
2232 Heather Hills Drive, Saint Joseph, IL 61873
Local realty services provided by:Better Homes and Gardens Real Estate Service First
2232 Heather Hills Drive,St Joseph, IL 61873
$344,400
- 3 Beds
- 3 Baths
- 2,608 sq. ft.
- Single family
- Active
Upcoming open houses
- Thu, Oct 2905:00 pm - 06:00 pm
Listed by: carol meinhart
Office: the real estate group llc.
MLS#:6259552
Source:IL_CIBOR
Price summary
- Price:$344,400
- Price per sq. ft.:$132.06
About this home
Welcome to this beautifully renovated ranch in the highly sought-after Heather Hills neighborhood, where modern updates, quality craftsmanship, and a peaceful setting come together to create the perfect place to call home. Situated on a spacious lot overlooking a tranquil creek, this move-in-ready home offers the ideal blend of comfort and style. Step inside from the charming front porch to a bright and inviting living room featuring elegant wainscoting, crown molding, and stunning 3/4-inch natural oak hardwood flooring that continues throughout much of the main level. The fully remodeled kitchen is designed to impress with custom maple cabinetry featuring soft-close drawers, ceramic tile flooring, a stylish tile backsplash, brand-new stainless steel appliances, and a breakfast bar that opens seamlessly to the dining area—perfect for everyday living and entertaining. The adjoining family room is warm and welcoming with beautiful hardwood floors, custom built-in shelving, and a cozy fireplace, creating the perfect gathering space. The spacious primary suite offers a private retreat with a large walk-in closet and a beautifully updated en-suite bath featuring dual vanities, ceramic tile flooring, a tiled walk-in shower, and a linen closet. Two additional generously sized bedrooms and an updated full bath with a tiled tub surround complete the main level. The finished basement expands your living space with a large recreation room centered around a second fireplace, a convenient half bath with laundry area, and abundant storage for all your needs. Enjoy peaceful mornings with a cup of coffee or relaxing evenings on the screened-in porch overlooking the private backyard and picturesque creek—a setting you'll love year-round. Extensive updates provide added peace of mind, including new flooring throughout, fresh interior and exterior paint, new gutters and downspouts, updated interior doors and trim, new plumbing supply and waste lines, updated lighting, ceiling fans, and electrical devices. The roof was replaced in 2019. This home has been pre-inspected, offering added confidence for buyers. The seller is requesting no inspection contingency. A handrail for the basement stairs has been ordered and will be installed upon delivery. The co-owner is a licensed real estate broker. Don't miss this rare opportunity to own a beautifully updated home in one of the area's most desirable neighborhoods—schedule your private showing today!...
Contact an agent
Home facts
- Year built:1973
- Subdivision & Development:Woodards Heather Hills Sub
- Listing ID #:6259552
- Added:112 day(s) ago
- Updated:October 23, 2026 at 03:56 PM
Rooms and interior
- Bedrooms:3
- Total bathrooms:3
- Full bathrooms:2
- Half bathrooms:1
- Rooms Total:3
- Kitchen Description:Dishwasher, Disposal, Microwave, Oven, Range, Range Hood, Refrigerator
- Basement:Yes
- Basement Description:Finished, Partial
- Living area:2,608 sq. ft.
Heating and cooling
- Cooling:Central Air
- Heating:Forced Air
- Central air:Yes
Structure and exterior
- Year built:1973
- Building area:2,608 sq. ft.
- Lot area:0.58 Acres
- Architectural Style:Ranch
- Construction Materials:Brick, Wood Siding
- Levels:1 Story
Utilities
- Water:Well
- Sewer:Septic Tank
Finances and disclosures
- Price:$344,400
- Price per sq. ft.:$132.06
- Tax amount:$5,644 (2025)
Features and amenities
- Appliances:Dishwasher, Disposal, Electric Water Heater, Gas Water Heater, Microwave, Oven, Range, Range Hood, Refrigerator
Parking
- Parking description:2 Car Garage, Attached, Garage
- Garage:Yes
- Garage spaces:2
New listings near 2232 Heather Hills Drive
- New
 $455,000Active4 beds 3 baths1,871 sq. ft.
505 N Cedar Drive, St. Joseph, IL 61873
MLS# 12787210Listed by: RYAN DALLAS REAL ESTATE
- Open Fri, 4 to 6pmNew
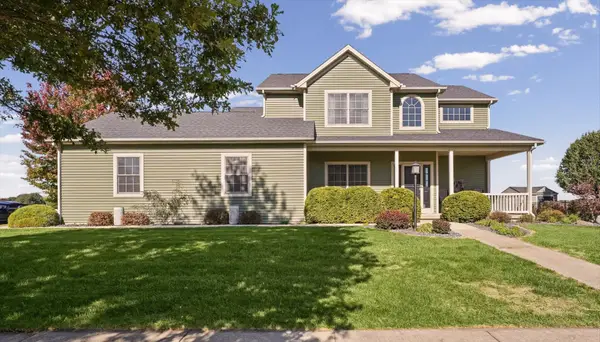 $525,000Active3 beds 4 baths2,365 sq. ft.
1000 Reagan Drive, St. Joseph, IL 61873
MLS# 12790075Listed by: KELLER WILLIAMS-TREC  $300,000Active3 beds 2 baths1,513 sq. ft.
1502 Park Avenue, St. Joseph, IL 61873
MLS# 12769647Listed by: COLDWELL BANKER R.E. GROUP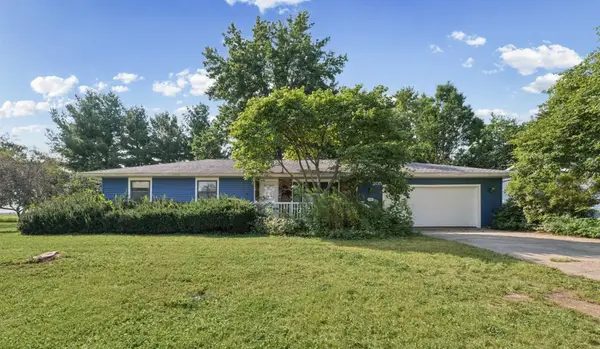 $239,900Active3 beds 2 baths1,606 sq. ft.
205 E Evergreen Drive, St. Joseph, IL 61873
MLS# 12769405Listed by: COLDWELL BANKER R.E. GROUP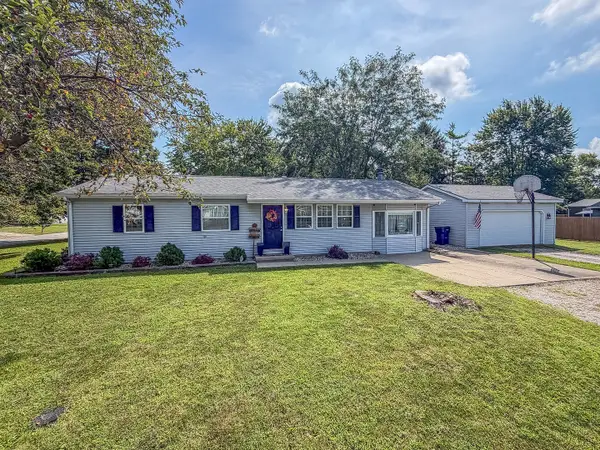 $179,900Pending3 beds 1 baths1,248 sq. ft.
810 N 4th Street, St. Joseph, IL 61873
MLS# 12733348Listed by: RYAN DALLAS REAL ESTATE $172,900Pending3 beds 2 baths1,370 sq. ft.
505 Stout Street, St. Joseph, IL 61873
MLS# 12722900Listed by: KELLER WILLIAMS-TREC $269,900Active3 beds 2 baths1,608 sq. ft.
2231 Nancy Lane, St. Joseph, IL 61873
MLS# 12719859Listed by: KELLER WILLIAMS-TREC $107,900Pending2 beds 1 baths1,016 sq. ft.
404 S 4th Street, St Joseph, IL 61873
MLS# 6259915Listed by: KELLER WILLIAMS REALTY - DANVILLE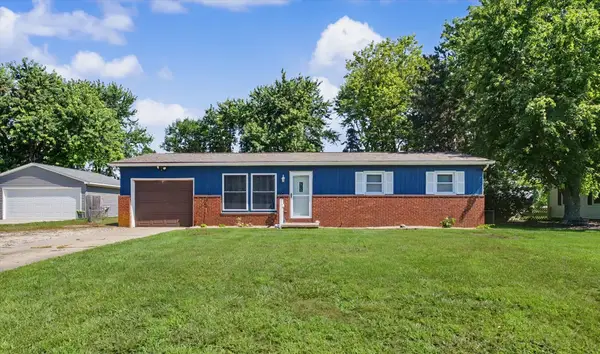 $179,000Pending3 beds 2 baths1,294 sq. ft.
406 Northgate Drive, St. Joseph, IL 61873
MLS# 12692928Listed by: KELLER WILLIAMS-TREC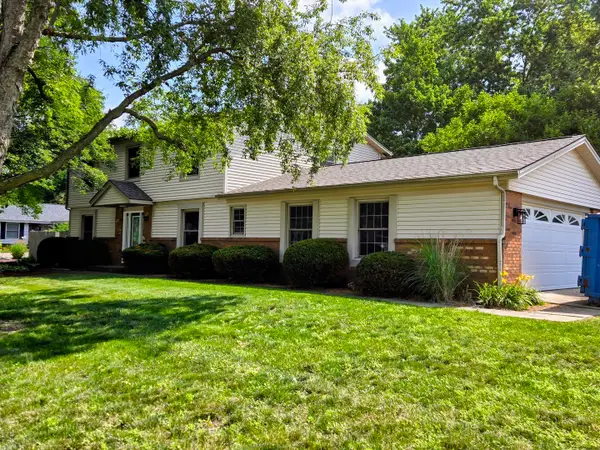 $354,900Active4 beds 3 baths2,299 sq. ft.
610 Dorset Circle, St. Joseph, IL 61873
MLS# 12704062Listed by: SOUTH WIND REAL ESTATE


Protect your home and budget from life's surprises with an Assurant Home Warranty, backed by a partner that supports you through every step of homeownership. Explore Plans.
© 2026 Better Homes and Gardens Real Estate LLC. An Anywhere Real Estate company. All rights reserved. Better Homes and Gardens® Real Estate is a registered trademark owned by Meredith Operations Corporation, licensed to Better Homes and Gardens Real Estate LLC and used with permission. Better Homes and Gardens Real Estate LLC fully supports the principles of the Fair Housing Act and the Equal Opportunity Act. Listing information is deemed reliable but is not guaranteed accurate.
Each office is independently owned and operated.
Any services or products provided by third parties are not provided by, affiliated with or related to Better Homes and Gardens Real Estate LLC, or its affiliated companies.