
323 Camden Place, Vernon Hills, IL 60061
Local realty services provided by:Better Homes and Gardens Real Estate Connections
323 Camden Place,Vernon Hills, IL 60061
$559,000
- 3 Beds
- 3 Baths
- 1,898 sq. ft.
- Single family
- Pending
Listed by: judy greenberg
Office: compass
MLS#:12740095
Source:MLSNI
Price summary
- Price:$559,000
- Price per sq. ft.:$294.52
About this home
Located in the desirable Hawthorn Club neighborhood, this beautifully updated three-bedroom, 2.5-bath Fairfield model offers a wonderful combination of style, comfort and convenience. An adorable front porch welcomes you into the home, where hardwood floors flow throughout the main level. The spacious living and dining rooms provide plenty of room for entertaining, while the inviting family room is perfect for everyday relaxation. The gorgeous eat-in kitchen features cherry cabinetry, granite countertops, under-cabinet lighting, stainless steel appliances and a patio door opening to the expansive backyard-ideal for outdoor dining, entertaining and play. Upstairs, you will find three generously sized bedrooms with luxury vinyl flooring, two beautifully updated full bathrooms and a convenient second-floor laundry room completed in 2023. The impressive primary suite features a vaulted ceiling, an exceptionally large walk-in closet and a stunning private bath with a walk-in shower and double-sink vanity. The finished partial basement provides flexible space for a home office, recreation room, fitness area or playroom. Ample closets throughout the home, along with a large crawl space, provide excellent storage. Ideally situated across from peaceful open land and just a short distance from the Vernon Hills Golf Course, Metra station, shopping, dining and more. All this, plus a new roof in 2025! This special home is ready for its next owner to move right in and enjoy....
Contact an agent
Home facts
- Year built:1989
- Subdivision & Development:Hawthorn Club
- Listing ID #:12740095
- Updated:September 05, 2026 at 08:08 AM
Rooms and interior
- Bedrooms:3
- Total bathrooms:3
- Full bathrooms:2
- Half bathrooms:1
- Rooms Total:8
- Dining Description:Separate Dining Room
- Bathrooms Description:Double Sinks
- Kitchen Description:Dishwasher, Microwave, Range, Refrigerator, Stainless Steel Appliance(s)
- Basement Description:Finished, Partial
- Living area:1,898 sq. ft.
Heating and cooling
- Cooling:Central Air
- Heating:Forced Air, Natural Gas
- Central air:Yes
Structure and exterior
- Year built:1989
- Building area:1,898 sq. ft.
- Lot area:0.21 Acres
- Architectural Style:Colonial
- Levels:2 Story
Schools
- High school:Vernon Hills High School
- Middle school:Hawthorn Middle School South
- Elementary school:Hawthorn Elementary School (Sout
Utilities
- Water:Lake Michigan
- Sewer:Public Sewer
Finances and disclosures
- Price:$559,000
- Price per sq. ft.:$294.52
- Tax amount:$12,800 (2025)
Parking
- Total parking spaces:2
- Parking description:Attached Garage, Garage
- Garage:Yes
- Garage spaces:2
 Copyright 2026 Midwest Real Estate Data LLC. All rights reserved. The data relating to real estate for sale on this web site comes in part from the Broker Reciprocity Program of the Midwest Real Estate Data LLC. Listing information is deemed reliable but not guaranteed.
New listings near 323 Camden Place
- New
 $184,900Active1 beds 2 baths
4 Parkside Court #3, Vernon Hills, IL 60061
MLS# 12750410Listed by: AMERICAN REAL ESTATE SERVICES - New
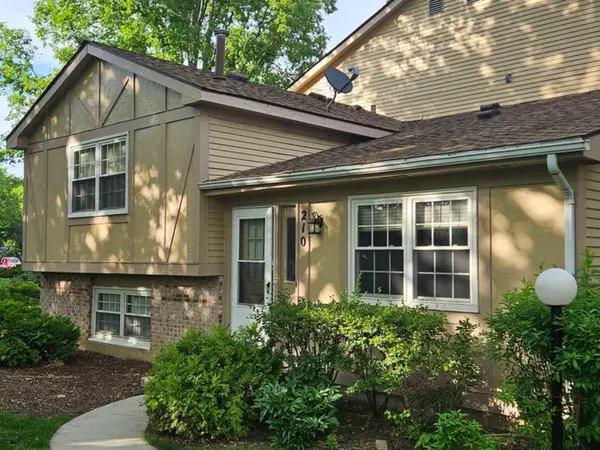 $274,900Active3 beds 2 baths1,290 sq. ft.
210 Redwood Court, Vernon Hills, IL 60061
MLS# 12750855Listed by: HOME REALTY GROUP, INC - New
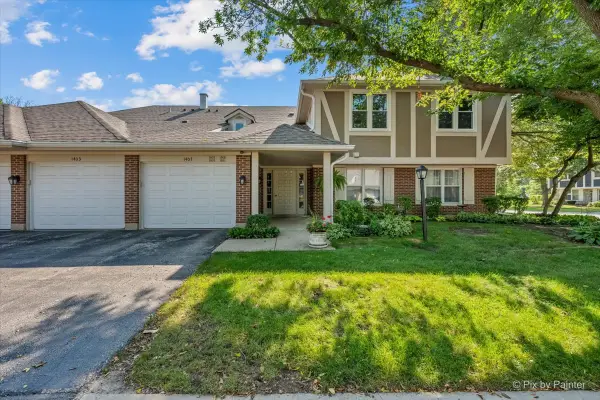 $284,500Active2 beds 2 baths1,246 sq. ft.
1405 Sutton Court #1405, Vernon Hills, IL 60061
MLS# 12693296Listed by: COMPASS - Open Sat, 11am to 1pm
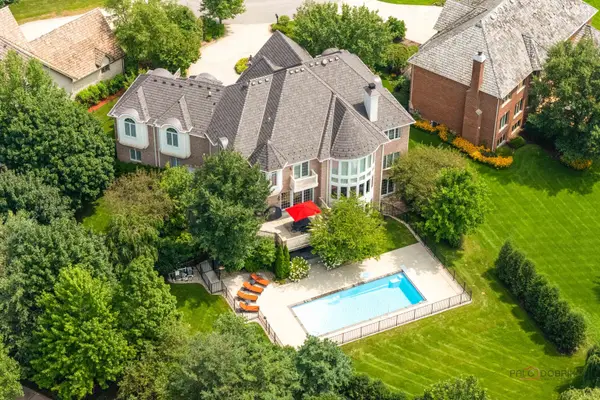 $1,799,000Pending6 beds 6 baths8,091 sq. ft.
151 Palmer Circle, Vernon Hills, IL 60061
MLS# 12750379Listed by: RE/MAX TOP PERFORMERS - Open Sat, 12 to 2pmNew
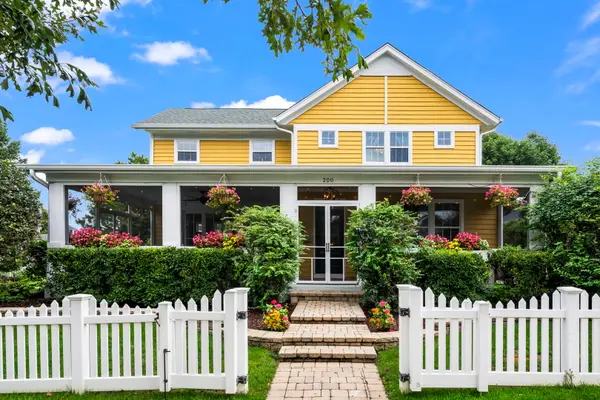 $1,350,000Active5 beds 4 baths3,828 sq. ft.
200 Ranney Avenue, Vernon Hills, IL 60061
MLS# 12728303Listed by: BAIRD & WARNER - New
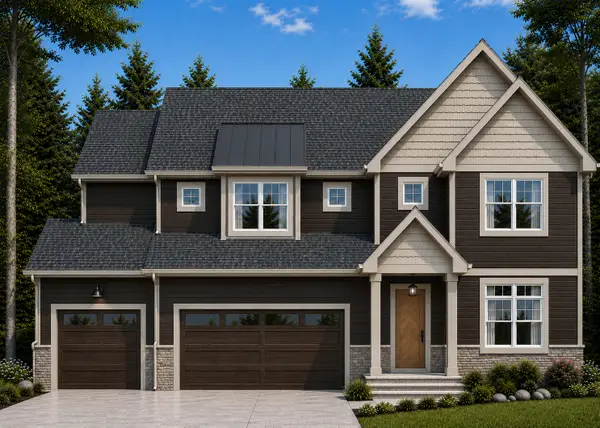 $1,199,900Active4 beds 4 baths2,790 sq. ft.
394 Sislow Lane, Vernon Hills, IL 60061
MLS# 12749440Listed by: PREMIER REALTY GROUP, INC. - New
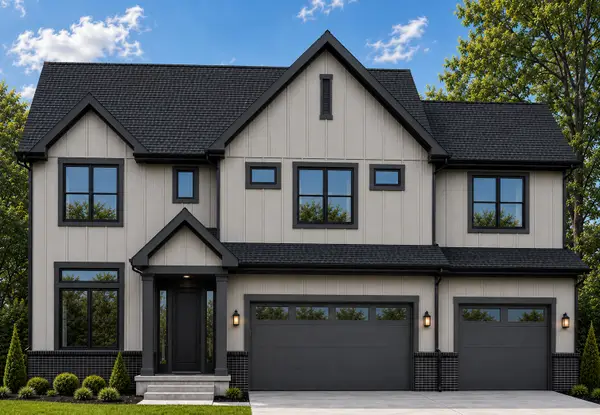 $1,399,900Active4 beds 5 baths3,925 sq. ft.
461 Woodland Chase Lane, Vernon Hills, IL 60061
MLS# 12749489Listed by: PREMIER REALTY GROUP, INC. - New
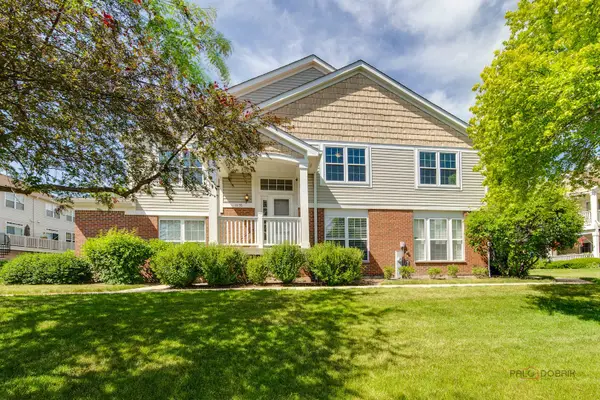 $499,900Active3 beds 3 baths2,478 sq. ft.
1155 Georgetown Way, Vernon Hills, IL 60061
MLS# 12749672Listed by: RE/MAX TOP PERFORMERS - Open Sat, 12 to 2pm
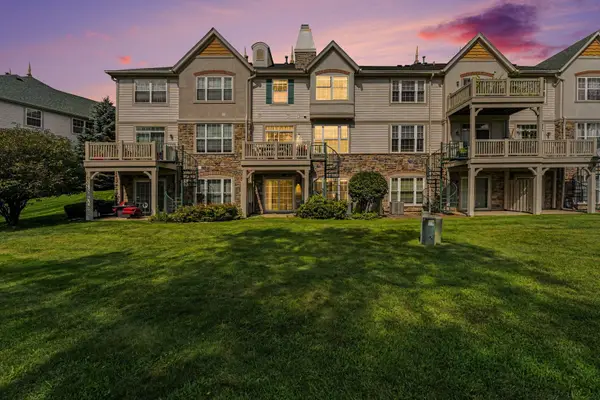 $510,000Pending3 beds 4 baths3,054 sq. ft.
469 Bay Tree Circle, Vernon Hills, IL 60061
MLS# 12749140Listed by: PLATINUM PARTNERS REALTORS - New
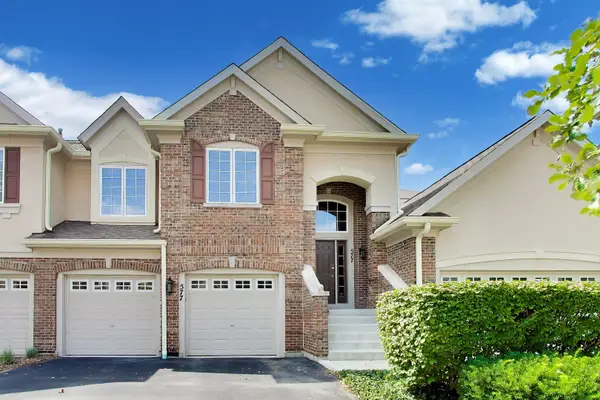 $550,000Active3 beds 2 baths2,448 sq. ft.
577 Harvey Lake Drive, Vernon Hills, IL 60061
MLS# 12745681Listed by: @PROPERTIES CHRISTIE'S INTERNATIONAL REAL ESTATE


Protect your home and budget from life's surprises with an Assurant Home Warranty, backed by a partner that supports you through every step of homeownership. Explore Plans.
© 2026 Better Homes and Gardens Real Estate LLC. An Anywhere Real Estate company. All rights reserved. Better Homes and Gardens® Real Estate is a registered trademark owned by Meredith Operations Corporation, licensed to Better Homes and Gardens Real Estate LLC and used with permission. Better Homes and Gardens Real Estate LLC fully supports the principles of the Fair Housing Act and the Equal Opportunity Act. Listing information is deemed reliable but is not guaranteed accurate.
Each office is independently owned and operated.
Any services or products provided by third parties are not provided by, affiliated with or related to Better Homes and Gardens Real Estate LLC, or its affiliated companies.