
8 Lindon Lane, Vernon Hills, IL 60061
Local realty services provided by:Better Homes and Gardens Real Estate Connections
8 Lindon Lane,Vernon Hills, IL 60061
$569,000
- 4 Beds
- 3 Baths
- 2,328 sq. ft.
- Single family
- Active
Listed by: xixia yu
Office: re/max top performers
MLS#:12745545
Source:MLSNI
Price summary
- Price:$569,000
- Price per sq. ft.:$244.42
About this home
Ideally located on a premium lot in the highly sought-after Stevenson High School District! This 4-bedroom, 3-bath home offers the perfect combination of comfortable living, well-maintained and an unbeatable location. Enjoy direct access to a paved path leading to the Vernon Hills Athletic Complex, Deerpath Park, Kid's Castle, pickleball and tennis courts, and the Arbortheater-making recreation and outdoor fun just steps from home. The main level features a sun-filled living room and dining room flowing into the beautiful kitchen with white cabinetry, stainless steel appliances and quartz countertops. Sliding doors open to a bright sunroom overlooking the backyard, creating the perfect spot for morning coffee, dining or yoga. Two bedrooms share an updated hall bath, while the spacious primary suite offers dual closets, and a private ensuite. The walk-out lower level provides additional living space with wood-look vinyl flooring throughout the family room and flex room, plus a fourth bedroom and full bath. Step outside to the patio and enjoy partial shade, peaceful views and no rear neighbors. Additional updates include gutters and gutter guards (2025), windows (2022), carpet (2022), washer (2021), dryer (2021), HVAC (2020), roof (2022), new fence 2025, solar panels (2020) with a 20-year lease, plus 6-panel doors, banister and railings. A 2.5-car garage completes this wonderful home. With parks, recreation and everyday conveniences nearby, this is a fantastic opportunity to enjoy comfort, convenience and an exceptional location!...
Contact an agent
Home facts
- Year built:1977
- Subdivision & Development:Deerpath
- Listing ID #:12745545
- Updated:September 05, 2026 at 11:01 AM
Rooms and interior
- Bedrooms:4
- Total bathrooms:3
- Full bathrooms:3
- Rooms Total:10
- Dining Description:Separate Dining Room
- Kitchen Description:Dishwasher, Microwave, Range, Refrigerator, Stainless Steel Appliance(s)
- Basement Description:Finished, Full
- Living area:2,328 sq. ft.
Heating and cooling
- Cooling:Central Air
- Heating:Forced Air, Natural Gas
- Central air:Yes
Structure and exterior
- Roof:Asphalt
- Year built:1977
- Building area:2,328 sq. ft.
- Lot area:0.2 Acres
- Lot Features:Landscaped
- Architectural Style:Bi-level
Schools
- High school:Adlai E Stevenson High School
- Middle school:Daniel Wright Junior High School
- Elementary school:Laura B Sprague School
Utilities
- Water:Public
- Sewer:Public Sewer
Finances and disclosures
- Price:$569,000
- Price per sq. ft.:$244.42
- Tax amount:$12,999 (2022)
Features and amenities
- Laundry features:Dryer, Washer
- Amenities:CO Detectors, Ceiling Fan(s)
Parking
- Total parking spaces:2
- Parking description:Asphalt, Attached Garage, Garage
- Garage:Yes
- Garage spaces:2.5
 Copyright 2026 Midwest Real Estate Data LLC. All rights reserved. The data relating to real estate for sale on this web site comes in part from the Broker Reciprocity Program of the Midwest Real Estate Data LLC. Listing information is deemed reliable but not guaranteed.
New listings near 8 Lindon Lane
- New
 $184,900Active1 beds 2 baths
4 Parkside Court #3, Vernon Hills, IL 60061
MLS# 12750410Listed by: AMERICAN REAL ESTATE SERVICES - New
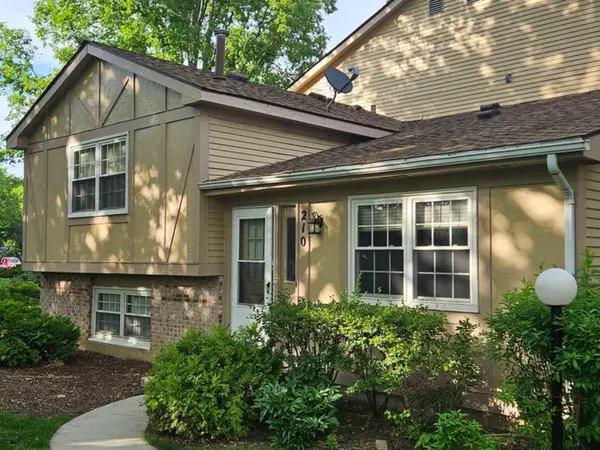 $274,900Active3 beds 2 baths1,290 sq. ft.
210 Redwood Court, Vernon Hills, IL 60061
MLS# 12750855Listed by: HOME REALTY GROUP, INC - New
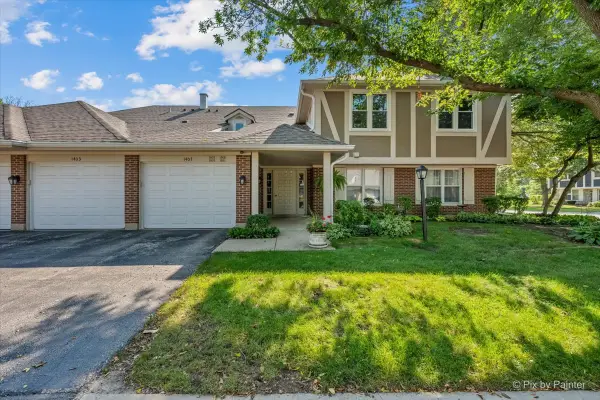 $284,500Active2 beds 2 baths1,246 sq. ft.
1405 Sutton Court #1405, Vernon Hills, IL 60061
MLS# 12693296Listed by: COMPASS - Open Sat, 11am to 1pm
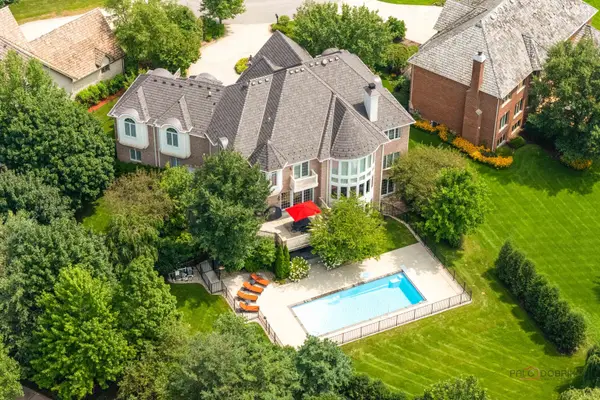 $1,799,000Pending6 beds 6 baths8,091 sq. ft.
151 Palmer Circle, Vernon Hills, IL 60061
MLS# 12750379Listed by: RE/MAX TOP PERFORMERS - Open Sat, 12 to 2pmNew
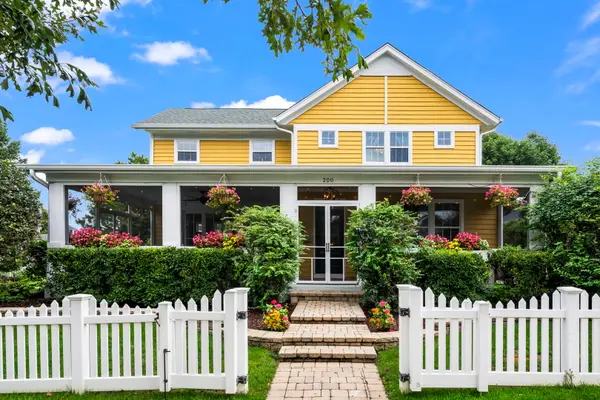 $1,350,000Active5 beds 4 baths3,828 sq. ft.
200 Ranney Avenue, Vernon Hills, IL 60061
MLS# 12728303Listed by: BAIRD & WARNER - New
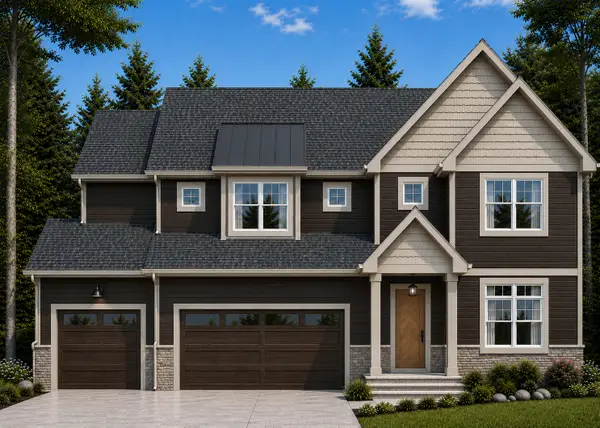 $1,199,900Active4 beds 4 baths2,790 sq. ft.
394 Sislow Lane, Vernon Hills, IL 60061
MLS# 12749440Listed by: PREMIER REALTY GROUP, INC. - New
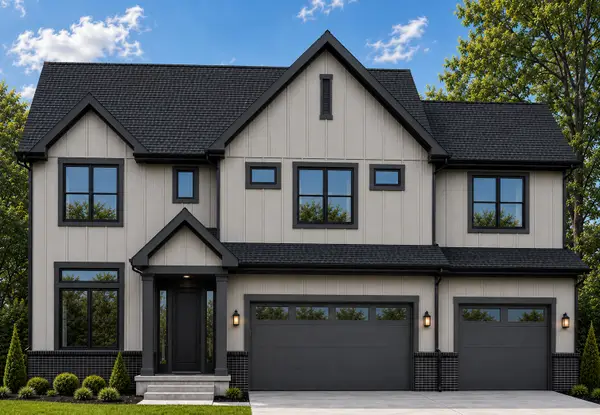 $1,399,900Active4 beds 5 baths3,925 sq. ft.
461 Woodland Chase Lane, Vernon Hills, IL 60061
MLS# 12749489Listed by: PREMIER REALTY GROUP, INC. - New
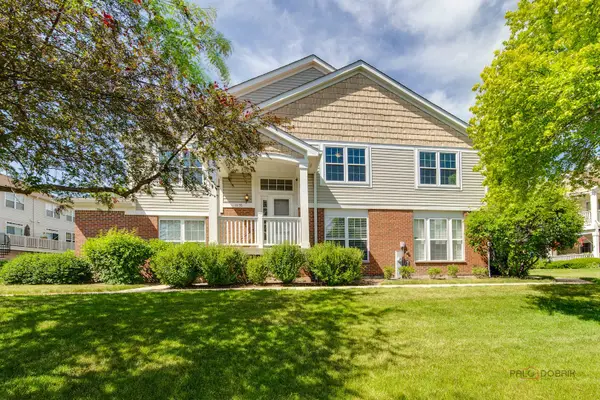 $499,900Active3 beds 3 baths2,478 sq. ft.
1155 Georgetown Way, Vernon Hills, IL 60061
MLS# 12749672Listed by: RE/MAX TOP PERFORMERS - Open Sat, 12 to 2pm
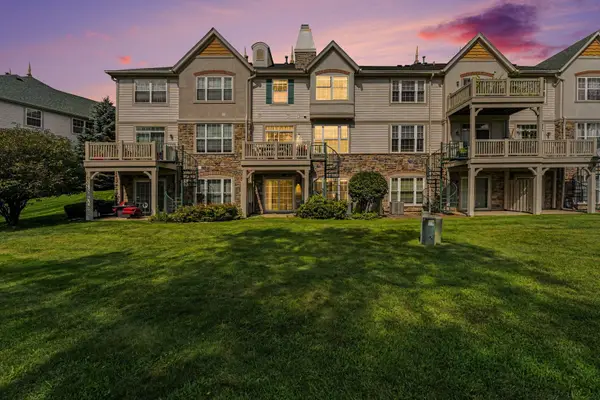 $510,000Pending3 beds 4 baths3,054 sq. ft.
469 Bay Tree Circle, Vernon Hills, IL 60061
MLS# 12749140Listed by: PLATINUM PARTNERS REALTORS - New
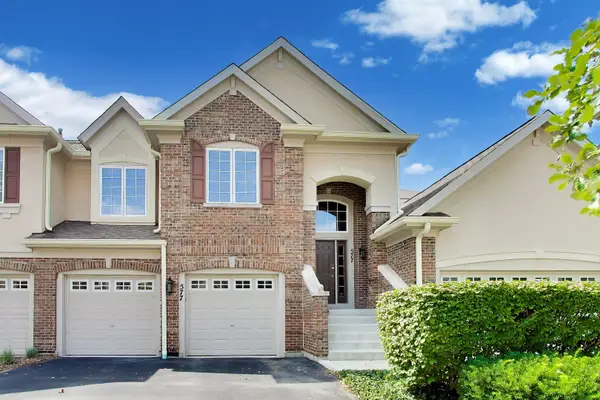 $550,000Active3 beds 2 baths2,448 sq. ft.
577 Harvey Lake Drive, Vernon Hills, IL 60061
MLS# 12745681Listed by: @PROPERTIES CHRISTIE'S INTERNATIONAL REAL ESTATE


Protect your home and budget from life's surprises with an Assurant Home Warranty, backed by a partner that supports you through every step of homeownership. Explore Plans.
© 2026 Better Homes and Gardens Real Estate LLC. An Anywhere Real Estate company. All rights reserved. Better Homes and Gardens® Real Estate is a registered trademark owned by Meredith Operations Corporation, licensed to Better Homes and Gardens Real Estate LLC and used with permission. Better Homes and Gardens Real Estate LLC fully supports the principles of the Fair Housing Act and the Equal Opportunity Act. Listing information is deemed reliable but is not guaranteed accurate.
Each office is independently owned and operated.
Any services or products provided by third parties are not provided by, affiliated with or related to Better Homes and Gardens Real Estate LLC, or its affiliated companies.