
107 E Jefferson Avenue, Wheaton, IL 60187
Local realty services provided by:Better Homes and Gardens Real Estate Star Homes
107 E Jefferson Avenue,Wheaton, IL 60187
$819,000
- 4 Beds
- 3 Baths
- 1,560 sq. ft.
- Single family
- Active
Listed by: moses cruz
Office: homesmart connect llc.
MLS#:12699924
Source:MLSNI
Price summary
- Price:$819,000
- Price per sq. ft.:$525
About this home
Completely modernized in 2025, this stunning 3-bedroom on the second floor + 1 Bedroom in Basement, 3 full-bath home offers modern finishes, quality craftsmanship, and an unbeatable location just blocks from vibrant downtown Wheaton. Nearly every major component has been updated, siding, windows, exterior and interior doors, flooring, kitchen, and all three bathrooms, providing peace of mind and truly move-in-ready living. The beautifully designed kitchen features new cabinetry, countertops, and modern finishes, flowing seamlessly into the main living areas-perfect for both everyday living and entertaining. The spacious primary living spaces are filled with natural light, while the thoughtfully updated bathrooms offer a fresh, contemporary feel. The full basement provides exceptional flexibility with two additional finished rooms that could serve as home offices, guest rooms, workout spaces, hobby rooms, or other uses to fit your lifestyle. With three full bathrooms, there's plenty of space and convenience for family and guests alike. Located just minutes from downtown Wheaton's shopping, restaurants, parks, Metra station, and highly regarded amenities, this home combines the charm of an established neighborhood with the confidence of a complete 2025 modernized/upgraded. Attic is accessible for additional storage. Don't miss this rare opportunity to own a beautifully updated home in one of Wheaton's most desirable locations....
Contact an agent
Home facts
- Year built:1923
- Listing ID #:12699924
- Updated:July 12, 2026 at 12:19 PM
Rooms and interior
- Bedrooms:4
- Total bathrooms:3
- Full bathrooms:3
- Rooms Total:8
- Dining Description:Separate Dining Room
- Kitchen Description:Dishwasher, Disposal, Microwave, Range, Refrigerator
- Basement Description:Finished, Full
- Living area:1,560 sq. ft.
Heating and cooling
- Cooling:Central Air
- Heating:Forced Air, Natural Gas
- Central air:Yes
Structure and exterior
- Roof:Asphalt
- Year built:1923
- Building area:1,560 sq. ft.
- Lot area:0.25 Acres
- Lot Features:Mature Trees
- Foundation Description:Block
- Levels:2 Story
Schools
- High school:Wheaton North High School
- Middle school:Franklin Middle School
- Elementary school:Longfellow Elementary School
Utilities
- Water:Public
- Sewer:Public Sewer
Finances and disclosures
- Price:$819,000
- Price per sq. ft.:$525
- Tax amount:$9,735 (2025)
Features and amenities
- Laundry features:Dryer, Washer
- Amenities:Ceiling Fan(s)
Parking
- Total parking spaces:1
- Parking description:Concrete, Detached Garage, Garage
- Garage:Yes
- Garage spaces:1
 Copyright 2026 Midwest Real Estate Data LLC. All rights reserved. The data relating to real estate for sale on this web site comes in part from the Broker Reciprocity Program of the Midwest Real Estate Data LLC. Listing information is deemed reliable but not guaranteed.
New listings near 107 E Jefferson Avenue
- Open Sun, 11am to 1pmNew
 $265,000Active2 beds 2 baths968 sq. ft.
1675 Valley Forge Court #C, Wheaton, IL 60189
MLS# 12688634Listed by: REALTYWORKS, LLC - Open Sun, 1 to 4pmNew
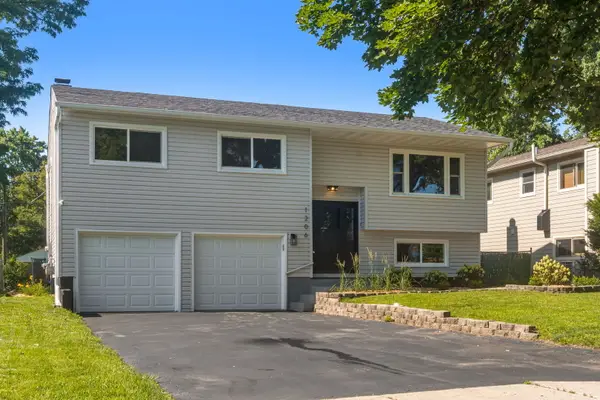 $479,900Active4 beds 2 baths1,884 sq. ft.
1206 Taft Avenue, Wheaton, IL 60189
MLS# 12700923Listed by: EXP REALTY - New
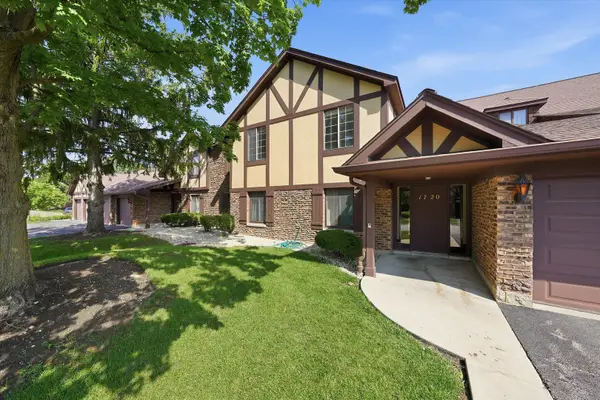 $225,000Active2 beds 1 baths1,056 sq. ft.
1720 Lakecliffe Drive #4305-C, Wheaton, IL 60189
MLS# 12674757Listed by: RE/MAX 10 - New
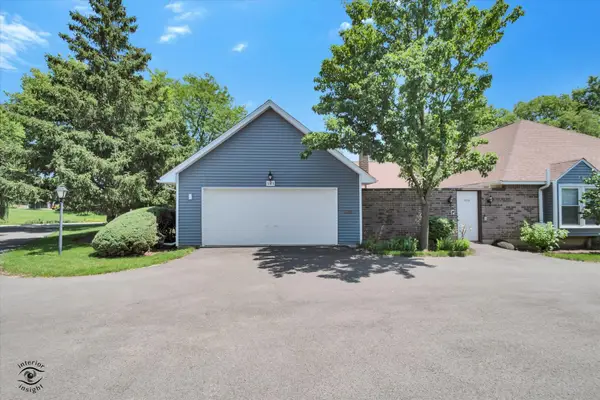 $350,000Active2 beds 2 baths1,637 sq. ft.
1020 Dartmouth Drive, Wheaton, IL 60189
MLS# 12670567Listed by: RE/MAX ENTERPRISES - New
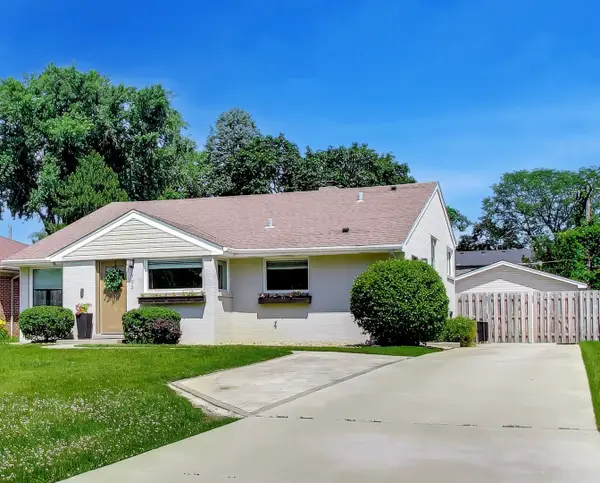 $624,900Active4 beds 2 baths2,768 sq. ft.
703 Webster Avenue, Wheaton, IL 60187
MLS# 12695118Listed by: @PROPERTIES CHRISTIES INTERNATIONAL REAL ESTATE - New
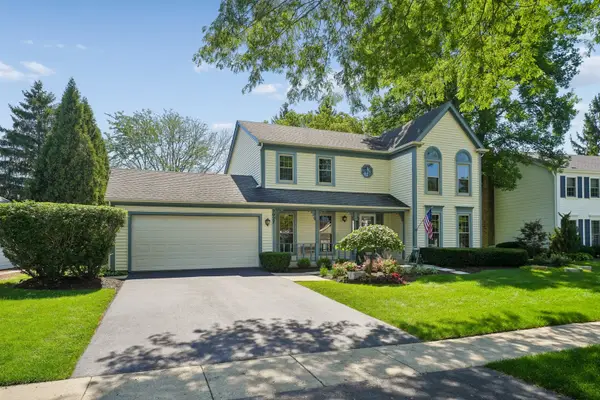 $760,000Active4 beds 3 baths2,193 sq. ft.
2027 Richton Drive, Wheaton, IL 60189
MLS# 12696379Listed by: UNITED REAL ESTATE - CHICAGO - New
 $749,900Active4 beds 3 baths2,471 sq. ft.
111 W Franklin Street, Wheaton, IL 60187
MLS# 12685834Listed by: BAIRD & WARNER - New
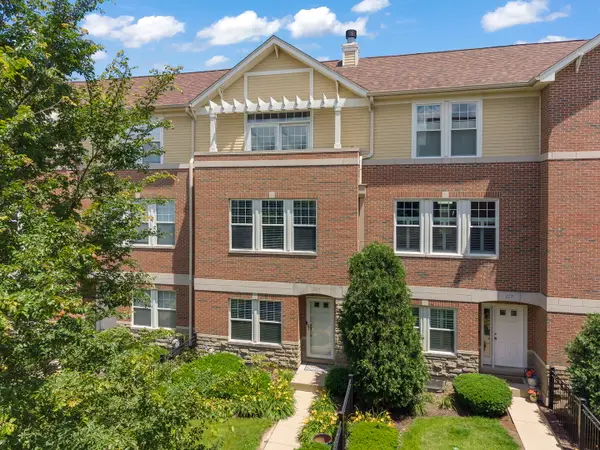 $699,000Active3 beds 4 baths2,052 sq. ft.
231 N West Street, Wheaton, IL 60187
MLS# 12688006Listed by: COMPASS - New
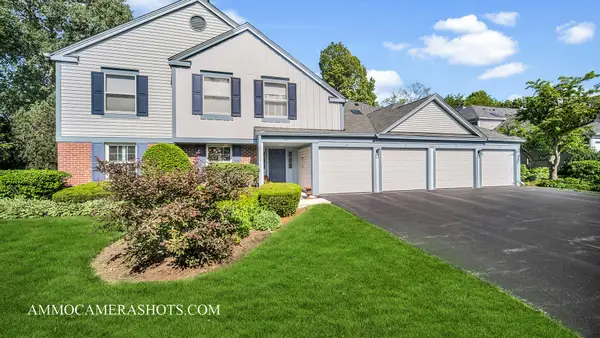 $299,000Active2 beds 2 baths1,056 sq. ft.
1671 Grosvenor Circle #B, Wheaton, IL 60189
MLS# 12697787Listed by: KELLER WILLIAMS PREMIERE PROPERTIES


Protect your home and budget from life's surprises with an Assurant Home Warranty, backed by a partner that supports you through every step of homeownership. Explore Plans.
© 2026 Better Homes and Gardens Real Estate LLC. An Anywhere Real Estate company. All rights reserved. Better Homes and Gardens® Real Estate is a registered trademark owned by Meredith Operations Corporation, licensed to Better Homes and Gardens Real Estate LLC and used with permission. Better Homes and Gardens Real Estate LLC fully supports the principles of the Fair Housing Act and the Equal Opportunity Act. Listing information is deemed reliable but is not guaranteed accurate.
Each office is independently owned and operated.
Any services or products provided by third parties are not provided by, affiliated with or related to Better Homes and Gardens Real Estate LLC, or its affiliated companies.