
5104 E Lake Shore Drive, Wonder Lake, IL 60097
Local realty services provided by:Better Homes and Gardens Real Estate Star Homes
5104 E Lake Shore Drive,Wonder Lake, IL 60097
$330,000
- 3 Beds
- 2 Baths
- 1,619 sq. ft.
- Single family
- Active
Listed by: rocky palmer
Office: re/max plaza
MLS#:12768469
Source:MLSNI
Price summary
- Price:$330,000
- Price per sq. ft.:$203.83
- Monthly HOA dues:$32.92
About this home
Life feels a little different when the garden is your backdrop and the lake is just across the street. Beautifully positioned on a corner lot in Wonder Lake, this inviting three-bedroom, two-bath home offers the kind of setting where your everyday unfolds naturally. Inside, natural hardwood flooring brings warmth throughout the home, complemented by warm-toned cabinetry, stone-look countertops and a tiled kitchen backsplash. Large sliding glass doors open onto the timber deck for sunset views casting over the lake creating an easy transition to the beautifully landscaped backyard. Outside, mature trees provide shade and privacy, while colorful gardens, raised planting beds and established lawns give the yard a whole bunch of character. A spacious deck offers a natural spot for morning coffee or evenings outdoors, while the detached storage shed adds convenient extra space. Thoughtful updates bring even more peace of mind, including a newer furnace, newer air conditioning, and newer roof. With the lake, beach area and boat launch just down the street, you'll enjoy an enviable combination of everyday comfort, outdoor appeal and an enviable location. Welcome Home!...
Contact an agent
Home facts
- Year built:1971
- Subdivision & Development:Lookout Point
- Listing ID #:12768469
- Updated:October 06, 2026 at 11:20 AM
Rooms and interior
- Bedrooms:3
- Total bathrooms:2
- Full bathrooms:2
- Rooms Total:6
- Kitchen Description:Dishwasher, Range, Refrigerator
- Basement Description:Finished
- Living area:1,619 sq. ft.
Heating and cooling
- Cooling:Central Air
- Heating:Forced Air, Natural Gas
- Central air:Yes
Structure and exterior
- Year built:1971
- Building area:1,619 sq. ft.
Schools
- Middle school:Harrison Elementary School
- Elementary school:Harrison Elementary School
Finances and disclosures
- Price:$330,000
- Price per sq. ft.:$203.83
- Tax amount:$4,858 (2025)
Features and amenities
- Laundry features:Dryer, Washer
Parking
- Total parking spaces:1
- Parking description:Asphalt, Attached Garage, Garage
- Garage:Yes
- Garage spaces:1
 Copyright 2026 Midwest Real Estate Data LLC. All rights reserved. The data relating to real estate for sale on this web site comes in part from the Broker Reciprocity Program of the Midwest Real Estate Data LLC. Listing information is deemed reliable but not guaranteed.
New listings near 5104 E Lake Shore Drive
- New
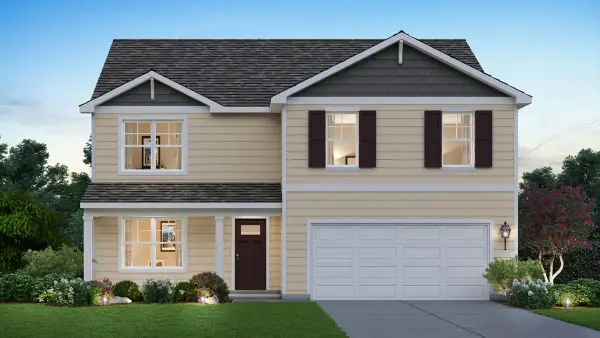 $499,990Active4 beds 3 baths2,600 sq. ft.
2251 Cobble Springs Drive, Wonder Lake, IL 60097
MLS# 12776802Listed by: DAYNAE GAUDIO - New
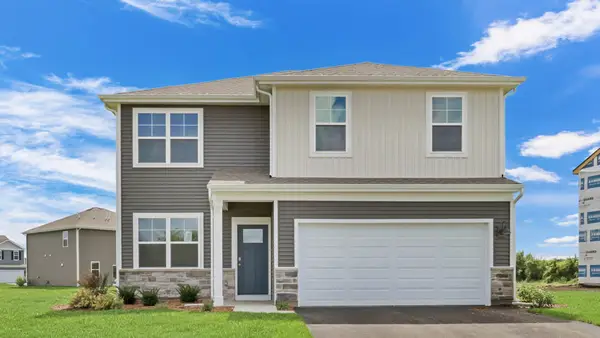 $445,990Active4 beds 3 baths2,051 sq. ft.
2257 Cobble Springs Drive, Wonder Lake, IL 60097
MLS# 12776792Listed by: DAYNAE GAUDIO - New
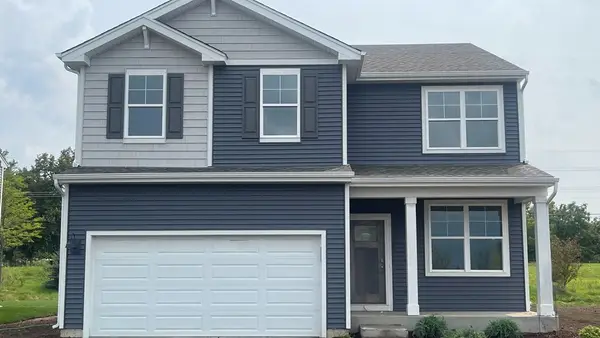 $449,990Active4 beds 3 baths2,051 sq. ft.
6821 Cobble Springs Drive, Wonder Lake, IL 60097
MLS# 12776796Listed by: DAYNAE GAUDIO - New
 $444,990Active4 beds 3 baths2,051 sq. ft.
6916 Willow Drive, Wonder Lake, IL 60097
MLS# 12776799Listed by: DAYNAE GAUDIO - Open Sun, 12 to 3pmNew
 $375,000Active4 beds 3 baths2,912 sq. ft.
3118 Edgewood Drive, Wonder Lake, IL 60097
MLS# 12776727Listed by: CHICAGOLAND BROKERS INC. - New
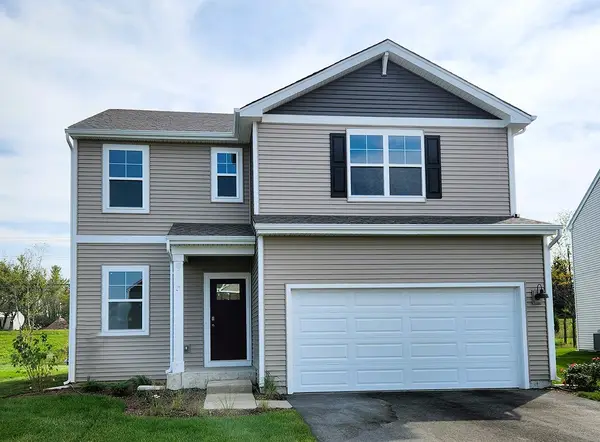 $398,990Active3 beds 3 baths1,818 sq. ft.
2255 Cobble Springs Drive, Wonder Lake, IL 60097
MLS# 12775511Listed by: DAYNAE GAUDIO - New
 $419,990Active4 beds 3 baths2,051 sq. ft.
2269 Cobble Springs Drive, Wonder Lake, IL 60097
MLS# 12775520Listed by: DAYNAE GAUDIO - New
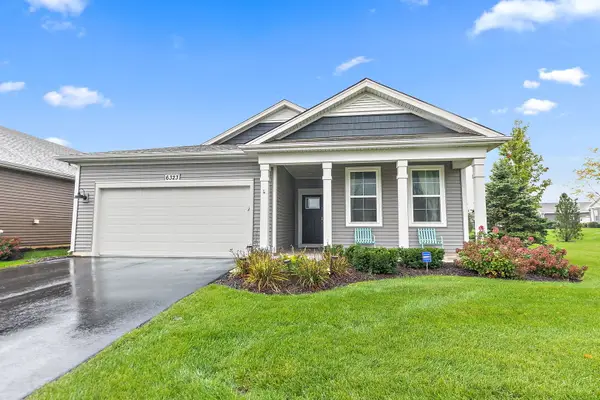 $336,000Active2 beds 2 baths1,744 sq. ft.
6323 Aspen Lane, Wonder Lake, IL 60097
MLS# 12775528Listed by: REAL BROKER, LLC - New
 $429,990Active4 beds 3 baths2,051 sq. ft.
2253 Cobble Springs Drive, Wonder Lake, IL 60097
MLS# 12775568Listed by: DAYNAE GAUDIO


Protect your home and budget from life's surprises with an Assurant Home Warranty, backed by a partner that supports you through every step of homeownership. Explore Plans.
© 2026 Better Homes and Gardens Real Estate LLC. An Anywhere Real Estate company. All rights reserved. Better Homes and Gardens® Real Estate is a registered trademark owned by Meredith Operations Corporation, licensed to Better Homes and Gardens Real Estate LLC and used with permission. Better Homes and Gardens Real Estate LLC fully supports the principles of the Fair Housing Act and the Equal Opportunity Act. Listing information is deemed reliable but is not guaranteed accurate.
Each office is independently owned and operated.
Any services or products provided by third parties are not provided by, affiliated with or related to Better Homes and Gardens Real Estate LLC, or its affiliated companies.