
6323 Aspen Lane, Wonder Lake, IL 60097
Local realty services provided by:Better Homes and Gardens Real Estate Star Homes
6323 Aspen Lane,Wonder Lake, IL 60097
$336,000
- 2 Beds
- 2 Baths
- 1,744 sq. ft.
- Single family
- Active
Listed by: michelle gassensmith
Office: real broker, llc.
MLS#:12775528
Source:MLSNI
Price summary
- Price:$336,000
- Price per sq. ft.:$192.66
- Monthly HOA dues:$120
About this home
Welcome to this beautifully appointed, move-in-ready ranch, perfectly situated on a premium lot with open green space to the west, offering added privacy and peaceful views from the backyard patio. Inside, soaring 9-foot ceilings and an open, airy floor plan create a wonderful sense of space throughout. The home features 2 spacious bedrooms, 2 full baths, and a versatile bonus room ideal for a home office, den, or guest space. At the heart of the home is the impressive open-concept kitchen, designed for both everyday living and entertaining. A generous quartz island provides plenty of gathering space, complemented by designer white cabinetry, upgraded stainless steel appliances, stylish lighting, and a walk-in pantry. The spacious primary suite is a relaxing retreat with a large walk-in closet and beautifully designed en-suite bath featuring dual vanities, a walk-in shower, private water closet, and linen storage. Two covered patios extend the living space outdoors, providing the perfect spots to relax and enjoy the peaceful surroundings. Additional highlights include an oversized 2-car garage offering extra storage and a sleek Electrolux washer and dryer set that stays with the home. Thoughtfully designed, beautifully finished, and ready to enjoy-this is easy ranch-style living at its best! Seller is willing to offer a closing credit if needed....
Contact an agent
Home facts
- Year built:2022
- Subdivision & Development:Stonewater
- Listing ID #:12775528
- Updated:October 06, 2026 at 11:19 AM
Rooms and interior
- Bedrooms:2
- Total bathrooms:2
- Full bathrooms:2
- Rooms Total:6
- Kitchen Description:Dishwasher, Disposal, Microwave, Range, Refrigerator, Stainless Steel Appliance(s)
- Living area:1,744 sq. ft.
Heating and cooling
- Cooling:Central Air
- Heating:Natural Gas
- Central air:Yes
Structure and exterior
- Roof:Asphalt
- Year built:2022
- Building area:1,744 sq. ft.
- Lot Features:Landscaped
- Architectural Style:Ranch
- Foundation Description:Concrete Perimeter
- Levels:1 Story
Schools
- High school:Mchenry Campus
- Middle school:Harrison Elementary School
- Elementary school:Harrison Elementary School
Utilities
- Water:Public
- Sewer:Public Sewer
Finances and disclosures
- Price:$336,000
- Price per sq. ft.:$192.66
- Tax amount:$7,265 (2024)
Features and amenities
- Laundry features:Dryer, Washer
- Amenities:CO Detectors
Parking
- Total parking spaces:2
- Parking description:Asphalt, Attached Garage, Garage
- Garage:Yes
- Garage spaces:2
 Copyright 2026 Midwest Real Estate Data LLC. All rights reserved. The data relating to real estate for sale on this web site comes in part from the Broker Reciprocity Program of the Midwest Real Estate Data LLC. Listing information is deemed reliable but not guaranteed.
New listings near 6323 Aspen Lane
- New
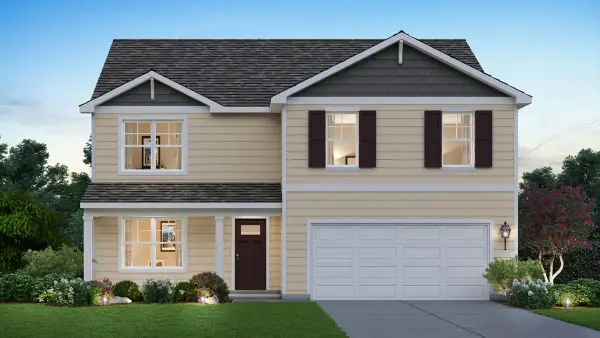 $499,990Active4 beds 3 baths2,600 sq. ft.
2251 Cobble Springs Drive, Wonder Lake, IL 60097
MLS# 12776802Listed by: DAYNAE GAUDIO - New
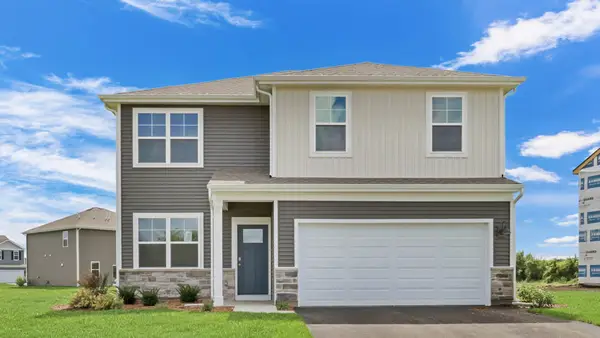 $445,990Active4 beds 3 baths2,051 sq. ft.
2257 Cobble Springs Drive, Wonder Lake, IL 60097
MLS# 12776792Listed by: DAYNAE GAUDIO - New
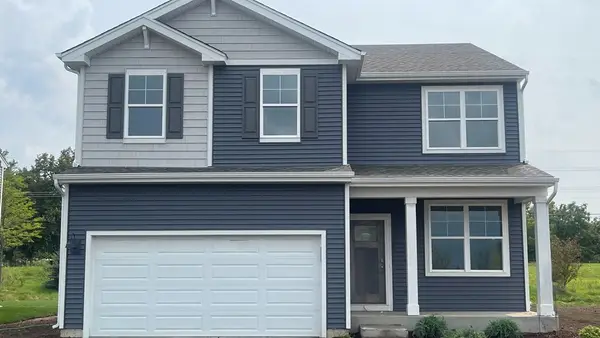 $449,990Active4 beds 3 baths2,051 sq. ft.
6821 Cobble Springs Drive, Wonder Lake, IL 60097
MLS# 12776796Listed by: DAYNAE GAUDIO - New
 $444,990Active4 beds 3 baths2,051 sq. ft.
6916 Willow Drive, Wonder Lake, IL 60097
MLS# 12776799Listed by: DAYNAE GAUDIO - Open Sun, 12 to 3pmNew
 $375,000Active4 beds 3 baths2,912 sq. ft.
3118 Edgewood Drive, Wonder Lake, IL 60097
MLS# 12776727Listed by: CHICAGOLAND BROKERS INC. - New
 $330,000Active3 beds 2 baths1,619 sq. ft.
5104 E Lake Shore Drive, Wonder Lake, IL 60097
MLS# 12768469Listed by: RE/MAX PLAZA - New
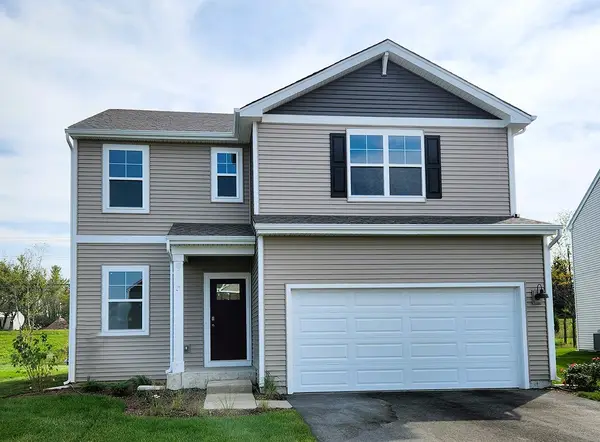 $398,990Active3 beds 3 baths1,818 sq. ft.
2255 Cobble Springs Drive, Wonder Lake, IL 60097
MLS# 12775511Listed by: DAYNAE GAUDIO - New
 $419,990Active4 beds 3 baths2,051 sq. ft.
2269 Cobble Springs Drive, Wonder Lake, IL 60097
MLS# 12775520Listed by: DAYNAE GAUDIO - New
 $429,990Active4 beds 3 baths2,051 sq. ft.
2253 Cobble Springs Drive, Wonder Lake, IL 60097
MLS# 12775568Listed by: DAYNAE GAUDIO


Protect your home and budget from life's surprises with an Assurant Home Warranty, backed by a partner that supports you through every step of homeownership. Explore Plans.
© 2026 Better Homes and Gardens Real Estate LLC. An Anywhere Real Estate company. All rights reserved. Better Homes and Gardens® Real Estate is a registered trademark owned by Meredith Operations Corporation, licensed to Better Homes and Gardens Real Estate LLC and used with permission. Better Homes and Gardens Real Estate LLC fully supports the principles of the Fair Housing Act and the Equal Opportunity Act. Listing information is deemed reliable but is not guaranteed accurate.
Each office is independently owned and operated.
Any services or products provided by third parties are not provided by, affiliated with or related to Better Homes and Gardens Real Estate LLC, or its affiliated companies.