
702 N Van Buren Street, Auburn, IN 46706
Local realty services provided by:Better Homes and Gardens Real Estate Connections
Listed by: scott knapp, scott knappOff: 260-925-4068
Office: wible realty
MLS#:202629212
Source:Indiana Regional MLS
Price summary
- Price:$214,900
- Price per sq. ft.:$76.53
About this home
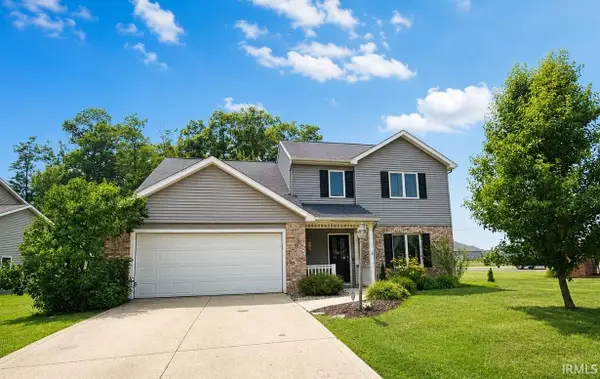
Nice 3 bedroom, 1.5 bath home in a great north Auburn neighborhood. The kids will love this property as it sits on a corner lot with the relaxing and newly refurbished Riley Park to the south. A great place to entertain the kids. You also have great access to the walking trail system, it could also keep your family entertained. This home sits in a great location within a short distance to all the downtown events including the fair, imagine not having to look for a parking spot during the labor day festival weekend or the county fair. You will want to check out the roomy living areas and the large closets in the bedrooms in this home. The well maintained home has a high efficiency furnace and central air that was put in 1 year ago. Bonus, the kitchen appliances stay along with the washer and dryer. Outside you will find a fenced yard, a patio for relaxing or entertaining guests, a new 10x12 shed and 1 car garage.
Contact an agent
Home facts
- Year built:1920
- Listing ID #:202629212
- Added:4 day(s) ago
- Updated:July 26, 2026 at 08:30 AM
Rooms and interior
- Bedrooms:3
- Total bathrooms:2
- Full bathrooms:1
- Flooring:Carpet, Laminate
- Dining Description:Main Level
- Kitchen Description:Dishwasher, On Main Level
- Basement Description:Full Basement
- Living area:1,872 sq. ft.
Heating and cooling
- Cooling:Central Air
- Heating:Forced Air
Structure and exterior
- Roof:Asphalt
- Year built:1920
- Building area:1,872 sq. ft.
- Lot area:0.1 Acres
- Lot Features:Corner
- Architectural Style:One and Half Story, Traditional
- Construction Materials:Stone, Vinyl
- Exterior Features:Patio Open
- Levels:1 1/2 Stories
Schools
- High school:Dekalb
- Middle school:Dekalb
- Elementary school:McKenney-Harrison
Utilities
- Water:City
- Sewer:City
Finances and disclosures
- Price:$214,900
- Price per sq. ft.:$76.53
- Tax amount:$1,109
Features and amenities
- Amenities:Ceiling Fan(s), Sidewalks
Parking
- Parking description:Detached, Off Street Parking
- Garage spaces:1
New listings near 702 N Van Buren Street
- Open Sun, 12 to 2pmNew
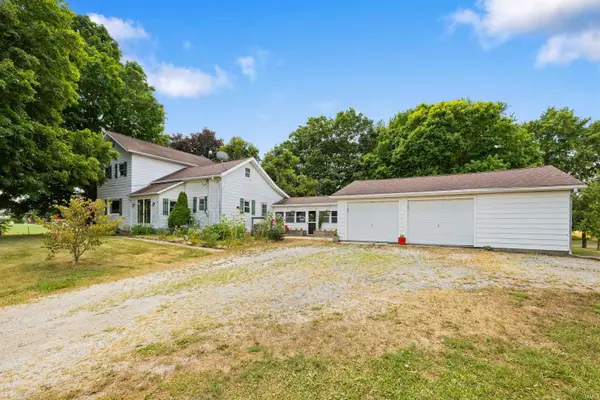 $279,900Active3 beds 2 baths1,788 sq. ft.
4352 County Road 41, Auburn, IN 46706
MLS# 202630112Listed by: CENTURY 21 BRADLEY REALTY, INC - New
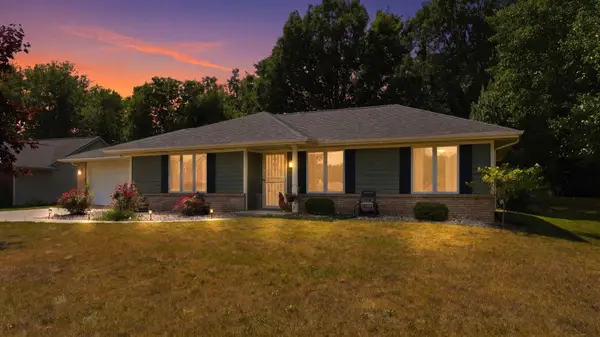 $290,900Active3 beds 2 baths1,317 sq. ft.
2301 Laforge Lane, Auburn, IN 46706
MLS# 202630014Listed by: RE/MAX RESULTS - New
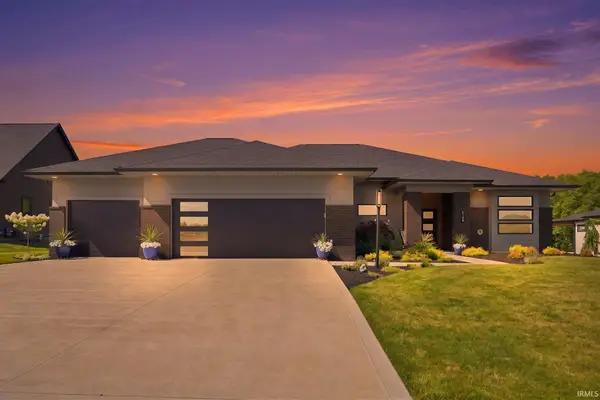 $680,000Active3 beds 2 baths2,293 sq. ft.
2104 Golfview Drive, Auburn, IN 46706
MLS# 202630029Listed by: MIKE THOMAS ASSOC., INC - New
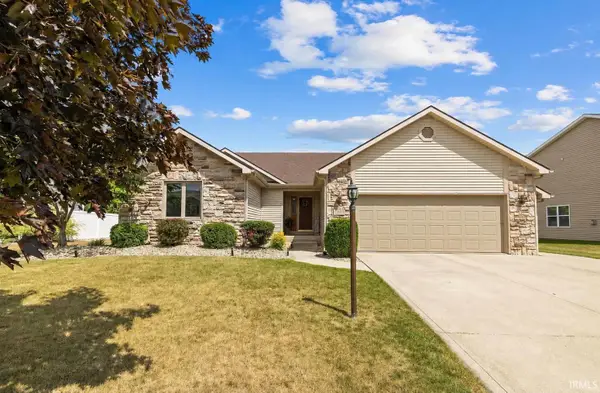 $349,900Active3 beds 3 baths2,576 sq. ft.
5383 Salmon Run, Auburn, IN 46706
MLS# 202629840Listed by: NORTH EASTERN GROUP REALTY - New
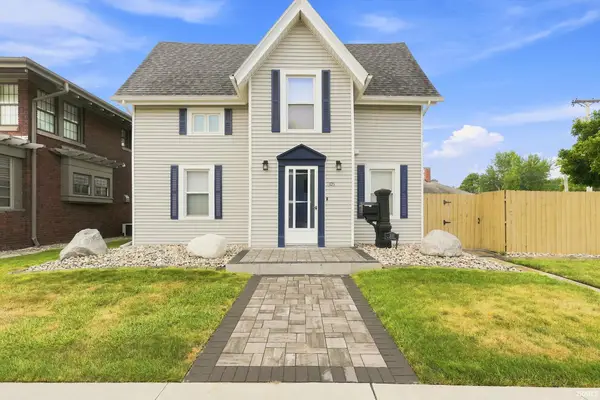 $244,900Active3 beds 2 baths1,678 sq. ft.
305 W 7th Street, Auburn, IN 46706
MLS# 202629699Listed by: CENTURY 21 BRADLEY REALTY, INC 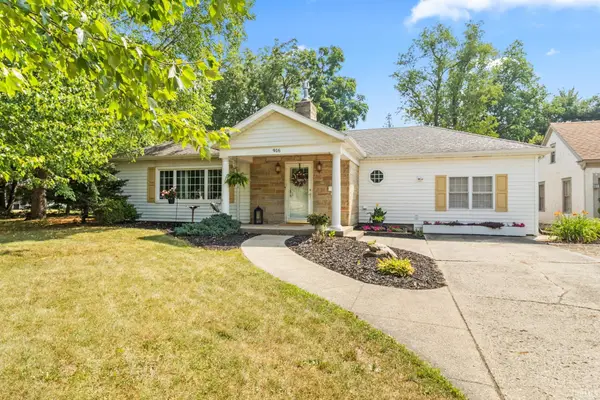 $299,900Pending2 beds 2 baths1,916 sq. ft.
916 Midway Drive, Auburn, IN 46706
MLS# 202629610Listed by: CENTURY 21 BRADLEY-LAKE GROUP- New
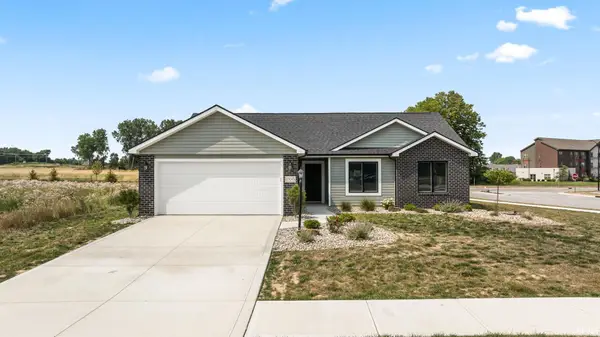 $345,900Active4 beds 2 baths1,532 sq. ft.
1700 Badger Lane, Auburn, IN 46706
MLS# 202629442Listed by: CENTURY 21 BRADLEY REALTY, INC - New
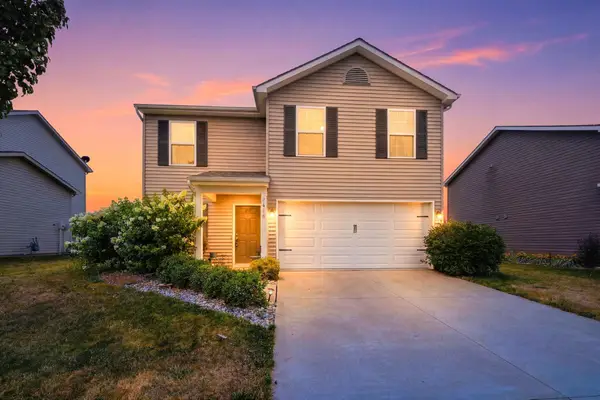 $299,900Active3 beds 3 baths1,832 sq. ft.
2018 Greyson Drive, Auburn, IN 46706
MLS# 202629455Listed by: RE/MAX RESULTS - Open Thu, 5 to 7pmNew
 $329,900Active4 beds 3 baths1,821 sq. ft.
1506 Quinten Drive, Auburn, IN 46706
MLS# 202629250Listed by: ADT REALTY


Protect your home and budget from life's surprises with an Assurant Home Warranty, backed by a partner that supports you through every step of homeownership. Explore Plans.
© 2026 Better Homes and Gardens Real Estate LLC. An Anywhere Real Estate company. All rights reserved. Better Homes and Gardens® Real Estate is a registered trademark owned by Meredith Operations Corporation, licensed to Better Homes and Gardens Real Estate LLC and used with permission. Better Homes and Gardens Real Estate LLC fully supports the principles of the Fair Housing Act and the Equal Opportunity Act. Listing information is deemed reliable but is not guaranteed accurate.
Each office is independently owned and operated.
Any services or products provided by third parties are not provided by, affiliated with or related to Better Homes and Gardens Real Estate LLC, or its affiliated companies.