
2475 Stonehaven Way, Avon, IN 46123
Local realty services provided by:Better Homes and Gardens Real Estate Gold Key
Listed by: scott harmeyer
Office: f.c. tucker company
MLS#:22129869
Source:IN_MIBOR | Licensed in Indiana
Price summary
- Price:$599,000
- Price per sq. ft.:$134.88
About this home
Discover elevated living at 2475 Stonehaven Way in Avon! Built in 2018, this beautifully appointed ranch offers over 3,100 square feet of thoughtfully designed living space, featuring 3 bedrooms, 4 full bathrooms, and an open-concept layout ideal for both elegant entertaining and everyday comfort. The gourmet kitchen impresses with stone countertops, stainless steel appliances, double ovens, a wine cooler, and an expansive island, flowing seamlessly into the inviting living room with a statement coffered ceiling and fireplace. A spacious loft offers exceptional versatility as a second living area, private office, or potential 4th bedroom. The full unfinished basement provides an incredible opportunity to create additional living space tailored to your lifestyle. Outdoors, enjoy your own private retreat with an expansive patio, perfect for hosting guests or unwinding around the fire pit, complemented by a hot tub for the ultimate relaxation experience. Blending sophisticated finishes, flexible living spaces, and inviting indoor-outdoor entertaining, this exceptional Avon home is ready to welcome you....
Contact an agent
Home facts
- Year built:2018
- Subdivision & Development:Woodcreek Reserve
- Listing ID #:22129869
- Added:1 day(s) ago
- Updated:October 14, 2026 at 10:42 PM
Rooms and interior
- Bedrooms:3
- Total bathrooms:4
- Full bathrooms:4
- Dining Description:Dining Combo/Kitchen, Formal Dining Room
- Kitchen Description:Bar Fridge, Dishwasher, Disposal, Double Oven, Gas Cooktop, Gas Oven, Microwave, Range Hood, Refrigerator, Wine Cooler
- Basement:Yes
- Basement Description:Basement, Full, Unfinished
- Living area:3,141 sq. ft.
Heating and cooling
- Cooling:Central Electric
- Heating:Forced Air, Gas
- Central air:Yes
Structure and exterior
- Year built:2018
- Building area:3,141 sq. ft.
- Lot area:0.39 Acres
- Lot Features:Curbs, Mature Trees, Sidewalks, Street Lights
- Construction Materials:Brick, Cement Siding
- Exterior Features:Gas Grill, Sprinkler System
- Foundation Description:Concrete Perimeter
Schools
- High school:Avon High School
- Middle school:Avon Middle School North
- Elementary school:Maple Elementary School
Utilities
- Water:Public Water
Finances and disclosures
- Price:$599,000
- Price per sq. ft.:$134.88
Features and amenities
- Appliances:Gas Cooktop, Microwave, Refrigerator, Smoke Alarm, Water Heater, Water Softener Owned
- Amenities:Attic Access, Sump Pump, Wet Bar
Parking
- Parking description:Garage Door Opener, Keyless Entry
- Garage:Yes
- Garage spaces:3
New listings near 2475 Stonehaven Way
- New
 $325,000Active4 beds 2 baths1,712 sq. ft.
6404 Barberry Drive, Avon, IN 46123
MLS# 22130774Listed by: REDFIN CORPORATION - New
 $498,500Active3 beds 2 baths2,185 sq. ft.
7594 Woodglenn Drive, Avon, IN 46123
MLS# 22130873Listed by: ASSIST-2-SELL - New
 $347,500Active3 beds 3 baths2,220 sq. ft.
8591 Hollyhock Grove, Avon, IN 46123
MLS# 22129905Listed by: CRESTPOINT REAL ESTATE - New
 $434,685Active4 beds 3 baths2,440 sq. ft.
5108 Huntersfield Lane, Avon, IN 46123
MLS# 22130308Listed by: COMPASS INDIANA, LLC - New
 $274,900Active3 beds 2 baths1,399 sq. ft.
8113 Sydney Lane, Avon, IN 46123
MLS# 22130761Listed by: RE/MAX PROFESSIONALS - New
 $399,000Active4 beds 3 baths3,345 sq. ft.
8110 Eskerban Drive, Avon, IN 46123
MLS# 22130765Listed by: F.C. TUCKER COMPANY - New
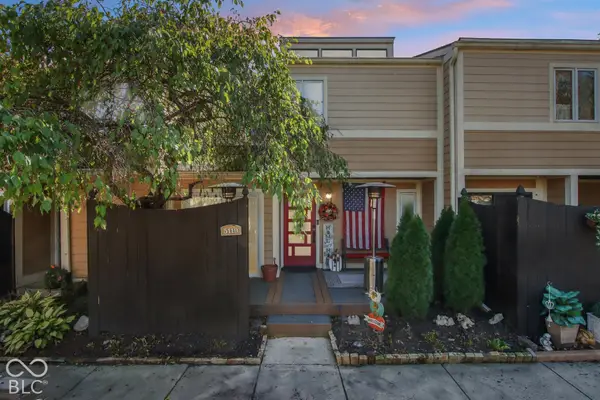 $222,000Active2 beds 3 baths2,058 sq. ft.
5119 Vantage Point Road, Avon, IN 46123
MLS# 22130354Listed by: CRESTPOINT REAL ESTATE - New
 $279,900Active3 beds 2 baths1,420 sq. ft.
552 Nicole Boulevard, Avon, IN 46123
MLS# 22130401Listed by: EXP REALTY, LLC - New
 $437,500Active3 beds 3 baths2,154 sq. ft.
6658 English Oak Drive, Avon, IN 46123
MLS# 22129963Listed by: REMAX ONE


Protect your home and budget from life's surprises with an Assurant Home Warranty, backed by a partner that supports you through every step of homeownership. Explore Plans.
© 2026 Better Homes and Gardens Real Estate LLC. An Anywhere Real Estate company. All rights reserved. Better Homes and Gardens® Real Estate is a registered trademark owned by Meredith Operations Corporation, licensed to Better Homes and Gardens Real Estate LLC and used with permission. Better Homes and Gardens Real Estate LLC fully supports the principles of the Fair Housing Act and the Equal Opportunity Act. Listing information is deemed reliable but is not guaranteed accurate.
Each office is independently owned and operated.
Any services or products provided by third parties are not provided by, affiliated with or related to Better Homes and Gardens Real Estate LLC, or its affiliated companies.