
6658 English Oak Drive, Avon, IN 46123
Local realty services provided by:Better Homes and Gardens Real Estate Gold Key
6658 English Oak Drive,Avon, IN 46123
$437,500
- 3 Beds
- 3 Baths
- 2,154 sq. ft.
- Single family
- Active
Listed by: lydia homeier
Office: remax one
MLS#:22129963
Source:IN_MIBOR | Licensed in Indiana
Price summary
- Price:$437,500
- Price per sq. ft.:$160.32
About this home
This one is a 10+! Meticulous all brick ranch with a basement in a delightful small neighborhood. Created by Quaylynn homes in 2018 you know you are in a quality-built home. As you enter into the foyer on the striking LVP, you will be greeted by the open great room with a tray ceiling, and the area is open to the den and the gorgeous kitchen. You will appreciate the abundant number of cabinets, the amount of granite counter space and the large pantry. Have a quick bite at the breakfast bar but when the family is home have a formal meal in the pretty dining room with library paneling. The primary suite has a striking zero entry walk-in shower, and double vanity. Huge laundry room with built in bench and plenty of room for your deep freezer. The basement is terrific for all your extra storage needs and still enough space for a hobby or two. The homesite looks like it was professionally landscaped, but it is easily cared for with the irrigation system that wraps around the homesite. This was built with the future in mind, and the caliber of the extra features is easy to see with the generator, central vacuum, garage heater, and all upgraded mechanicals. Clean as a whistle, neutral, and so well maintained. Ashley Oaks is a charming custom neighborhood where pride of ownership shines through....
Contact an agent
Home facts
- Year built:2018
- Subdivision & Development:Ashley Oakes
- Listing ID #:22129963
- Added:1 day(s) ago
- Updated:October 10, 2026 at 04:47 AM
Rooms and interior
- Bedrooms:3
- Total bathrooms:3
- Full bathrooms:2
- Half bathrooms:1
- Dining Description:Breakfast Room, Formal Dining Room, Other Eating Area, Separate Room
- Kitchen Description:Convection Oven, Dishwasher, Disposal, Gas Cooktop, Microwave Hood, Refrigerator
- Basement:Yes
- Basement Description:Basement, Ceiling - 9+ feet, Partial, Storage Space
- Living area:2,154 sq. ft.
Heating and cooling
- Cooling:Central Electric
- Heating:Dual, Forced Air, Gas
- Central air:Yes
Structure and exterior
- Year built:2018
- Building area:2,154 sq. ft.
- Lot area:0.32 Acres
- Lot Features:Curbs, Mature Trees, Sidewalks, Street Lights
- Architectural Style:Ranch
- Construction Materials:Brick
- Exterior Features:Sprinkler System
- Foundation Description:Concrete Perimeter
Schools
- High school:Avon High School
Utilities
- Water:Public Water
Finances and disclosures
- Price:$437,500
- Price per sq. ft.:$160.32
Features and amenities
- Appliances:Gas Cooktop, Refrigerator, Smoke Alarm
- Laundry features:Laundry in Unit
- Amenities:Attic Access, Generator, Wood Work Stained
Parking
- Parking description:Finished Garage, Garage Door Opener
- Garage:Yes
- Garage spaces:2
New listings near 6658 English Oak Drive
- Coming Soon
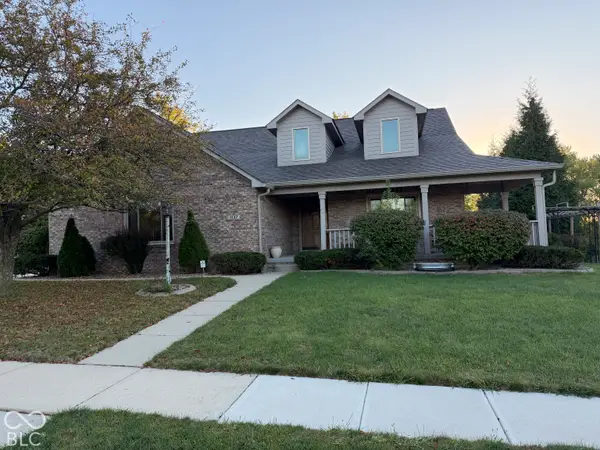 $449,900Coming Soon4 beds 4 baths2,653 sq. ft.
1137 Brookside Court, Avon, IN 46123
MLS# 22129169Listed by: CARPENTER, REALTORS - New
 $347,500Active3 beds 3 baths2,220 sq. ft.
8591 Hollyhock Grove, Avon, IN 46123
MLS# 22129905Listed by: CRESTPOINT REAL ESTATE - New
 $434,685Active4 beds 3 baths2,440 sq. ft.
5108 Huntersfield Lane, Avon, IN 46123
MLS# 22130308Listed by: COMPASS INDIANA, LLC - New
 $274,900Active3 beds 2 baths1,399 sq. ft.
8113 Sydney Lane, Avon, IN 46123
MLS# 22130761Listed by: RE/MAX PROFESSIONALS - Open Sun, 1 to 3pmNew
 $399,000Active4 beds 3 baths3,345 sq. ft.
8110 Eskerban Drive, Avon, IN 46123
MLS# 22130765Listed by: F.C. TUCKER COMPANY - Open Sun, 2 to 4pmNew
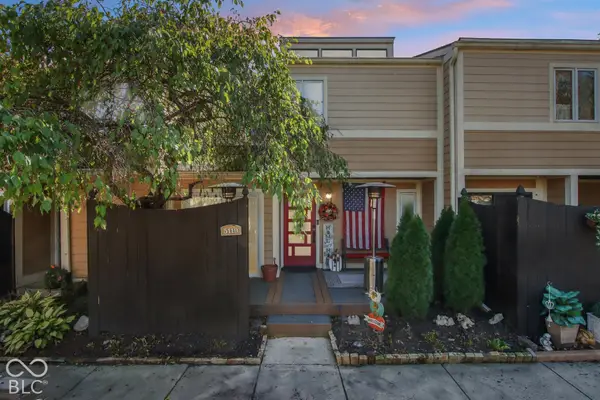 $222,000Active2 beds 3 baths2,058 sq. ft.
5119 Vantage Point Road, Avon, IN 46123
MLS# 22130354Listed by: CRESTPOINT REAL ESTATE - New
 $279,900Active3 beds 2 baths1,420 sq. ft.
552 Nicole Boulevard, Avon, IN 46123
MLS# 22130401Listed by: EXP REALTY, LLC - New
 $385,000Active4 beds 3 baths2,448 sq. ft.
7591 Purple Cress Drive, Avon, IN 46123
MLS# 22130334Listed by: F.C. TUCKER COMPANY - New
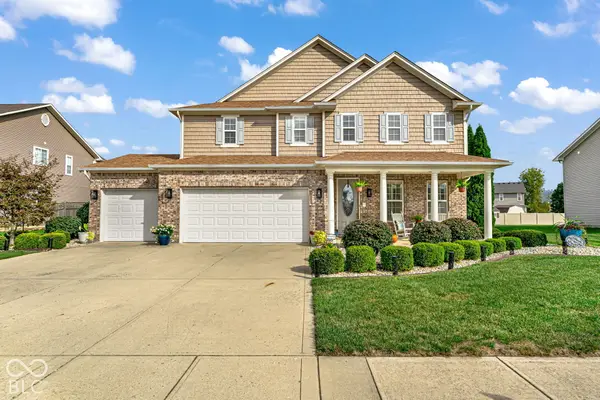 $439,900Active4 beds 3 baths3,176 sq. ft.
8328 Westcliffe Drive, Avon, IN 46123
MLS# 22130194Listed by: PRITCHETT PROPERTY GROUP LLC


Protect your home and budget from life's surprises with an Assurant Home Warranty, backed by a partner that supports you through every step of homeownership. Explore Plans.
© 2026 Better Homes and Gardens Real Estate LLC. An Anywhere Real Estate company. All rights reserved. Better Homes and Gardens® Real Estate is a registered trademark owned by Meredith Operations Corporation, licensed to Better Homes and Gardens Real Estate LLC and used with permission. Better Homes and Gardens Real Estate LLC fully supports the principles of the Fair Housing Act and the Equal Opportunity Act. Listing information is deemed reliable but is not guaranteed accurate.
Each office is independently owned and operated.
Any services or products provided by third parties are not provided by, affiliated with or related to Better Homes and Gardens Real Estate LLC, or its affiliated companies.