
7594 Woodglenn Drive, Avon, IN 46123
Local realty services provided by:Better Homes and Gardens Real Estate Gold Key
7594 Woodglenn Drive,Avon, IN 46123
$498,500
- 3 Beds
- 2 Baths
- 2,185 sq. ft.
- Single family
- Active
Listed by: j.d. holly
Office: assist-2-sell
MLS#:22130873
Source:IN_MIBOR | Licensed in Indiana
Price summary
- Price:$498,500
- Price per sq. ft.:$228.15
About this home
BRAND-NEW QUICK MOVE-IN IN AVON | MAIN-LEVEL LIVING | 3-CAR GARAGE | LUXURY UPGRADES Skip the wait for new construction-this stunning, brand-new home is ready for you to move in! Located in the cozy Countryside Estates community in Avon, Indiana, this beautifully upgraded home delivers the open-concept design, luxury finishes, and easy main-level living today's buyers are looking for. Step inside and discover a bright, spacious layout designed for both everyday living and entertaining. The gourmet kitchen is a true showstopper, featuring a huge center island, upgraded quartz countertops, and soft-close cabinetry doors and drawers throughout. The kitchen flows seamlessly into the living and dining spaces, creating the perfect gathering place for family and friends. A stunning coffered ceiling adds architectural character and an elevated designer feel. The luxurious main-level owner's suite feels like a private retreat. Unwind in the spa-inspired bathroom featuring a custom frameless glass shower, while two oversized walk-in closets provide exceptional storage and organization. Outdoor living is just as inviting, with both a wrap-around covered front porch and a large covered back porch. Enjoy your morning coffee, entertain guests, or relax at the end of the day without worrying about the weather. A three-car garage provides plenty of space for vehicles, storage, hobbies, and more. Located in desirable Avon, Indiana, Countryside Estates offers a welcoming neighborhood setting while keeping you close to the everyday conveniences that make Avon such a sought-after place to call home....
Contact an agent
Home facts
- Year built:2026
- Subdivision & Development:Countryside Estates
- Listing ID #:22130873
- Added:4 day(s) ago
- Updated:October 14, 2026 at 10:42 PM
Rooms and interior
- Bedrooms:3
- Total bathrooms:2
- Full bathrooms:2
- Dining Description:Dining Combo/Kitchen
- Kitchen Description:Dishwasher, Disposal, Oven
- Living area:2,185 sq. ft.
Heating and cooling
- Cooling:Central Electric
- Heating:Forced Air, Gas
- Central air:Yes
Structure and exterior
- Year built:2026
- Building area:2,185 sq. ft.
- Lot area:0.35 Acres
- Construction Materials:Brick, Cement Siding
- Foundation Description:Slab
Schools
- High school:Avon High School
Utilities
- Water:Public Water
Finances and disclosures
- Price:$498,500
- Price per sq. ft.:$228.15
Parking
- Parking description:Finished Garage, Garage Door Opener, Keyless Entry
- Garage:Yes
- Garage spaces:3
New listings near 7594 Woodglenn Drive
- New
 $599,000Active3 beds 4 baths3,141 sq. ft.
2475 Stonehaven Way, Avon, IN 46123
MLS# 22129869Listed by: F.C. TUCKER COMPANY - New
 $325,000Active4 beds 2 baths1,712 sq. ft.
6404 Barberry Drive, Avon, IN 46123
MLS# 22130774Listed by: REDFIN CORPORATION - New
 $347,500Active3 beds 3 baths2,220 sq. ft.
8591 Hollyhock Grove, Avon, IN 46123
MLS# 22129905Listed by: CRESTPOINT REAL ESTATE - New
 $434,685Active4 beds 3 baths2,440 sq. ft.
5108 Huntersfield Lane, Avon, IN 46123
MLS# 22130308Listed by: COMPASS INDIANA, LLC - New
 $274,900Active3 beds 2 baths1,399 sq. ft.
8113 Sydney Lane, Avon, IN 46123
MLS# 22130761Listed by: RE/MAX PROFESSIONALS - New
 $399,000Active4 beds 3 baths3,345 sq. ft.
8110 Eskerban Drive, Avon, IN 46123
MLS# 22130765Listed by: F.C. TUCKER COMPANY - New
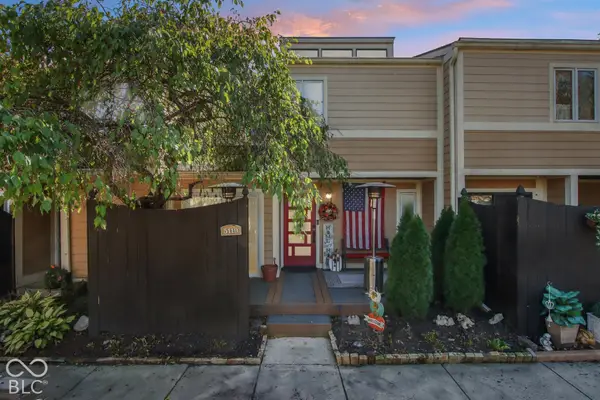 $222,000Active2 beds 3 baths2,058 sq. ft.
5119 Vantage Point Road, Avon, IN 46123
MLS# 22130354Listed by: CRESTPOINT REAL ESTATE - New
 $279,900Active3 beds 2 baths1,420 sq. ft.
552 Nicole Boulevard, Avon, IN 46123
MLS# 22130401Listed by: EXP REALTY, LLC - New
 $437,500Active3 beds 3 baths2,154 sq. ft.
6658 English Oak Drive, Avon, IN 46123
MLS# 22129963Listed by: REMAX ONE


Protect your home and budget from life's surprises with an Assurant Home Warranty, backed by a partner that supports you through every step of homeownership. Explore Plans.
© 2026 Better Homes and Gardens Real Estate LLC. An Anywhere Real Estate company. All rights reserved. Better Homes and Gardens® Real Estate is a registered trademark owned by Meredith Operations Corporation, licensed to Better Homes and Gardens Real Estate LLC and used with permission. Better Homes and Gardens Real Estate LLC fully supports the principles of the Fair Housing Act and the Equal Opportunity Act. Listing information is deemed reliable but is not guaranteed accurate.
Each office is independently owned and operated.
Any services or products provided by third parties are not provided by, affiliated with or related to Better Homes and Gardens Real Estate LLC, or its affiliated companies.