
5119 Vantage Point Road, Avon, IN 46123
Local realty services provided by:Better Homes and Gardens Real Estate Gold Key
Upcoming open houses
- Sun, Oct 1102:00 pm - 04:00 pm
Listed by: paul gorrell
Office: crestpoint real estate
MLS#:22130354
Source:IN_MIBOR | Licensed in Indiana
Price summary
- Price:$222,000
- Price per sq. ft.:$107.87
About this home
Welcome to 5119 Vantage Point Road, where thoughtful renovations, smart-home technology, and low-maintenance condo living come together in Avon! The heart of this home is a beautifully redesigned kitchen and dining area, featuring high-end appliances and a layout designed for everyday living and entertaining. Fresh interior paint, new carpeting, and energy-efficient LED lighting throughout add to the home's move-in-ready appeal. Outside, a custom composite deck creates an inviting space to relax or welcome guests. What truly sets this condo apart is its impressive built-in technology. An extensive smart-home system includes Lutron lighting controls, Ring security with cameras, a smart door lock, video doorbell, water-leak detection, and connected garage access. A professionally configured UniFi network provides multiple Wi-Fi access points throughout the home, garage, and exterior. Much of this infrastructure stays with the property, offering a remarkable foundation for a connected lifestyle. Important mechanical updates include a new electric furnace and central air conditioning system in 2023, a tankless water heater installed in 2022, and kitchen appliances from 2021. A 2025 LG WashCombo adds another modern convenience. Beyond the home, enjoy community amenities including a swimming pool, basketball court, and lawn care provided through the HOA. Golfers will appreciate the location adjacent to Prestwick Country Club and its golf course. The home even comes with a view of the 18th fairway! With extensive updates, exceptional technology, and community amenities that make everyday living easier, 5119 Vantage Point Road offers a compelling combination of comfort, convenience, and modern functionality. Come see what makes this Avon condo stand out!...
Contact an agent
Home facts
- Year built:1975
- Subdivision & Development:Prestwick One Building
- Listing ID #:22130354
- Added:1 day(s) ago
- Updated:October 10, 2026 at 04:47 AM
Rooms and interior
- Bedrooms:2
- Total bathrooms:3
- Full bathrooms:2
- Half bathrooms:1
- Dining Description:Dining Combo/Kitchen
- Kitchen Description:Dishwasher, Disposal, Double Oven, Electric Oven, Microwave, Refrigerator
- Basement:Yes
- Basement Description:Basement, Finished Walls, Full, Walk-Out Access
- Living area:2,058 sq. ft.
Heating and cooling
- Cooling:Central Electric
- Heating:Forced Air
- Central air:Yes
Structure and exterior
- Year built:1975
- Building area:2,058 sq. ft.
- Lot Features:Mature Trees, On Golf Course, Sidewalks, Street Lights
- Construction Materials:Cement Siding
- Exterior Features:Basketball Court, Lighting
- Foundation Description:Block
Schools
- High school:Avon High School
Utilities
- Water:Public Water
Finances and disclosures
- Price:$222,000
- Price per sq. ft.:$107.87
Features and amenities
- Appliances:Microwave, Refrigerator, Washer, Water Softener Owned
- Laundry features:Dryer, Washer
- Smart home:Yes
Parking
- Parking description:Common Lot
- Garage:Yes
- Garage spaces:1
New listings near 5119 Vantage Point Road
- Coming Soon
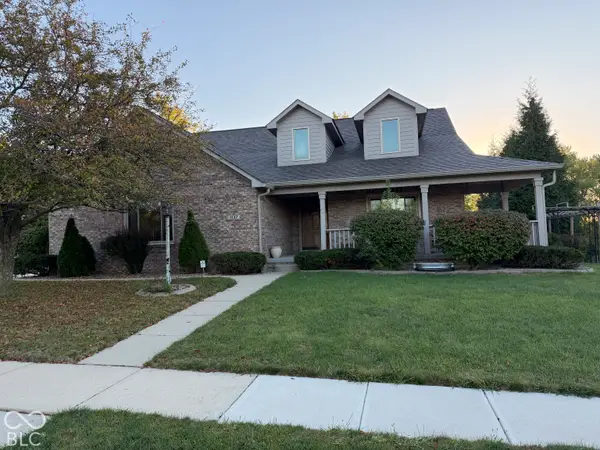 $449,900Coming Soon4 beds 4 baths2,653 sq. ft.
1137 Brookside Court, Avon, IN 46123
MLS# 22129169Listed by: CARPENTER, REALTORS - New
 $347,500Active3 beds 3 baths2,220 sq. ft.
8591 Hollyhock Grove, Avon, IN 46123
MLS# 22129905Listed by: CRESTPOINT REAL ESTATE - New
 $434,685Active4 beds 3 baths2,440 sq. ft.
5108 Huntersfield Lane, Avon, IN 46123
MLS# 22130308Listed by: COMPASS INDIANA, LLC - New
 $274,900Active3 beds 2 baths1,399 sq. ft.
8113 Sydney Lane, Avon, IN 46123
MLS# 22130761Listed by: RE/MAX PROFESSIONALS - Open Sun, 1 to 3pmNew
 $399,000Active4 beds 3 baths3,345 sq. ft.
8110 Eskerban Drive, Avon, IN 46123
MLS# 22130765Listed by: F.C. TUCKER COMPANY - New
 $279,900Active3 beds 2 baths1,420 sq. ft.
552 Nicole Boulevard, Avon, IN 46123
MLS# 22130401Listed by: EXP REALTY, LLC - New
 $437,500Active3 beds 3 baths2,154 sq. ft.
6658 English Oak Drive, Avon, IN 46123
MLS# 22129963Listed by: REMAX ONE - New
 $385,000Active4 beds 3 baths2,448 sq. ft.
7591 Purple Cress Drive, Avon, IN 46123
MLS# 22130334Listed by: F.C. TUCKER COMPANY - New
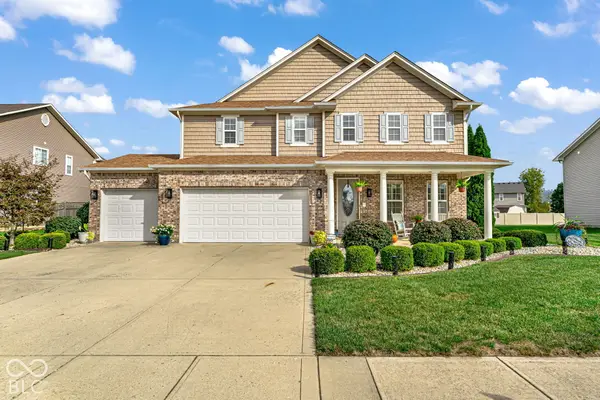 $439,900Active4 beds 3 baths3,176 sq. ft.
8328 Westcliffe Drive, Avon, IN 46123
MLS# 22130194Listed by: PRITCHETT PROPERTY GROUP LLC


Protect your home and budget from life's surprises with an Assurant Home Warranty, backed by a partner that supports you through every step of homeownership. Explore Plans.
© 2026 Better Homes and Gardens Real Estate LLC. An Anywhere Real Estate company. All rights reserved. Better Homes and Gardens® Real Estate is a registered trademark owned by Meredith Operations Corporation, licensed to Better Homes and Gardens Real Estate LLC and used with permission. Better Homes and Gardens Real Estate LLC fully supports the principles of the Fair Housing Act and the Equal Opportunity Act. Listing information is deemed reliable but is not guaranteed accurate.
Each office is independently owned and operated.
Any services or products provided by third parties are not provided by, affiliated with or related to Better Homes and Gardens Real Estate LLC, or its affiliated companies.