
8110 Eskerban Drive, Avon, IN 46123
Local realty services provided by:Better Homes and Gardens Real Estate Gold Key
8110 Eskerban Drive,Avon, IN 46123
$399,000
- 4 Beds
- 3 Baths
- 3,345 sq. ft.
- Single family
- Active
Upcoming open houses
- Sun, Oct 1101:00 pm - 03:00 pm
Listed by: seema saini
Office: f.c. tucker company
MLS#:22130765
Source:IN_MIBOR | Licensed in Indiana
Price summary
- Price:$399,000
- Price per sq. ft.:$119.28
About this home
Discover a lifestyle of comfort and sophistication at 8110 Eskerban DR, AVON, IN. Built in 2013, this 3345 square foot single-family residence is in great condition, offering an attractive property that blends traditional charm with contemporary living. The heart of this home is its open-plan kitchen, seamlessly connecting with the living room. It features sleek stainless steel appliances, elegant stone counters, and a functional island, creating an inviting space for both everyday meals and entertaining. Adjacent to this, the living room provides a welcoming atmosphere with its high ceiling and a cozy fireplace, perfect for gathering. A principal bathroom offers a double vanity and a walk-in shower, providing a serene retreat. Additional features include a private yard, a convenient laundry room, a built-in garage, and a charming porch, enhancing both the functionality and appeal of this two-story residence. This property, offering four bedrooms and two and a half bathrooms, presents an exceptional opportunity for refined living....
Contact an agent
Home facts
- Year built:2013
- Subdivision & Development:Wynne Farms
- Listing ID #:22130765
- Added:1 day(s) ago
- Updated:October 10, 2026 at 04:46 AM
Rooms and interior
- Bedrooms:4
- Total bathrooms:3
- Full bathrooms:2
- Half bathrooms:1
- Dining Description:Formal Dining Room
- Kitchen Description:Dishwasher, Disposal, Electric Cooktop, Electric Oven, Microwave, Refrigerator
- Living area:3,345 sq. ft.
Heating and cooling
- Cooling:Central Electric
- Heating:Forced Air
- Central air:Yes
Structure and exterior
- Year built:2013
- Building area:3,345 sq. ft.
- Lot area:0.26 Acres
- Construction Materials:Vinyl With Brick
- Foundation Description:Slab
Schools
- High school:Avon High School
Utilities
- Water:Public Water
Finances and disclosures
- Price:$399,000
- Price per sq. ft.:$119.28
Features and amenities
- Appliances:Microwave, Refrigerator
- Amenities:Attic Access
Parking
- Parking description:Finished Garage, Garage Door Opener
- Garage:Yes
- Garage spaces:2
New listings near 8110 Eskerban Drive
- Coming Soon
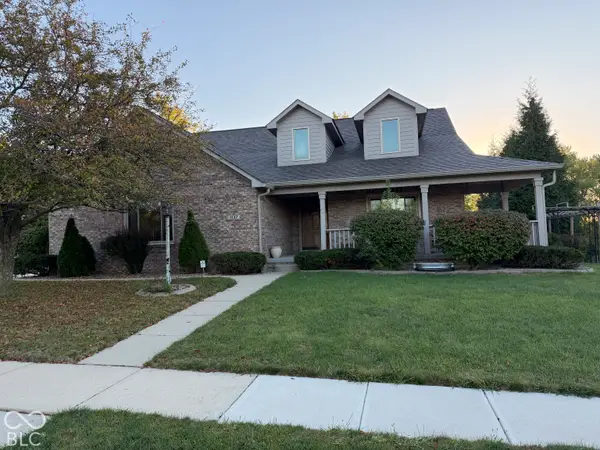 $449,900Coming Soon4 beds 4 baths2,653 sq. ft.
1137 Brookside Court, Avon, IN 46123
MLS# 22129169Listed by: CARPENTER, REALTORS - New
 $347,500Active3 beds 3 baths2,220 sq. ft.
8591 Hollyhock Grove, Avon, IN 46123
MLS# 22129905Listed by: CRESTPOINT REAL ESTATE - New
 $434,685Active4 beds 3 baths2,440 sq. ft.
5108 Huntersfield Lane, Avon, IN 46123
MLS# 22130308Listed by: COMPASS INDIANA, LLC - New
 $274,900Active3 beds 2 baths1,399 sq. ft.
8113 Sydney Lane, Avon, IN 46123
MLS# 22130761Listed by: RE/MAX PROFESSIONALS - Open Sun, 2 to 4pmNew
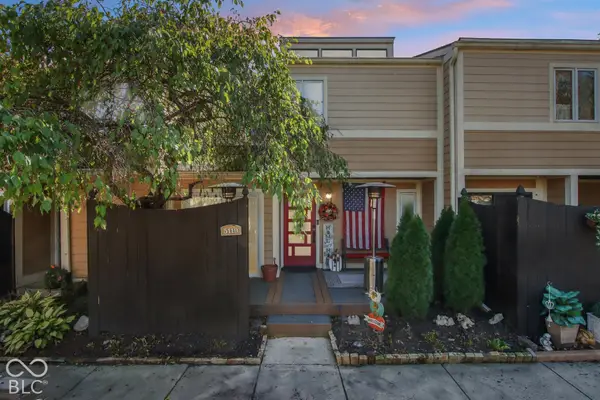 $222,000Active2 beds 3 baths2,058 sq. ft.
5119 Vantage Point Road, Avon, IN 46123
MLS# 22130354Listed by: CRESTPOINT REAL ESTATE - New
 $279,900Active3 beds 2 baths1,420 sq. ft.
552 Nicole Boulevard, Avon, IN 46123
MLS# 22130401Listed by: EXP REALTY, LLC - New
 $437,500Active3 beds 3 baths2,154 sq. ft.
6658 English Oak Drive, Avon, IN 46123
MLS# 22129963Listed by: REMAX ONE - New
 $385,000Active4 beds 3 baths2,448 sq. ft.
7591 Purple Cress Drive, Avon, IN 46123
MLS# 22130334Listed by: F.C. TUCKER COMPANY - New
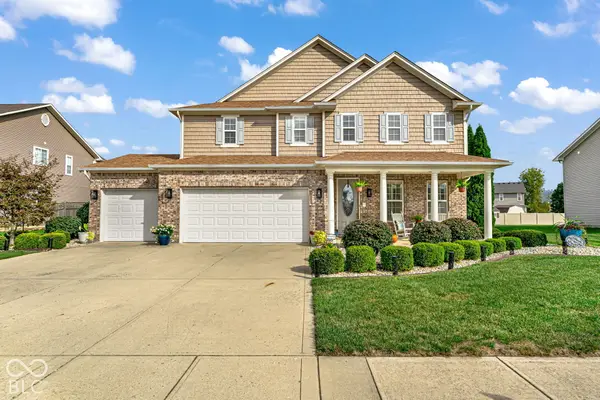 $439,900Active4 beds 3 baths3,176 sq. ft.
8328 Westcliffe Drive, Avon, IN 46123
MLS# 22130194Listed by: PRITCHETT PROPERTY GROUP LLC


Protect your home and budget from life's surprises with an Assurant Home Warranty, backed by a partner that supports you through every step of homeownership. Explore Plans.
© 2026 Better Homes and Gardens Real Estate LLC. An Anywhere Real Estate company. All rights reserved. Better Homes and Gardens® Real Estate is a registered trademark owned by Meredith Operations Corporation, licensed to Better Homes and Gardens Real Estate LLC and used with permission. Better Homes and Gardens Real Estate LLC fully supports the principles of the Fair Housing Act and the Equal Opportunity Act. Listing information is deemed reliable but is not guaranteed accurate.
Each office is independently owned and operated.
Any services or products provided by third parties are not provided by, affiliated with or related to Better Homes and Gardens Real Estate LLC, or its affiliated companies.