
7591 Purple Cress Drive, Avon, IN 46123
Local realty services provided by:Better Homes and Gardens Real Estate Gold Key
Listed by: chris castetter
Office: f.c. tucker company
MLS#:22130334
Source:IN_MIBOR | Licensed in Indiana
Price summary
- Price:$385,000
- Price per sq. ft.:$157.27
About this home
"Welcome home to Forest Knoll in Avon". You will fall in love with this well maintained, cottage style, two-story. The curb appeal along with the covered front porch will catch your eye the moment you arrive. Professionally landscaped all the way around, lush green grass and a full irrigation system in the front and backyard. This home offers expansive outdoor living areas. A seamless concrete patio that spans the entire width of the house. A stylish wood pergola with concrete base, FULLY fenced in rear yard, playset PLUS an outdoor firepit. This one truly offers it all and well under $400,000. Inside features ALL NEW main level laminate flooring and all NEW carpet upstairs. Wide open and airy living spaces is what this one is all about. Two tone, 42-inch kitchen cabinetry with a convenient center island and pantry. The bright, great room features exceptional, oversized windows, nine foot ceilings and a gas fireplace. Floorplan can flex for an optional main level living room, formal dining room, or playroom. "You decide!" Three to four bedrooms upstairs with very little modification needed. The Primary ensuite offers a massive sitting room with a closet and window. This space could easily be a fourth bedroom. It could also be a nursery, home office or work out room. An additional optional fourth bedroom potential is the generous size loft area. Countless opportunities here to personalize this canvas and call it home....
Contact an agent
Home facts
- Year built:2000
- Subdivision & Development:Forest Knoll
- Listing ID #:22130334
- Added:2 day(s) ago
- Updated:October 10, 2026 at 04:47 AM
Rooms and interior
- Bedrooms:4
- Total bathrooms:3
- Full bathrooms:2
- Half bathrooms:1
- Dining Description:Breakfast Room
- Kitchen Description:Dishwasher, Disposal, Electric Oven, Microwave, Microwave Hood, Refrigerator
- Living area:2,448 sq. ft.
Heating and cooling
- Cooling:Central Electric
- Heating:Forced Air, Gas
- Central air:Yes
Structure and exterior
- Year built:2000
- Building area:2,448 sq. ft.
- Lot area:0.33 Acres
- Lot Features:Sidewalks, Street Lights
- Construction Materials:Brick, Vinyl Siding
- Exterior Features:Fire Pit
- Foundation Description:Slab
Utilities
- Water:Public Water
Finances and disclosures
- Price:$385,000
- Price per sq. ft.:$157.27
Features and amenities
- Appliances:Microwave, Refrigerator, Smoke Alarm, Washer
- Laundry features:Dryer, Washer
- Amenities:Attic Access, Wood Work Painted
Parking
- Garage:Yes
- Garage spaces:2
New listings near 7591 Purple Cress Drive
- Coming Soon
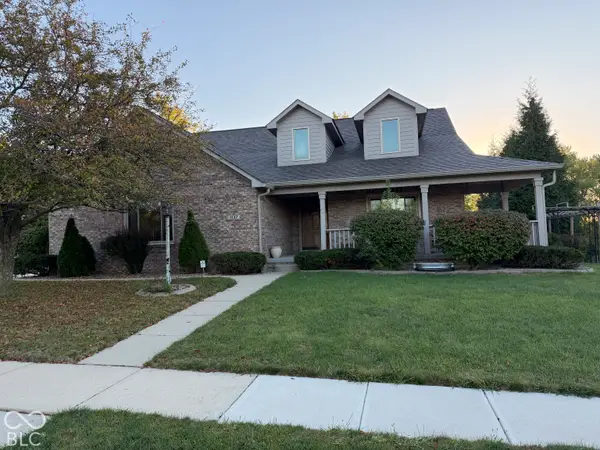 $449,900Coming Soon4 beds 4 baths2,653 sq. ft.
1137 Brookside Court, Avon, IN 46123
MLS# 22129169Listed by: CARPENTER, REALTORS - New
 $347,500Active3 beds 3 baths2,220 sq. ft.
8591 Hollyhock Grove, Avon, IN 46123
MLS# 22129905Listed by: CRESTPOINT REAL ESTATE - New
 $434,685Active4 beds 3 baths2,440 sq. ft.
5108 Huntersfield Lane, Avon, IN 46123
MLS# 22130308Listed by: COMPASS INDIANA, LLC - New
 $274,900Active3 beds 2 baths1,399 sq. ft.
8113 Sydney Lane, Avon, IN 46123
MLS# 22130761Listed by: RE/MAX PROFESSIONALS - Open Sun, 1 to 3pmNew
 $399,000Active4 beds 3 baths3,345 sq. ft.
8110 Eskerban Drive, Avon, IN 46123
MLS# 22130765Listed by: F.C. TUCKER COMPANY - Open Sun, 2 to 4pmNew
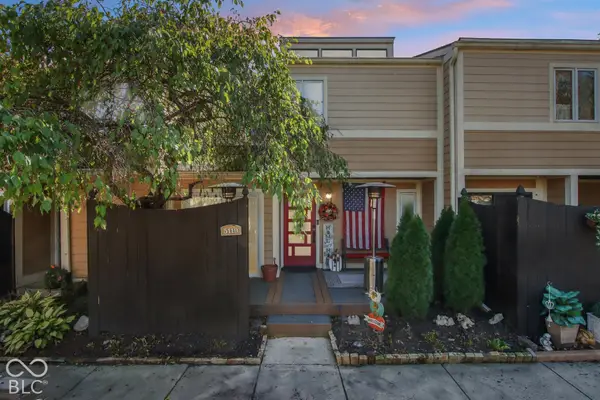 $222,000Active2 beds 3 baths2,058 sq. ft.
5119 Vantage Point Road, Avon, IN 46123
MLS# 22130354Listed by: CRESTPOINT REAL ESTATE - New
 $279,900Active3 beds 2 baths1,420 sq. ft.
552 Nicole Boulevard, Avon, IN 46123
MLS# 22130401Listed by: EXP REALTY, LLC - New
 $437,500Active3 beds 3 baths2,154 sq. ft.
6658 English Oak Drive, Avon, IN 46123
MLS# 22129963Listed by: REMAX ONE - New
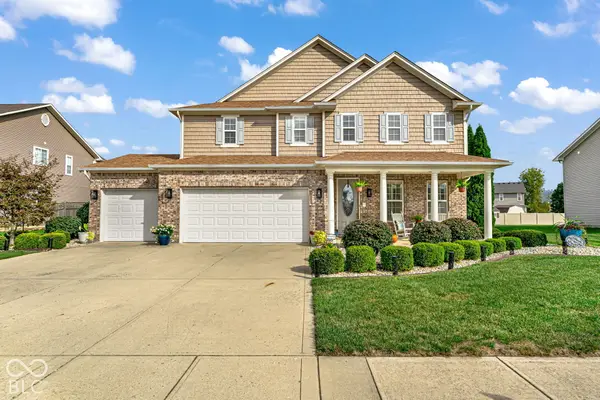 $439,900Active4 beds 3 baths3,176 sq. ft.
8328 Westcliffe Drive, Avon, IN 46123
MLS# 22130194Listed by: PRITCHETT PROPERTY GROUP LLC


Protect your home and budget from life's surprises with an Assurant Home Warranty, backed by a partner that supports you through every step of homeownership. Explore Plans.
© 2026 Better Homes and Gardens Real Estate LLC. An Anywhere Real Estate company. All rights reserved. Better Homes and Gardens® Real Estate is a registered trademark owned by Meredith Operations Corporation, licensed to Better Homes and Gardens Real Estate LLC and used with permission. Better Homes and Gardens Real Estate LLC fully supports the principles of the Fair Housing Act and the Equal Opportunity Act. Listing information is deemed reliable but is not guaranteed accurate.
Each office is independently owned and operated.
Any services or products provided by third parties are not provided by, affiliated with or related to Better Homes and Gardens Real Estate LLC, or its affiliated companies.