
8328 Westcliffe Drive, Avon, IN 46123
Local realty services provided by:Better Homes and Gardens Real Estate Gold Key
8328 Westcliffe Drive,Avon, IN 46123
$439,900
- 4 Beds
- 3 Baths
- 3,176 sq. ft.
- Single family
- Active
Listed by: joe pritchett, angela pritchett
Office: pritchett property group llc.
MLS#:22130194
Source:IN_MIBOR | Licensed in Indiana
Price summary
- Price:$439,900
- Price per sq. ft.:$138.51
About this home
Welcome to 8328 Westcliffe Drive in highly desirable Ian's Point in the heart of Avon! This immaculate, move-in-ready former model home offers four bedrooms, three bathrooms, and over 3,100 square feet filled with thoughtful updates and extra features. The main level features a formal living room with space for dining, a welcoming family room with a gas fireplace, and an updated kitchen with modern finishes and an adjoining eat-in area. The fourth bedroom, currently used as a home office, adds flexibility. Updated luxury vinyl plank flooring spans the first floor, and fresh paint throughout creates a crisp, inviting feel. Upstairs, a spacious great room includes a Bose surround sound system that stays with the home. The primary suite features vaulted ceilings, plantation shutters, and an updated bathroom with double sinks, a walk-in shower, and a garden tub. A generous walk-in closet provides exceptional storage. Two additional bedrooms also feature walk-in closets, while the upstairs laundry room offers plenty of cabinetry. The oversized, finished three-car garage provides ample storage. Outside, beautiful custom landscaping with river rock and a Rain Bird irrigation system enhances the curb appeal. Enjoy the fully privacy-fenced backyard and a large, newly updated covered concrete patio-an ideal setting for entertaining or relaxing. Beautifully maintained and loaded with extras, this Avon home is a must-see. Easy to show-schedule your tour today!...
Contact an agent
Home facts
- Year built:2005
- Subdivision & Development:Ians Pointe
- Listing ID #:22130194
- Added:2 day(s) ago
- Updated:October 10, 2026 at 04:47 AM
Rooms and interior
- Bedrooms:4
- Total bathrooms:3
- Full bathrooms:2
- Half bathrooms:1
- Dining Description:Breakfast Room, Dining Combo/Living Room
- Kitchen Description:Dishwasher, Disposal, Gas Oven, Microwave, Microwave Hood, Refrigerator
- Living area:3,176 sq. ft.
Heating and cooling
- Cooling:Central Electric
- Heating:Forced Air, Gas
- Central air:Yes
Structure and exterior
- Year built:2005
- Building area:3,176 sq. ft.
- Lot area:0.29 Acres
- Lot Features:Mature Trees, Sidewalks, Storm Sewer, Street Lights
- Construction Materials:Brick, Stone, Vinyl Siding
- Exterior Features:Gas Grill, Sprinkler System
- Foundation Description:Slab
Utilities
- Water:Public Water
Finances and disclosures
- Price:$439,900
- Price per sq. ft.:$138.51
Features and amenities
- Appliances:Intercom, Microwave, Refrigerator, Smoke Alarm, Washer, Water Softener Owned
- Laundry features:Dryer, Washer
- Amenities:Attic Access, Intercom, Wood Work Painted
Parking
- Parking description:Finished Garage
- Garage:Yes
- Garage spaces:3
New listings near 8328 Westcliffe Drive
- Coming Soon
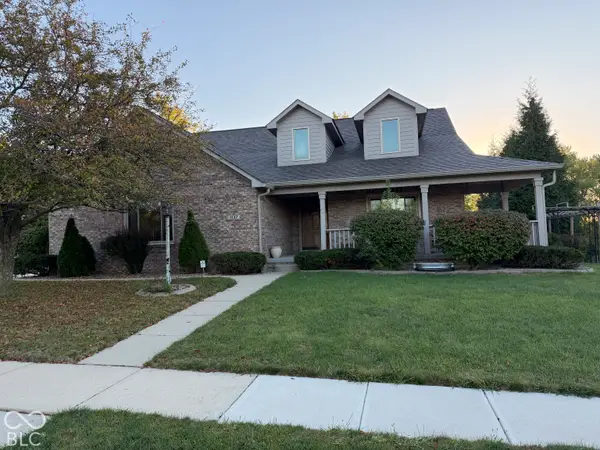 $449,900Coming Soon4 beds 4 baths2,653 sq. ft.
1137 Brookside Court, Avon, IN 46123
MLS# 22129169Listed by: CARPENTER, REALTORS - New
 $347,500Active3 beds 3 baths2,220 sq. ft.
8591 Hollyhock Grove, Avon, IN 46123
MLS# 22129905Listed by: CRESTPOINT REAL ESTATE - New
 $434,685Active4 beds 3 baths2,440 sq. ft.
5108 Huntersfield Lane, Avon, IN 46123
MLS# 22130308Listed by: COMPASS INDIANA, LLC - New
 $274,900Active3 beds 2 baths1,399 sq. ft.
8113 Sydney Lane, Avon, IN 46123
MLS# 22130761Listed by: RE/MAX PROFESSIONALS - Open Sun, 1 to 3pmNew
 $399,000Active4 beds 3 baths3,345 sq. ft.
8110 Eskerban Drive, Avon, IN 46123
MLS# 22130765Listed by: F.C. TUCKER COMPANY - Open Sun, 2 to 4pmNew
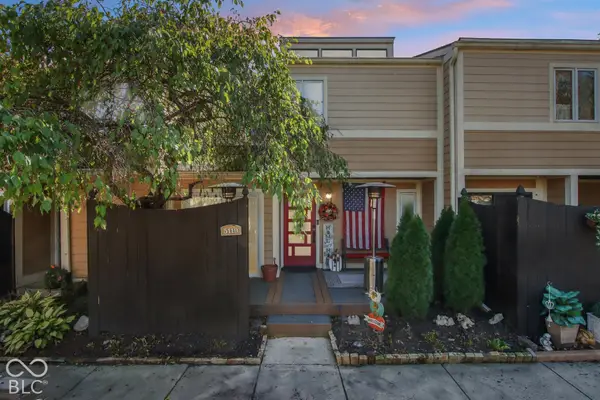 $222,000Active2 beds 3 baths2,058 sq. ft.
5119 Vantage Point Road, Avon, IN 46123
MLS# 22130354Listed by: CRESTPOINT REAL ESTATE - New
 $279,900Active3 beds 2 baths1,420 sq. ft.
552 Nicole Boulevard, Avon, IN 46123
MLS# 22130401Listed by: EXP REALTY, LLC - New
 $437,500Active3 beds 3 baths2,154 sq. ft.
6658 English Oak Drive, Avon, IN 46123
MLS# 22129963Listed by: REMAX ONE - New
 $385,000Active4 beds 3 baths2,448 sq. ft.
7591 Purple Cress Drive, Avon, IN 46123
MLS# 22130334Listed by: F.C. TUCKER COMPANY


Protect your home and budget from life's surprises with an Assurant Home Warranty, backed by a partner that supports you through every step of homeownership. Explore Plans.
© 2026 Better Homes and Gardens Real Estate LLC. An Anywhere Real Estate company. All rights reserved. Better Homes and Gardens® Real Estate is a registered trademark owned by Meredith Operations Corporation, licensed to Better Homes and Gardens Real Estate LLC and used with permission. Better Homes and Gardens Real Estate LLC fully supports the principles of the Fair Housing Act and the Equal Opportunity Act. Listing information is deemed reliable but is not guaranteed accurate.
Each office is independently owned and operated.
Any services or products provided by third parties are not provided by, affiliated with or related to Better Homes and Gardens Real Estate LLC, or its affiliated companies.