
541 Yorktown Lane, Avon, IN 46123
Local realty services provided by:Better Homes and Gardens Real Estate Gold Key
541 Yorktown Lane,Avon, IN 46123
$319,900
- 4 Beds
- 3 Baths
- 2,080 sq. ft.
- Single family
- Pending
Listed by: michael carter
Office: re/max advanced realty
MLS#:22103060
Source:IN_MIBOR
Price summary
- Price:$319,900
- Price per sq. ft.:$153.8
About this home
Discover an exceptional opportunity at 541 Yorktown LN in Avon. This spacious 4 bedroom home is on a large lot with a beautiful pond view from the new durable and long lasting Trex back deck. Built in 1999, this 2080 square foot single-family residence is conveniently located to a large variety of restaurants, shopping, and desirable Avon schools. This expansive home provides ample room for both relaxation and entertaining, featuring four carpeted bedrooms and two full bathrooms, complemented by an additional half bathroom downstairs for convenience. Recent updates include new Pella windows, the beautiful Trex deck in the back of the home, new leaf filter gutter guards, and a new mail box. The new toilets are ADA approved and were recently installed. The air ducts in the home were recently cleaned and the furnace and central air were replaced in 2016. Across its two stories, the residence offers distinct areas, ensuring privacy and functionality for all. To truly appreciate the thoughtful design and spaciousness of this residence, schedule your private showing today....
Contact an agent
Home facts
- Year built:1999
- Subdivision & Development:Shiloh Farms
- Listing ID #:22103060
- Added:98 day(s) ago
- Updated:August 28, 2026 at 10:53 AM
Rooms and interior
- Bedrooms:4
- Total bathrooms:3
- Full bathrooms:2
- Half bathrooms:1
- Dining Description:Breakfast Room
- Kitchen Description:Dishwasher, Disposal, Gas Cooktop, Gas Oven, Microwave Hood, Refrigerator
- Living area:2,080 sq. ft.
Heating and cooling
- Cooling:Central Electric
- Heating:Forced Air, High Efficiency (90%+ AFUE )
- Central air:Yes
Structure and exterior
- Year built:1999
- Building area:2,080 sq. ft.
- Lot area:0.28 Acres
- Lot Features:Mature Trees, Sidewalks, Street Lights
- Construction Materials:Vinyl With Brick
- Exterior Features:Fire Pit
- Foundation Description:Slab
Schools
- High school:Avon High School
- Middle school:Avon Middle School North
Utilities
- Water:Public Water
Finances and disclosures
- Price:$319,900
- Price per sq. ft.:$153.8
Features and amenities
- Appliances:Gas Cooktop, Refrigerator, Smoke Alarm, Water Softener Owned
- Amenities:Attic Access, Wood Work Painted
- Pool features:Pool
Parking
- Parking description:Finished Garage, Keyless Entry
- Garage:Yes
- Garage spaces:2
New listings near 541 Yorktown Lane
- New
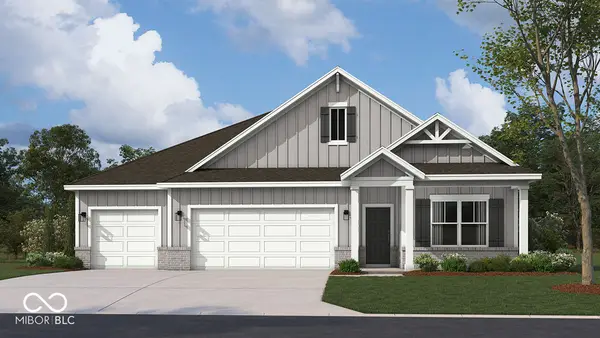 $455,810Active4 beds 3 baths2,278 sq. ft.
569 Portside Drive, Avon, IN 46123
MLS# 22123042Listed by: DRH REALTY OF INDIANA, LLC - New
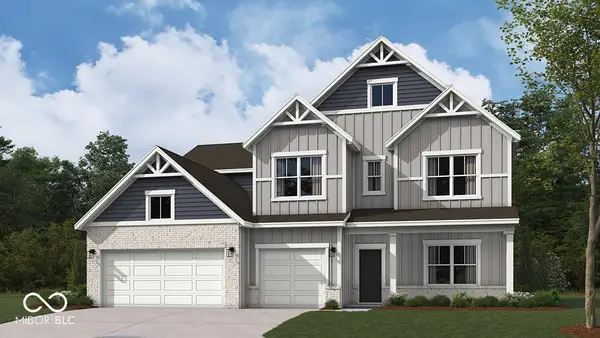 $499,995Active5 beds 4 baths3,182 sq. ft.
551 Portside Drive, Avon, IN 46123
MLS# 22122952Listed by: DRH REALTY OF INDIANA, LLC - New
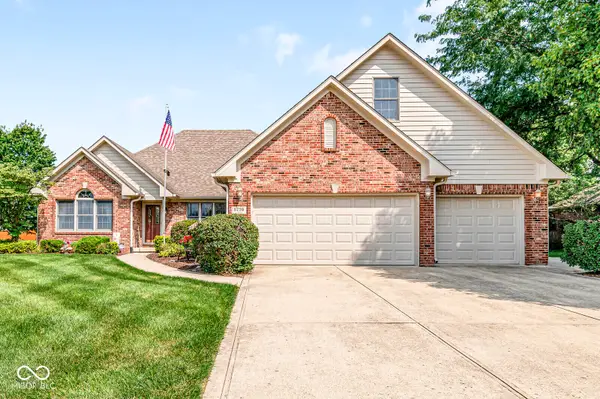 $450,000Active4 beds 4 baths3,554 sq. ft.
6298 Canak Drive, Avon, IN 46123
MLS# 22121933Listed by: REMAX ONE - New
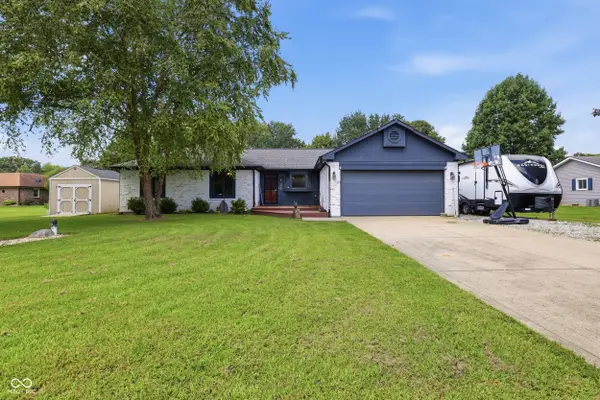 $340,000Active3 beds 2 baths1,542 sq. ft.
1018 Kingsway Drive, Avon, IN 46123
MLS# 22122525Listed by: INDY PROPERTY EXPERTS LLC - New
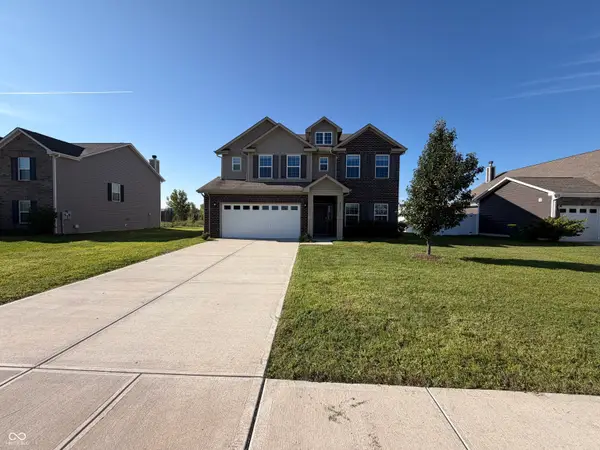 $375,000Active4 beds 3 baths2,889 sq. ft.
8183 Cagles Mill Trace, Avon, IN 46123
MLS# 22122861Listed by: OPENDOOR BROKERAGE LLC - Open Sat, 11am to 4pmNew
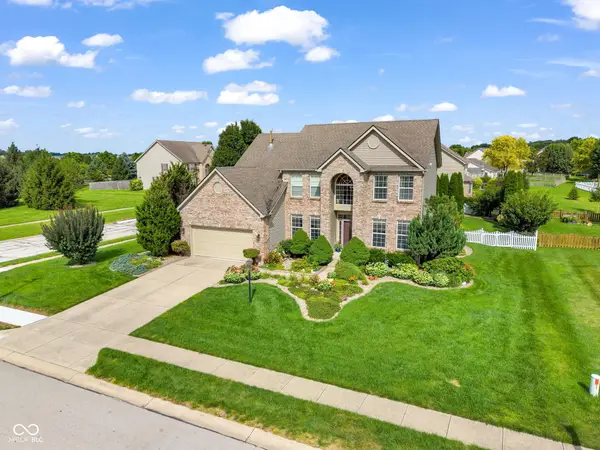 $400,000Active4 beds 3 baths2,187 sq. ft.
8608 Valarian Drive, Plainfield, IN 46168
MLS# 22119596Listed by: EXP REALTY, LLC - Open Sun, 11am to 1pmNew
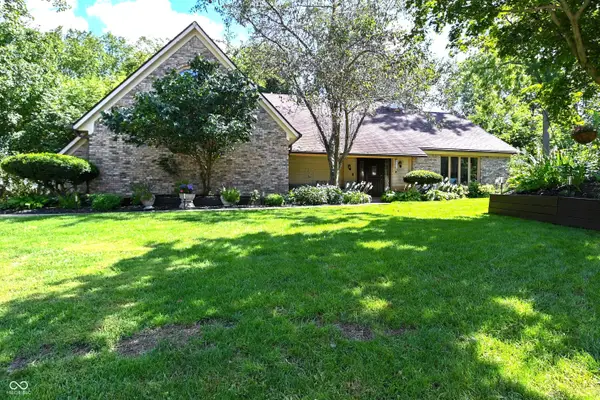 $400,000Active3 beds 3 baths2,642 sq. ft.
6572 Kings Court, Avon, IN 46123
MLS# 22122266Listed by: CARPENTER, REALTORS - New
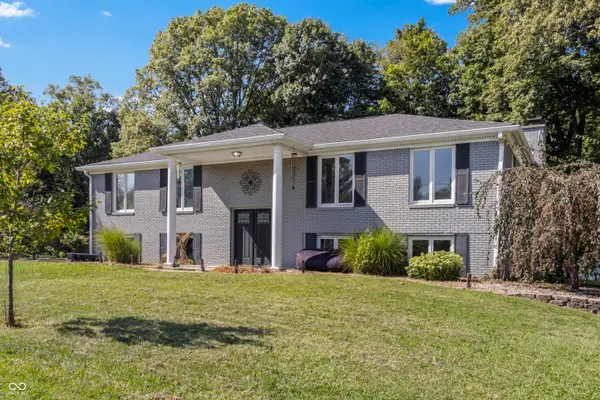 $408,000Active5 beds 3 baths2,520 sq. ft.
272 Canterbury Drive, Avon, IN 46123
MLS# 22122766Listed by: BEYCOME BROKERAGE REALTY LLC - New
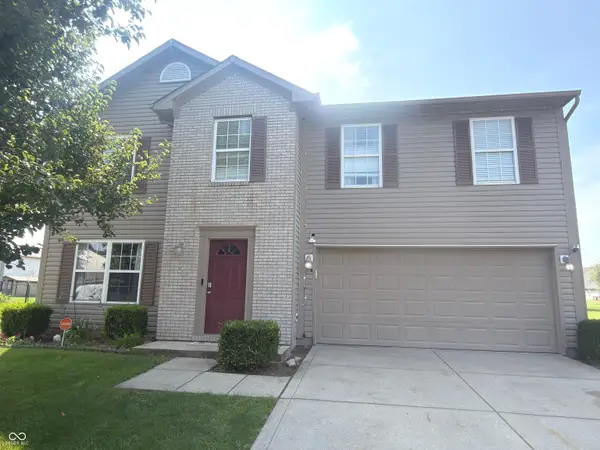 $367,900Active4 beds 3 baths3,922 sq. ft.
764 Port Drive, Avon, IN 46123
MLS# 22122186Listed by: F.C. TUCKER COMPANY - Open Sat, 1 to 3pmNew
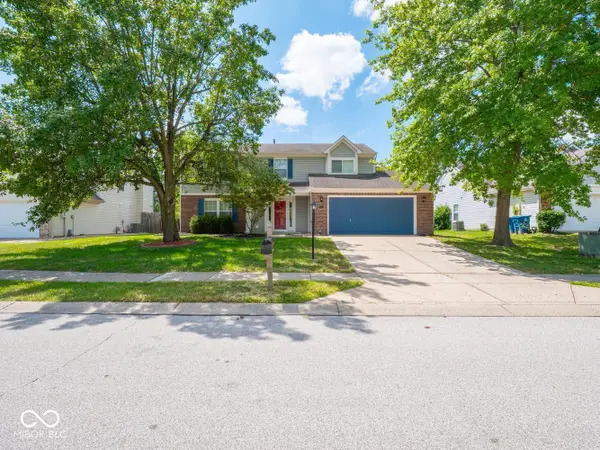 $360,000Active4 beds 3 baths2,088 sq. ft.
638 Austrian Way, Avon, IN 46123
MLS# 22122511Listed by: @PROPERTIES


Protect your home and budget from life's surprises with an Assurant Home Warranty, backed by a partner that supports you through every step of homeownership. Explore Plans.
© 2026 Better Homes and Gardens Real Estate LLC. An Anywhere Real Estate company. All rights reserved. Better Homes and Gardens® Real Estate is a registered trademark owned by Meredith Operations Corporation, licensed to Better Homes and Gardens Real Estate LLC and used with permission. Better Homes and Gardens Real Estate LLC fully supports the principles of the Fair Housing Act and the Equal Opportunity Act. Listing information is deemed reliable but is not guaranteed accurate.
Each office is independently owned and operated.
Any services or products provided by third parties are not provided by, affiliated with or related to Better Homes and Gardens Real Estate LLC, or its affiliated companies.