
825 Stone Trace Court, Avon, IN 46123
Local realty services provided by:Better Homes and Gardens Real Estate Gold Key
825 Stone Trace Court,Avon, IN 46123
$359,000
- 3 Beds
- 4 Baths
- 2,147 sq. ft.
- Single family
- Active
Upcoming open houses
- Sun, Aug 3001:00 pm - 03:00 pm
Listed by: zoraida koteich de ramirez
Office: bluprint real estate group
MLS#:22112700
Source:IN_MIBOR
Price summary
- Price:$359,000
- Price per sq. ft.:$167.21
About this home
Welcome to 825 Stone Trace CT, AVON, IN, a delightful condominium built in 2022, offering a generous 2147 square feet of living space. This charming two-story abode is practically brand new and ready to host your next chapter of joyful living! With three cozy bedrooms features its own ensuite bathroom and a half bathroom on the main level for your guest , there's plenty of space for everyone to spread out, dream big, and perhaps even build a magnificent pillow fort. The three full bathrooms mean no more morning squabbles over who gets the mirror first - pure domestic bliss! And for those quick pit stops, a convenient half bathroom is perfectly placed for guests. Spanning a delightful 6447 square feet of lot space, this property offers a lovely outdoor canvas for your green thumb adventures or simply a sunny spot for your morning coffee. Ready to discover the playful possibilities within these walls? Let's chat! NOW NEW PRICE !! PRICE REDUCTION
Contact an agent
Home facts
- Year built:2022
- Subdivision & Development:Stone Haven
- Listing ID #:22112700
- Added:47 day(s) ago
- Updated:August 27, 2026 at 05:51 PM
Rooms and interior
- Bedrooms:3
- Total bathrooms:4
- Full bathrooms:3
- Half bathrooms:1
- Dining Description:Dining Combo/Kitchen
- Kitchen Description:Dishwasher, Disposal, Gas Oven, Microwave, Microwave Hood
- Living area:2,147 sq. ft.
Heating and cooling
- Cooling:Central Electric
- Heating:Forced Air
- Central air:Yes
Structure and exterior
- Year built:2022
- Building area:2,147 sq. ft.
- Lot area:0.15 Acres
- Architectural Style:Craftsman
- Construction Materials:Brick, Cement Siding
- Foundation Description:Slab
Utilities
- Water:Public Water
Finances and disclosures
- Price:$359,000
- Price per sq. ft.:$167.21
Features and amenities
- Appliances:Microwave, Water Softener Owned
Parking
- Garage:Yes
- Garage spaces:2
New listings near 825 Stone Trace Court
- New
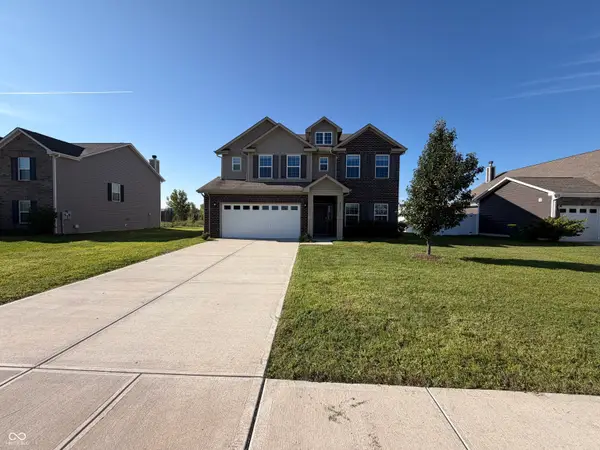 $375,000Active4 beds 3 baths2,889 sq. ft.
8183 Cagles Mill Trace, Avon, IN 46123
MLS# 22122861Listed by: OPENDOOR BROKERAGE LLC - Open Sat, 11am to 4pmNew
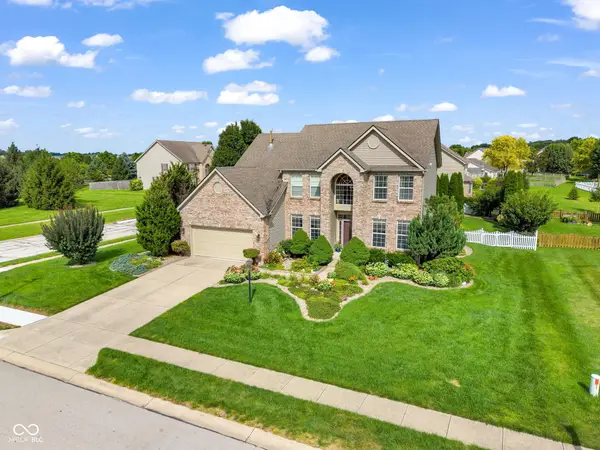 $400,000Active4 beds 3 baths2,187 sq. ft.
8608 Valarian Drive, Plainfield, IN 46168
MLS# 22119596Listed by: EXP REALTY, LLC - Open Sun, 11am to 1pmNew
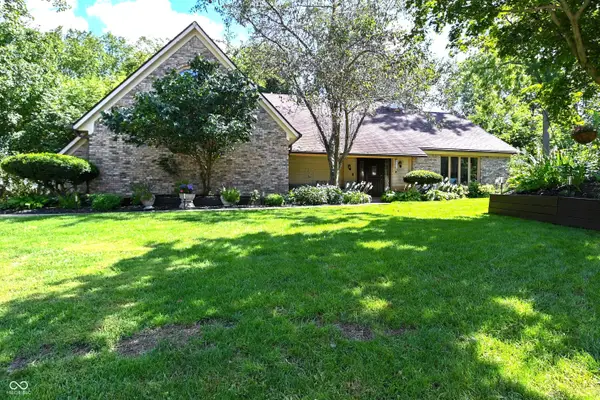 $400,000Active3 beds 3 baths2,642 sq. ft.
6572 Kings Court, Avon, IN 46123
MLS# 22122266Listed by: CARPENTER, REALTORS - New
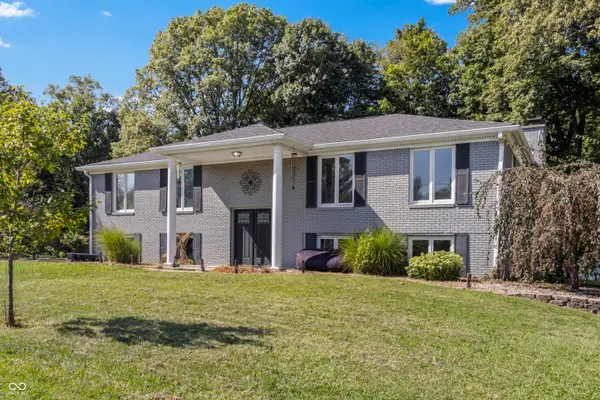 $408,000Active5 beds 3 baths2,520 sq. ft.
272 Canterbury Drive, Avon, IN 46123
MLS# 22122766Listed by: BEYCOME BROKERAGE REALTY LLC - New
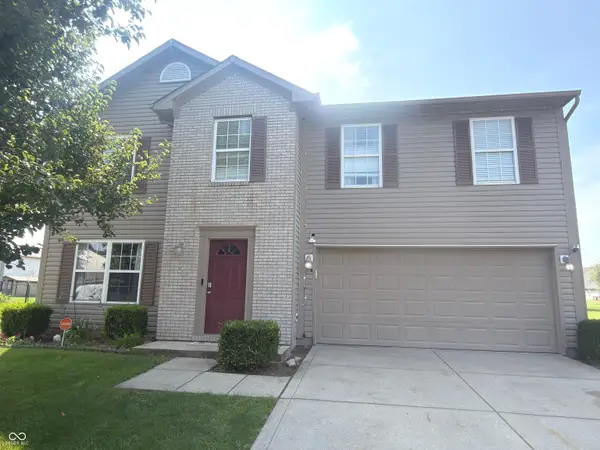 $367,900Active4 beds 3 baths3,922 sq. ft.
764 Port Drive, Avon, IN 46123
MLS# 22122186Listed by: F.C. TUCKER COMPANY - Open Sat, 1 to 3pmNew
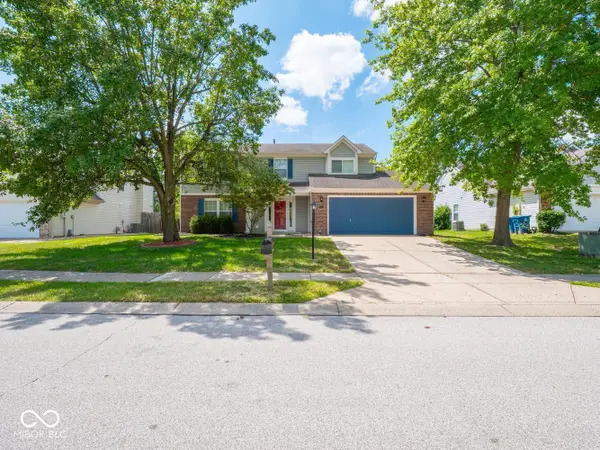 $360,000Active4 beds 3 baths2,088 sq. ft.
638 Austrian Way, Avon, IN 46123
MLS# 22122511Listed by: @PROPERTIES - New
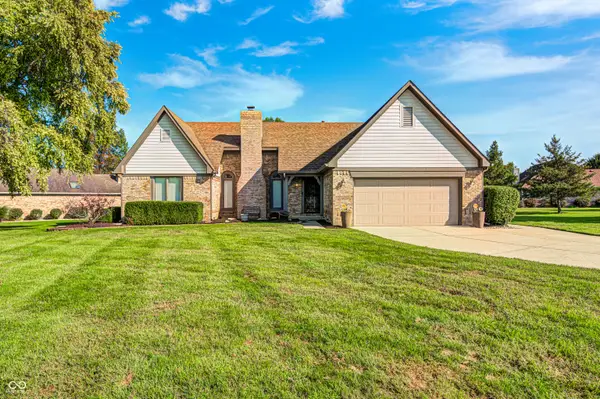 $380,000Active3 beds 3 baths2,489 sq. ft.
5102 Belleisle, Avon, IN 46123
MLS# 22122281Listed by: THE STEWART HOME GROUP - Open Sat, 12 to 2pmNew
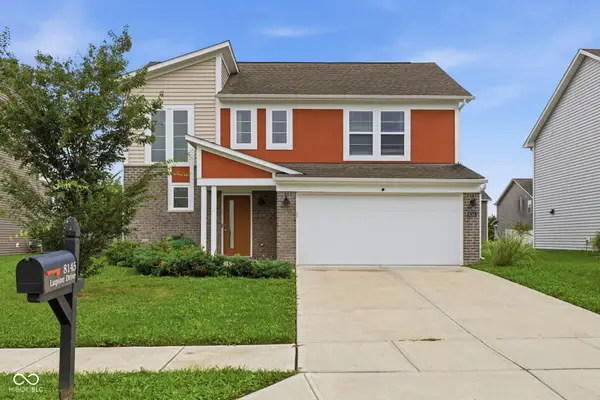 $350,000Active4 beds 3 baths1,750 sq. ft.
8145 Lupine Drive, Plainfield, IN 46168
MLS# 22120826Listed by: KELLER WILLIAMS INDY METRO NE - New
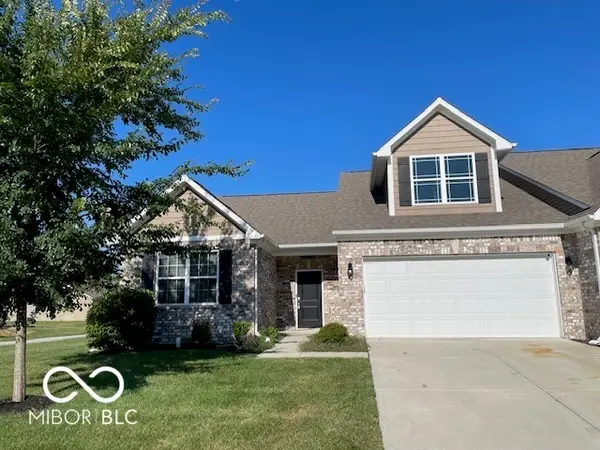 $290,000Active2 beds 2 baths1,748 sq. ft.
1606 Sadler Way, Avon, IN 46123
MLS# 22122093Listed by: RE/MAX ADVANCED REALTY 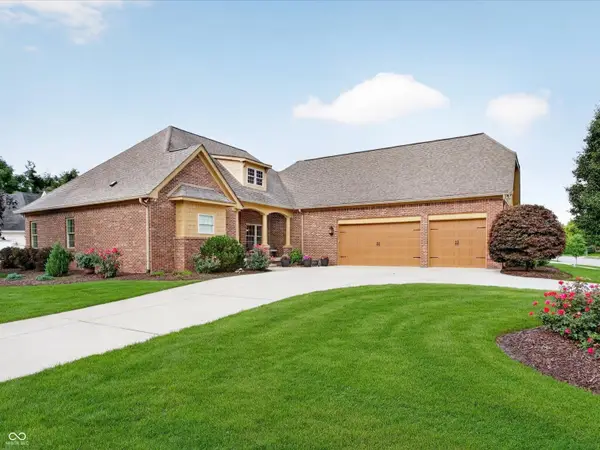 $550,000Pending4 beds 3 baths2,845 sq. ft.
6403 Canak Drive, Avon, IN 46123
MLS# 22119002Listed by: JANKO REALTY GROUP


Protect your home and budget from life's surprises with an Assurant Home Warranty, backed by a partner that supports you through every step of homeownership. Explore Plans.
© 2026 Better Homes and Gardens Real Estate LLC. An Anywhere Real Estate company. All rights reserved. Better Homes and Gardens® Real Estate is a registered trademark owned by Meredith Operations Corporation, licensed to Better Homes and Gardens Real Estate LLC and used with permission. Better Homes and Gardens Real Estate LLC fully supports the principles of the Fair Housing Act and the Equal Opportunity Act. Listing information is deemed reliable but is not guaranteed accurate.
Each office is independently owned and operated.
Any services or products provided by third parties are not provided by, affiliated with or related to Better Homes and Gardens Real Estate LLC, or its affiliated companies.