
5397 W Stonewood Drive, Bloomington, IN 47403
Local realty services provided by:Better Homes and Gardens Real Estate Connections
5397 W Stonewood Drive,Bloomington, IN 47403
$439,900
- 3 Beds
- 3 Baths
- - sq. ft.
- Single family
- Sold
Listed by: matthew coreyCell: 812-583-2274
Office: williams carpenter realtors
MLS#:202609532
Source:Indiana Regional MLS
Sorry, we are unable to map this address
Price summary
- Price:$439,900
About this home
WHAT LIES WITHIN STONECHASE? HOW ABOUT THIS LOVELY BRICK FRONTED 3 BEDROOM, 2.5 BATHROOM TWO LEVEL HOME OFFERING WATER VIEWS AND COMMON AMMENITIES. COVERED FRONT PATIO, LARGE REAR PATIO, 2 CAR ATTACHED GARAGE AND CONCRETE DRIVEWAY SIMPLY COMPLIMENT THE STRUCTURE. FROM THE MOMENT YOU ENTER THIS HOME, YOU WILL NOTICE THE OPEN CONCEPT ON THE MAIN LEVEL INCLUDING THE STUNNING SUNROOM AND PANO VIEWS. EN SUITE PRIMARY OFFERS TONS OF SPACE AND SEPARATE TUB AND SHOWER. 2ND AND 3RD BEDROOMS ARE PARALLEL TO THE LARGE LOFT AREA AND 2ND FULL BATHROOM OF THE HOME. ALL APPLIANCES AND A 1 YEAR HSA HOME WARRANTY ARE INCLUDED.
Contact an agent
Home facts
- Year built:2014
- Listing ID #:202609532
- Added:64 day(s) ago
- Updated:May 27, 2026 at 06:43 AM
Rooms and interior
- Bedrooms:3
- Total bathrooms:3
- Full bathrooms:2
- Rooms Total:3
- Flooring:Carpet, Vinyl
- Dining Description:Main Level
- Kitchen Description:Breakfast Bar, Dishwasher, Eat-In Kitchen, Kitchen Island, Microwave, On Main Level, Oven-Electric, Range-Electric, Range/Oven Hookup, Refrigerator
- Basement Description:Crawl
Heating and cooling
- Cooling:Central Air
- Heating:Forced Air, Gas
Structure and exterior
- Year built:2014
- Lot Features:Level
- Architectural Style:Two Story
- Construction Materials:Brick, Shingle, Vinyl
- Exterior Features:Landscaped, Near Walking Trail, Patio Covered, Patio Open
- Levels:2 Stories
Schools
- High school:Bloomington North
- Middle school:Batchelor
- Elementary school:Highland Park
Utilities
- Water:City
- Sewer:City
Finances and disclosures
- Price:$439,900
- Tax amount:$3,418
Features and amenities
- Laundry features:Dryer Hook Up Electric, On Upper Level, Washer Hook-Up
- Amenities:Ceiling Fan(s), Ceiling-9+, Countertops-Solid Surf, Custom Cabinetry, Detector-Carbon Monoxide, Detector-Smoke, Garage Door Opener, Garage Utilities, Home Warranty Included, Playground, Sidewalks
Parking
- Parking description:Attached, Concrete Driveway, Off Street Parking
- Garage spaces:2
New listings near 5397 W Stonewood Drive
- New
 $520,000Active5 beds 3 baths3,627 sq. ft.
2215 E Covenanter Drive, Bloomington, IN 47401
MLS# 202620097Listed by: KELLER WILLIAMS - INDY METRO SOUTH LLC - New
 $279,900Active3 beds 2 baths1,420 sq. ft.
1787 E Cherry Lane, Bloomington, IN 47403
MLS# 202620067Listed by: THE REAL ESTATE CO. - New
 $259,900Active3 beds 2 baths1,143 sq. ft.
717 S Western Drive, Bloomington, IN 47403
MLS# 202620055Listed by: MILLICAN REALTY - New
 $845,000Active5 beds 3 baths3,930 sq. ft.
3125 E Wyndam Court, Bloomington, IN 47401
MLS# 202620013Listed by: FC TUCKER/BLOOMINGTON REALTORS - New
 $229,000Active3 beds 3 baths1,344 sq. ft.
627 W Bayberry Court, Bloomington, IN 47401
MLS# 202620014Listed by: FC TUCKER/BLOOMINGTON REALTORS - New
 $1,295,000Active5 beds 7 baths5,938 sq. ft.
3087 E Chase Lane, Bloomington, IN 47401
MLS# 202620017Listed by: FC TUCKER/BLOOMINGTON REALTORS - New
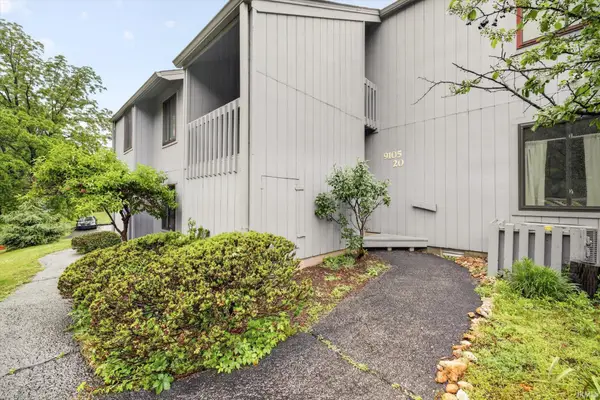 $175,000Active2 beds 2 baths843 sq. ft.
9105 S Pointe Ridge Lane #20, Bloomington, IN 47401
MLS# 202619988Listed by: KELLER WILLIAMS - INDY METRO SOUTH LLC - New
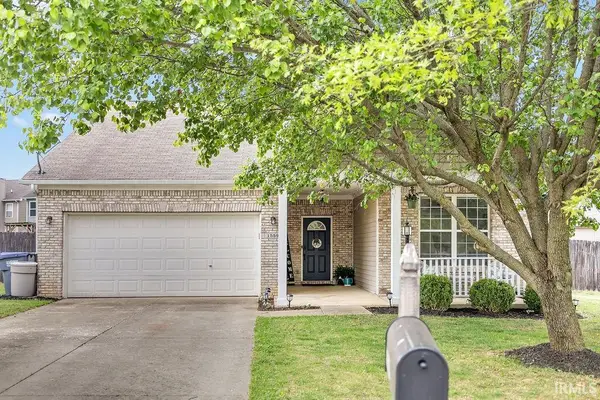 $379,900Active3 beds 2 baths1,504 sq. ft.
1559 W Castle Court, Bloomington, IN 47403
MLS# 202619979Listed by: RE/MAX ACCLAIMED PROPERTIES 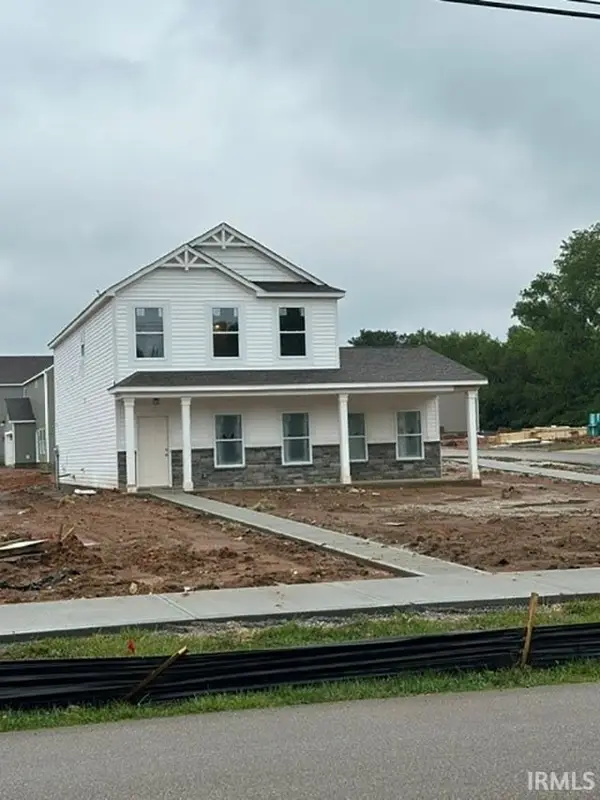 $316,515Pending3 beds 3 baths1,929 sq. ft.
1014 W Acuff Road, Bloomington, IN 47404
MLS# 202619938Listed by: RE/MAX ACCLAIMED PROPERTIES- New
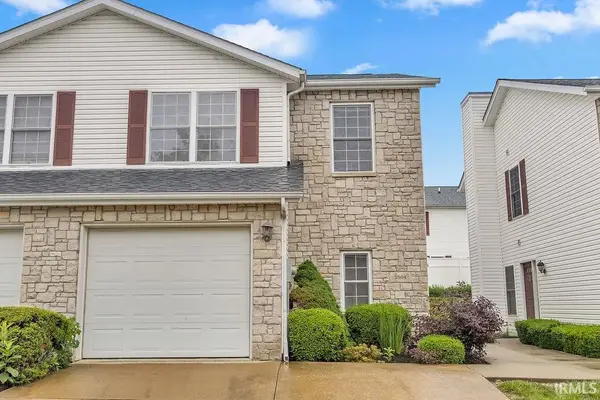 $259,000Active3 beds 3 baths1,296 sq. ft.
3504 S Oaklawn Circle, Bloomington, IN 47401
MLS# 202619937Listed by: RE/MAX ACCLAIMED PROPERTIES


Protect your home and budget from life's surprises with an Assurant Home Warranty, backed by a partner that supports you through every step of homeownership. Explore Plans.
© 2026 Better Homes and Gardens Real Estate LLC. An Anywhere Real Estate company. All rights reserved. Better Homes and Gardens® Real Estate is a registered trademark owned by Meredith Operations Corporation, licensed to Better Homes and Gardens Real Estate LLC and used with permission. Better Homes and Gardens Real Estate LLC fully supports the principles of the Fair Housing Act and the Equal Opportunity Act. Listing information is deemed reliable but is not guaranteed accurate.
Each office is independently owned and operated.
Any services or products provided by third parties are not provided by, affiliated with or related to Better Homes and Gardens Real Estate LLC, or its affiliated companies.