
14712 Setters Road, Carmel, IN 46033
Local realty services provided by:Better Homes and Gardens Real Estate Gold Key
14712 Setters Road,Carmel, IN 46033
$439,900
- 4 Beds
- 3 Baths
- 2,188 sq. ft.
- Single family
- Active
Upcoming open houses
- Sun, Jul 1212:00 pm - 02:00 pm
Listed by: xuesong yan
Office: united real estate indpls
MLS#:22112034
Source:IN_MIBOR
Price summary
- Price:$439,900
- Price per sq. ft.:$201.05
About this home
Beautifully updated home in a highly desirable Carmel neighborhood! This move-in-ready property features fresh interior and exterior paint, creating a bright, modern feel throughout. The updated kitchen showcases elegant quartz countertops, while the bathrooms have been enhanced with matching quartz vanity tops for a stylish, cohesive look.Step outside to a huge backyard featuring a newly painted deck-perfect for entertaining, relaxing, or enjoying the beautiful open views. The spacious outdoor setting offers plenty of room for play, gardening, or simply unwinding in a peaceful atmosphere.Ideally located near parks, shopping, dining, and schools, this home also offers access to outstanding community amenities, including a swimming pool, playground, and scenic walking trails. Combining thoughtful updates, a fantastic outdoor space, and an exceptional location, this home is truly move-in ready and waiting for its next owner.
Contact an agent
Home facts
- Year built:1997
- Listing ID #:22112034
- Added:1 day(s) ago
- Updated:July 09, 2026 at 05:48 PM
Rooms and interior
- Bedrooms:4
- Total bathrooms:3
- Full bathrooms:2
- Half bathrooms:1
- Dining Description:Breakfast Room, Formal Dining Room
- Kitchen Description:Dishwasher, Disposal, Gas Cooktop, Microwave, Oven, Refrigerator
- Living area:2,188 sq. ft.
Heating and cooling
- Cooling:Central Electric
- Heating:Forced Air
- Central air:Yes
Structure and exterior
- Year built:1997
- Building area:2,188 sq. ft.
- Lot area:0.28 Acres
- Construction Materials:Brick, Cedar
- Foundation Description:Slab
Schools
- High school:Westfield High School
- Middle school:Westfield Middle School
Utilities
- Water:Public Water
Finances and disclosures
- Price:$439,900
- Price per sq. ft.:$201.05
Features and amenities
- Appliances:Gas Cooktop, Microwave, Refrigerator, Washer, Water Softener Owned
- Laundry features:Common Laundry, Dryer, Washer
- Amenities:Attic Access, Ceiling Vaulted
- Pool features:Pool
Parking
- Garage:Yes
- Garage spaces:2
New listings near 14712 Setters Road
- New
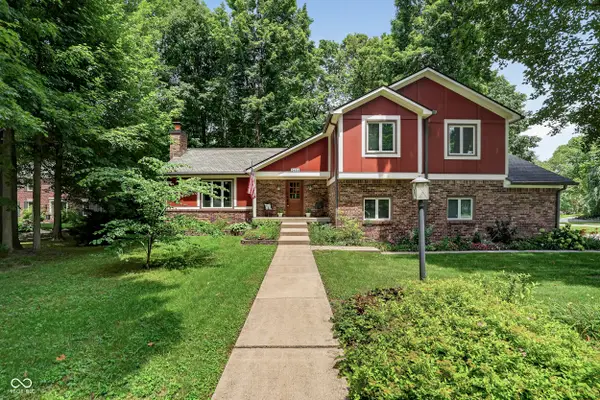 $575,000Active4 beds 4 baths3,451 sq. ft.
3486 Briar Drive, Carmel, IN 46033
MLS# 22099718Listed by: F.C. TUCKER COMPANY - New
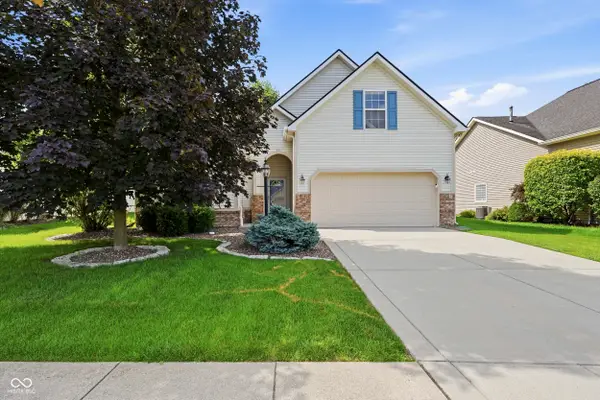 $399,900Active4 beds 2 baths2,065 sq. ft.
5871 Lost Oaks, Carmel, IN 46033
MLS# 22110885Listed by: F.C. TUCKER COMPANY - New
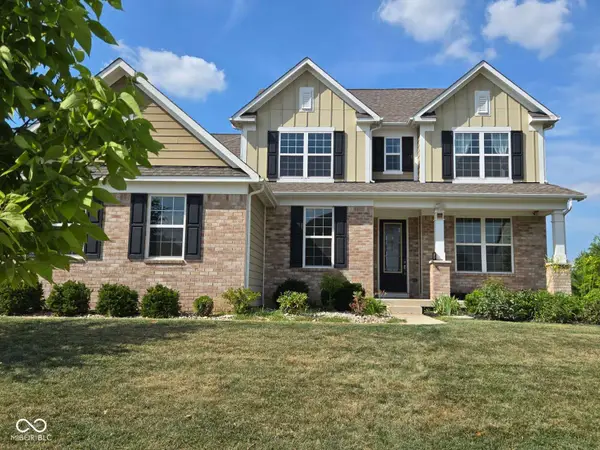 $889,000Active5 beds 5 baths4,596 sq. ft.
4422 Voyageur Way, Carmel, IN 46074
MLS# 22112000Listed by: BEST VALUE REALTY LLC - New
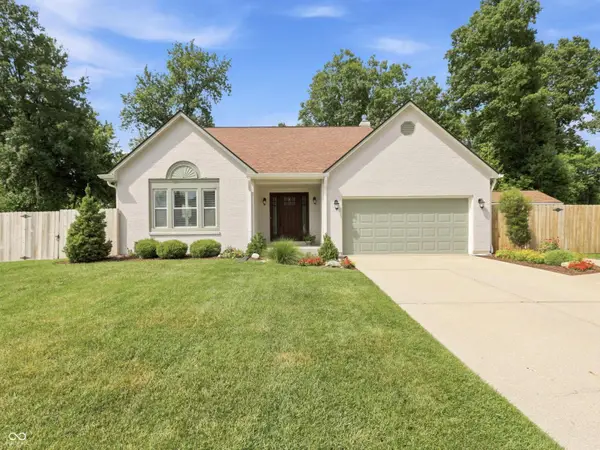 $440,000Active3 beds 3 baths2,158 sq. ft.
14715 Harvest Drive, Carmel, IN 46032
MLS# 22108221Listed by: CARPENTER, REALTORS - New
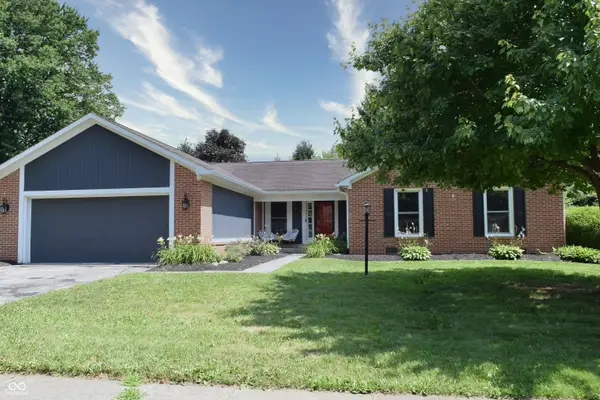 $465,000Active4 beds 2 baths1,834 sq. ft.
4667 Wembly Lane, Carmel, IN 46033
MLS# 22113044Listed by: F.C. TUCKER COMPANY - New
 $549,999Active0.18 Acres
740 1st Avenue Ne, Carmel, IN 46032
MLS# 22113060Listed by: KNIGHT REALTY GROUP - New
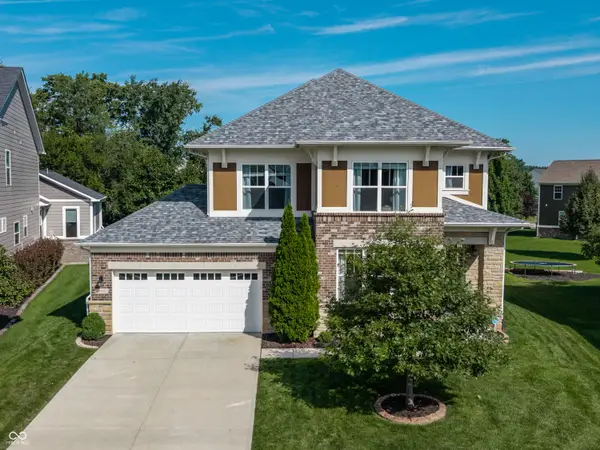 $699,900Active5 beds 4 baths3,815 sq. ft.
14936 W Black Wolf Run Drive, Carmel, IN 46033
MLS# 22111138Listed by: EXP REALTY, LLC - Open Sat, 1 to 3pmNew
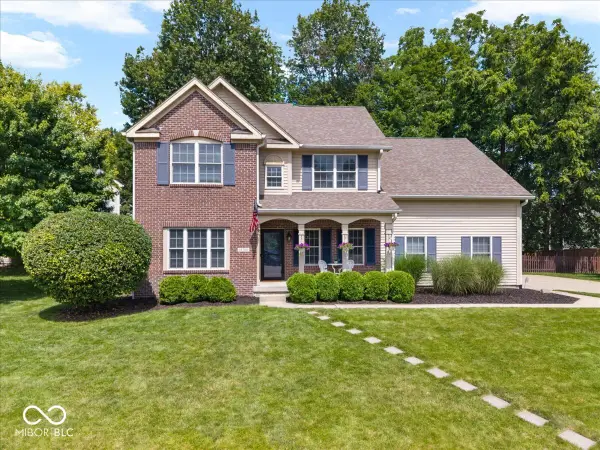 $535,000Active4 beds 3 baths3,161 sq. ft.
14740 Straley Court, Carmel, IN 46033
MLS# 22112278Listed by: EXP REALTY, LLC - New
 $1,200,000Active2.25 Acres
1305 E 106th Street E, Indianapolis, IN 46280
MLS# 22112401Listed by: COMPASS INDIANA, LLC - Open Sat, 2 to 4pmNew
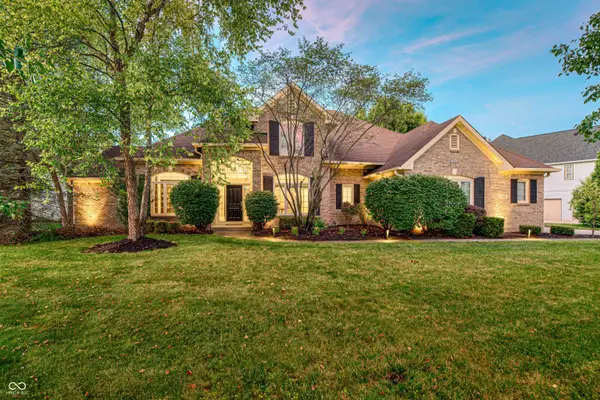 $789,650Active5 beds 5 baths4,956 sq. ft.
5506 Salem Drive S, Carmel, IN 46033
MLS# 22104104Listed by: KELLER WILLIAMS INDY METRO NE


Protect your home and budget from life's surprises with an Assurant Home Warranty, backed by a partner that supports you through every step of homeownership. Explore Plans.
© 2026 Better Homes and Gardens Real Estate LLC. An Anywhere Real Estate company. All rights reserved. Better Homes and Gardens® Real Estate is a registered trademark owned by Meredith Operations Corporation, licensed to Better Homes and Gardens Real Estate LLC and used with permission. Better Homes and Gardens Real Estate LLC fully supports the principles of the Fair Housing Act and the Equal Opportunity Act. Listing information is deemed reliable but is not guaranteed accurate.
Each office is independently owned and operated.
Any services or products provided by third parties are not provided by, affiliated with or related to Better Homes and Gardens Real Estate LLC, or its affiliated companies.