
15015 Ascot Hills Drive S, Carmel, IN 46032
Local realty services provided by:Better Homes and Gardens Real Estate Gold Key
Listed by: marianne piazzi
Office: encore sotheby's international
MLS#:22074414
Source:IN_MIBOR | Licensed in Indiana
Price summary
- Price:$1,499,000
- Price per sq. ft.:$282.72
About this home
An iconic all-brick American classic, this stately Colonial estate is set at the end of a quiet cul-de-sac on three parcels totaling 3.34 acres - a rare and private setting that simply cannot be replicated in today's market. Bordering Carmel in a coveted Westfield estate corridor with direct Monon Trail access and no HOA, the property offers a lifestyle as exceptional as the home itself. Grand in scale yet warmly livable, this timeless residence has been lovingly maintained by its original owners. Its enduring architecture, traditional craftsmanship, and classic character create a compelling canvas for the next owner to modernize and make their own while preserving everything that makes it irreplaceable. A gracious two-story foyer with sweeping staircase and refined millwork sets an immediate tone of arrival, leading to generously proportioned living and entertaining spaces. A private main-level study provides a quiet, dedicated work space, while the kitchen features a center island and flows naturally into a breakfast room and adjoining sunroom. A refined entertaining wing includes an expansive family room with fireplace, bar, wine storage, beverage center, and butler's pantry, equally suited for intimate evenings or large gatherings. All five bedrooms are located on the upper level, including a spacious primary suite with sitting area, walk-in closet, and generous bath, along with two additional en suite bedrooms and a large, versatile bonus room. The lower level offers additional flexible space and generous storage. With over 3 acres of privacy, no HOA, and remarkably flat topography, the grounds invite exploration of future possibilities whether resort-style amenities, a guest house, or the potential to build an additional residence. Opportunities of this scale, privacy, and possibility are genuinely rare....
Contact an agent
Home facts
- Year built:1978
- Subdivision & Development:Hills & Dales
- Listing ID #:22074414
- Added:240 day(s) ago
- Updated:September 25, 2026 at 08:42 PM
Rooms and interior
- Bedrooms:5
- Total bathrooms:7
- Full bathrooms:5
- Half bathrooms:2
- Dining Description:Breakfast Room
- Kitchen Description:Bar Fridge, Dishwasher, Disposal, Electric Cooktop, Ice Maker, Oven, Range Hood, Refrigerator, Warming Drawer, Wine Cooler
- Basement:Yes
- Basement Description:Basement, Storage Space
- Living area:4,793 sq. ft.
Heating and cooling
- Cooling:Central Electric
- Heating:Electric, Forced Air, Heat Pump
- Central air:Yes
Structure and exterior
- Year built:1978
- Building area:4,793 sq. ft.
- Lot area:3.34 Acres
- Lot Features:Cul-De-Sac, Mature Trees, On Trail, Wooded
- Architectural Style:Colonial
- Construction Materials:Brick
- Exterior Features:Sprinkler System
- Foundation Description:Concrete Perimeter
Schools
- High school:Westfield High School
- Middle school:Westfield Middle School
Utilities
- Water:Public Water
Finances and disclosures
- Price:$1,499,000
- Price per sq. ft.:$282.72
Features and amenities
- Appliances:Refrigerator, Washer, Water Heater, Water Softener Owned
- Laundry features:Dryer, Washer
- Amenities:Wet Bar
Parking
- Garage:Yes
- Garage spaces:3
New listings near 15015 Ascot Hills Drive S
- New
 $725,000Active5 beds 3 baths4,346 sq. ft.
507 Twin Oaks Drive, Carmel, IN 46032
MLS# 22126493Listed by: @PROPERTIES - New
 $489,000Active3 beds 4 baths2,109 sq. ft.
12906 Grand Boulevard, Carmel, IN 46032
MLS# 22127716Listed by: KELLER WILLIAMS INDY METRO PARTNERS - New
 $475,000Active4 beds 3 baths2,288 sq. ft.
13480 Shakamac Drive, Carmel, IN 46032
MLS# 22127932Listed by: COLDWELL BANKER - KAISER - New
 $1,800,000Active2.73 Acres
1899 Asherwood, Carmel, IN 46032
MLS# 22128254Listed by: VYLLA HOME - Open Sun, 1 to 3pmNew
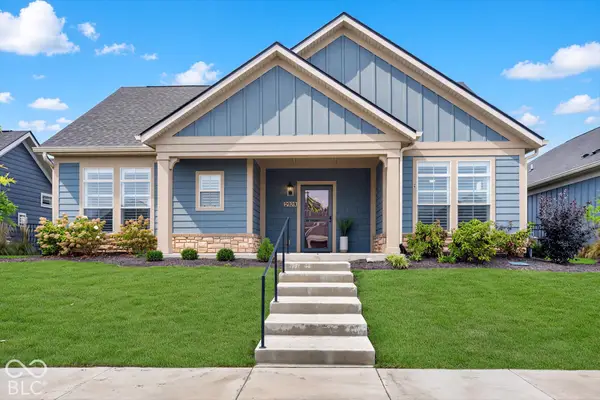 $700,000Active3 beds 2 baths2,036 sq. ft.
2928 Tolkien Drive, Carmel, IN 46033
MLS# 22127857Listed by: CENTURY 21 SCHEETZ - New
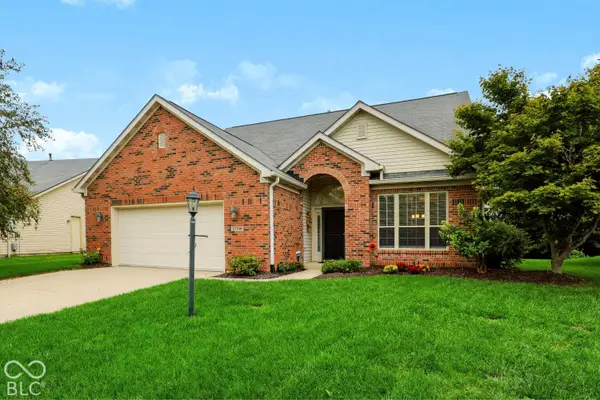 $425,000Active3 beds 2 baths1,981 sq. ft.
13799 Forum Meadows Drive, Carmel, IN 46033
MLS# 22127928Listed by: CENTURY 21 SCHEETZ - New
 $459,900Active3 beds 3 baths2,441 sq. ft.
1539 Copperwood Place, Carmel, IN 46033
MLS# 22126880Listed by: F.C. TUCKER COMPANY - New
 $439,500Active3 beds 2 baths1,911 sq. ft.
6966 Cherry Creek Boulevard, Carmel, IN 46033
MLS# 22127114Listed by: CENTURY 21 SCHEETZ - Open Sun, 1 to 3pmNew
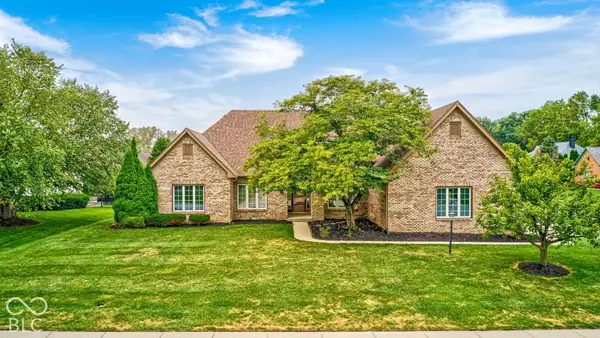 $725,000Active5 beds 4 baths3,562 sq. ft.
9698 Sunwood Way, Carmel, IN 46032
MLS# 22127693Listed by: BLUPRINT REAL ESTATE GROUP - Open Sun, 3 to 5pmNew
 $635,000Active5 beds 3 baths3,043 sq. ft.
5636 Ottawa Pass, Carmel, IN 46033
MLS# 22127309Listed by: KELLER WILLIAMS INDPLS METRO N


Protect your home and budget from life's surprises with an Assurant Home Warranty, backed by a partner that supports you through every step of homeownership. Explore Plans.
© 2026 Better Homes and Gardens Real Estate LLC. An Anywhere Real Estate company. All rights reserved. Better Homes and Gardens® Real Estate is a registered trademark owned by Meredith Operations Corporation, licensed to Better Homes and Gardens Real Estate LLC and used with permission. Better Homes and Gardens Real Estate LLC fully supports the principles of the Fair Housing Act and the Equal Opportunity Act. Listing information is deemed reliable but is not guaranteed accurate.
Each office is independently owned and operated.
Any services or products provided by third parties are not provided by, affiliated with or related to Better Homes and Gardens Real Estate LLC, or its affiliated companies.