
13694 Freedom Way, Cedar Lake, IN 46303
Local realty services provided by:Better Homes and Gardens Real Estate Connections
Listed by: gina guarino, dominic guarino
Office: mccolly real estate219-322-5508
MLS#:844774
Source:Northwest Indiana AOR as distributed by MLS GRID
13694 Freedom Way,Cedar Lake, IN 46303
$299,900
- 2 Beds
- 2 Baths
- 1,465 sq. ft.
- Single family
- Active
Price summary
- Price:$299,900
- Price per sq. ft.:$204.71
- Monthly HOA dues:$137
About this home
PRICED TO SELL! Welcome home to this beautifully maintained 2-bedroom, 1.75-bath half duplex in Cedar Lake, offering comfortable single-level living on a slab with a bright, open layout and thoughtful upgrades throughout. The spacious main living area flows seamlessly into the kitchen, featuring abundant cabinetry, stainless steel appliances, a large center island with seating, and plenty of room to entertain. Just beyond, the inviting sunroom provides additional living space perfect for relaxing with your morning coffee or unwinding at the end of the day. The generous primary suite features a large walk-in closet and private 3/4 bath with double vanity and walk-in shower, while the second bedroom and full guest bath offer flexibility for family, guests, or a home office. A cozy fireplace, dedicated laundry room, and ample storage add even more functionality. Outside, enjoy maintenance-free living along with a finished, drywalled garage for a clean and polished feel. Additional highlights include a Culligan reverse-osmosis drinking water system and exterior CCTV cameras for added security. With an open floor plan, spacious rooms, excellent natural light, and easy one-level living, this Cedar Lake home is truly move-in ready and designed for convenience....
Contact an agent
Home facts
- Year built:2022
- Subdivision & Development:Centennial Villas-Phase 1
- Listing ID #:844774
- Added:1 day(s) ago
- Updated:September 04, 2026 at 11:19 AM
Rooms and interior
- Bedrooms:2
- Total bathrooms:2
- Full bathrooms:1
- Rooms Total:6
- Kitchen Description:Dishwasher, Disposal, Microwave, Range, Refrigerator
- Basement Description:No Basement
- Living area:1,465 sq. ft.
Structure and exterior
- Year built:2022
- Building area:1,465 sq. ft.
- Lot area:0.34 Acres
- Lot Features:Landscaped
Utilities
- Water:Public
Finances and disclosures
- Price:$299,900
- Price per sq. ft.:$204.71
- Tax amount:$3,325 (2024)
Features and amenities
- Laundry features:Dryer, Washer
Parking
- Parking description:Attached, Driveway, Garage Door Opener
- Garage:Yes
- Garage spaces:2
New listings near 13694 Freedom Way
- New
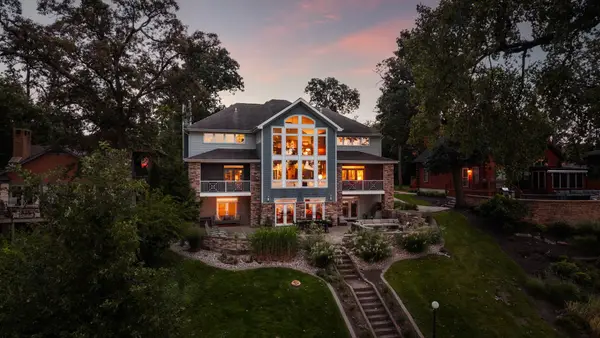 $2,650,000Active6 beds 5 baths5,835 sq. ft.
14234 King Drive, Cedar Lake, IN 46303
MLS# 844795Listed by: REALTY EXECUTIVES PREMIER - New
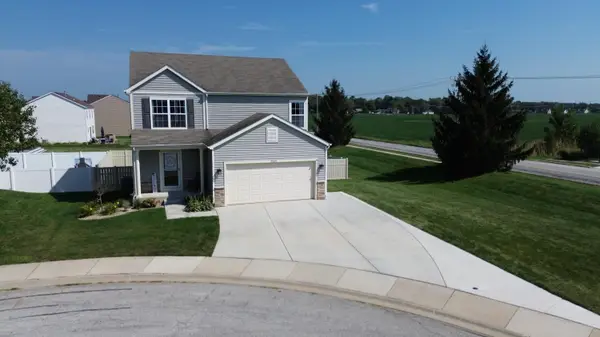 $399,999Active3 beds 3 baths2,475 sq. ft.
14065 S Wilmington Street, Cedar Lake, IN 46303
MLS# 844778Listed by: TRUEBLOOD REAL ESTATE, LLC - New
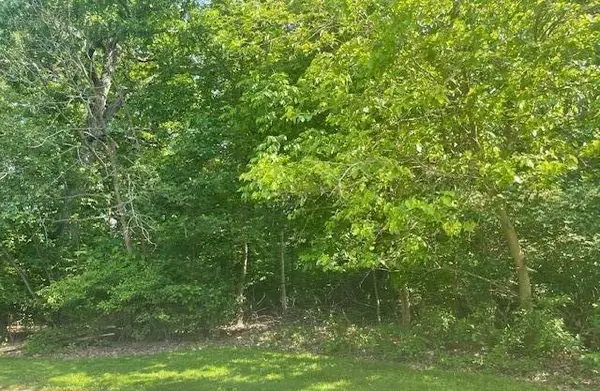 $59,900Active1 Acres
106 W 133rd Avenue, Cedar Lake, IN 46303
MLS# 844762Listed by: GINTER REALTY - New
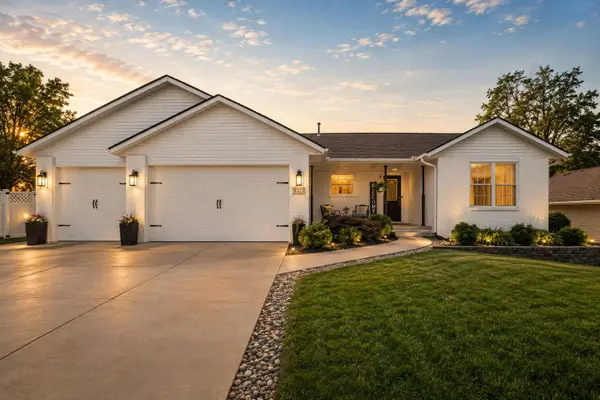 $445,000Active4 beds 3 baths2,693 sq. ft.
6315 W 136th Avenue, Cedar Lake, IN 46303
MLS# 844765Listed by: REALTY EXECUTIVES PREMIER - Open Sat, 1 to 3pmNew
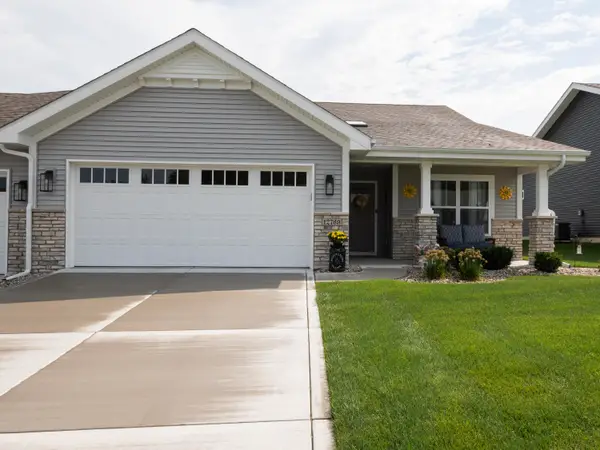 $359,900Active2 beds 2 baths1,693 sq. ft.
12769 Woodside Drive, Cedar Lake, IN 46303
MLS# 844747Listed by: MCCOLLY REAL ESTATE - New
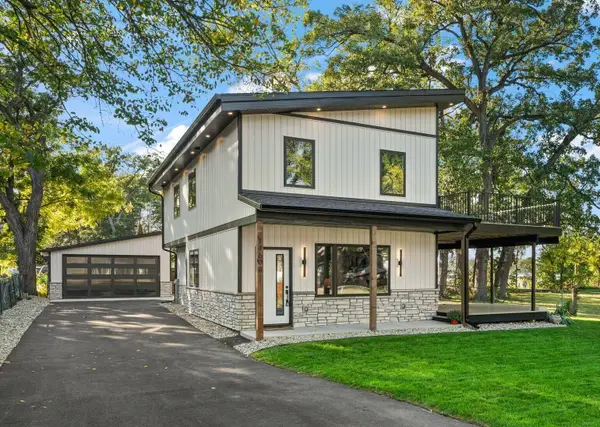 $609,900Active3 beds 3 baths1,756 sq. ft.
14608 Dewey Street, Cedar Lake, IN 46303
MLS# 844726Listed by: KELLER WILLIAMS PREFERRED REAL - New
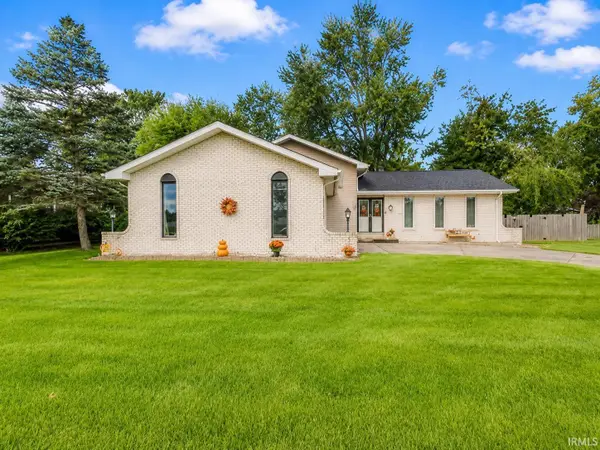 $314,900Active3 beds 3 baths2,241 sq. ft.
13604 Parrish Avenue, Cedar Lake, IN 46303
MLS# 202636253Listed by: MCKINNIES REALTY, LLC - New
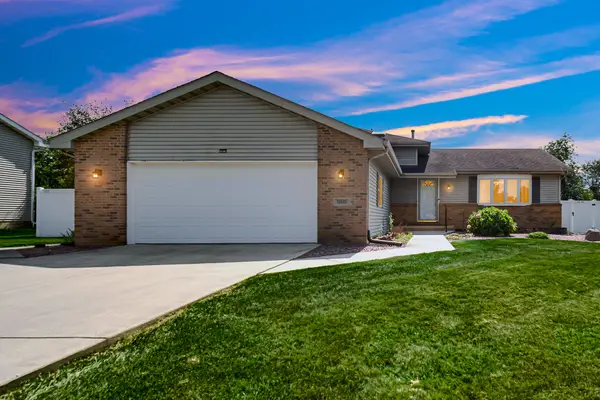 $372,500Active3 beds 2 baths1,872 sq. ft.
11521 W 127th Lane, Cedar Lake, IN 46303
MLS# 844703Listed by: SCHUPP REAL ESTATE - New
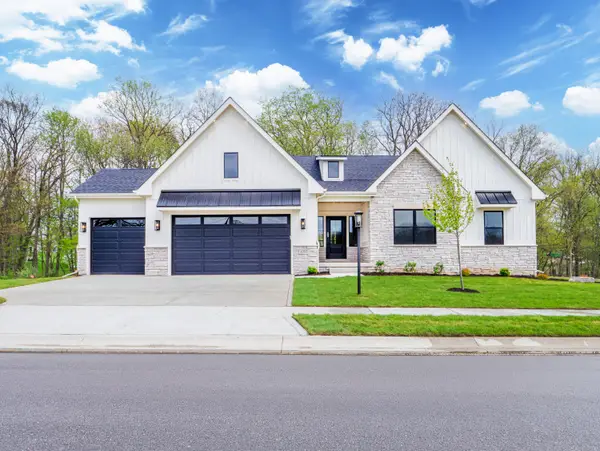 $632,952Active3 beds 3 baths2,529 sq. ft.
5857 W 136th Avenue, Cedar Lake, IN 46303
MLS# 844673Listed by: BLUE RIDGE REALTY GROUP


Protect your home and budget from life's surprises with an Assurant Home Warranty, backed by a partner that supports you through every step of homeownership. Explore Plans.
© 2026 Better Homes and Gardens Real Estate LLC. An Anywhere Real Estate company. All rights reserved. Better Homes and Gardens® Real Estate is a registered trademark owned by Meredith Operations Corporation, licensed to Better Homes and Gardens Real Estate LLC and used with permission. Better Homes and Gardens Real Estate LLC fully supports the principles of the Fair Housing Act and the Equal Opportunity Act. Listing information is deemed reliable but is not guaranteed accurate.
Each office is independently owned and operated.
Any services or products provided by third parties are not provided by, affiliated with or related to Better Homes and Gardens Real Estate LLC, or its affiliated companies.