
5206 Lincoln Avenue, Evansville, IN 47715
Local realty services provided by:Better Homes and Gardens Real Estate Connections
Listed by: cathie spaldingCell: 812-449-1005
Office: dauby real estate
MLS#:202635066
Source:Indiana Regional MLS
Price summary
- Price:$450,000
- Price per sq. ft.:$80.89
About this home
Rich in character and history, The Leibundguth House, a beautifully maintained 4-bedroom, 2.5-bath bungalow, sits on approximately two secluded acres in the heart of Evansville's East Side. Built circa 1925 as an executive home and lovingly cared for since, the property showcases exceptional craftsmanship and original details throughout, from the solid oak framing and white oak hardwood floors to the 10-foot ceilings, crown molding, mahogany trim, crystal chandelier, and elegant curved staircase. Enter through the screened porch into the spacious main living area, where a wood-burning fireplace creates a warm focal point and large windows fill the home with natural light. The living room flows into a bright sunroom with picturesque windows, followed by the formal dining room and charming eat-in kitchen featuring custom hickory Amish cabinetry, island, Staron counters and backsplash, stainless steel appliances, and generous windows. The main floor also includes the primary bedroom and a full bath with beautifully preserved period tile and built-ins. Upstairs are three additional bedrooms, another full bath with original tile and built-ins, plus a separate living area with kitchenette and balcony. The partially finished walk-out basement adds multiple living spaces, a laundry room, half bath, and an abundance of storage. A large cedar-lined closet, walk-in closet built-ins, and laundry chute are just a few of the thoughtful details found throughout. Outside, the detached extra-deep two-car garage includes a 19x28 studio with a partial kitchenette and wood-burning fireplace. Mature fruit trees, vines, a stamped concrete sidewalk, and peaceful surroundings complete this truly distinctive property, with new HVAC systems for each floor new water heater, and a working boiler add modern comfort to this remarkable piece of Evansville history....
Contact an agent
Home facts
- Year built:1907
- Subdivision & Development:None
- Listing ID #:202635066
- Added:44 day(s) ago
- Updated:October 10, 2026 at 03:31 PM
Rooms and interior
- Bedrooms:4
- Total bathrooms:3
- Full bathrooms:2
- Rooms Total:9
- Flooring:Carpet, Hardwood Floors, Laminate, Tile, Vinyl
- Dining Description:Main Level
- Kitchen Description:Breakfast Bar, Eat-In Kitchen, Kitchen Island, On Main Level
- Basement Description:Crawl, Partial Basement, Partially Finished, Walk-Out Basement
- Living area:4,389 sq. ft.
Heating and cooling
- Cooling:Attic Fan, Central Air
- Heating:Radiator
Structure and exterior
- Year built:1907
- Building area:4,389 sq. ft.
- Lot area:1.84 Acres
- Lot Features:Level
- Architectural Style:Bungalow, One and Half Story
- Construction Materials:Vinyl
- Exterior Features:Landscaped, Patio Open, Porch Screened
- Levels:1 1/2 Stories
Schools
- High school:William Henry Harrison
- Middle school:Plaza Park
- Elementary school:Hebron
Utilities
- Water:Public
- Sewer:Public
Finances and disclosures
- Price:$450,000
- Price per sq. ft.:$80.89
- Tax amount:$4,368
Features and amenities
- Laundry features:On Lower Level
- Amenities:Balcony, Built-In Desk, Ceiling Fan(s), Ceiling-9+, Closet(s) Walk-in, Countertops-Stone, Crown Molding, Custom Cabinetry
Parking
- Parking description:Asphalt Driveway, Detached
- Garage spaces:2
New listings near 5206 Lincoln Avenue
- Coming Soon
 $124,900Coming Soon2 beds 1 baths1,006 sq. ft.
2201 N Fulton Avenue, Evansville, IN 47710
MLS# 202641237Listed by: HARRIS HOWERTON REAL ESTATE - Coming Soon
 $540,000Coming Soon5 beds 3 baths3,298 sq. ft.
7500 Lauren Drive, Evansville, IN 47725
MLS# 202641082Listed by: EUPHORIC DEVELOPMENT PARTNERS - New
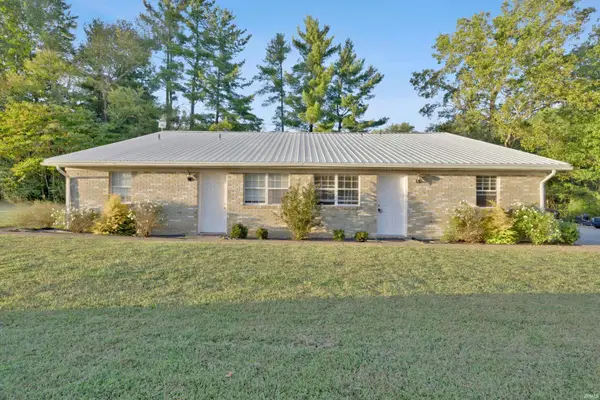 $150,000Active4 beds 4 baths2,650 sq. ft.
6223 Fox Ridge Road, Evansville, IN 47712
MLS# 202642135Listed by: ELITE HOME AND LAND REALTY - New
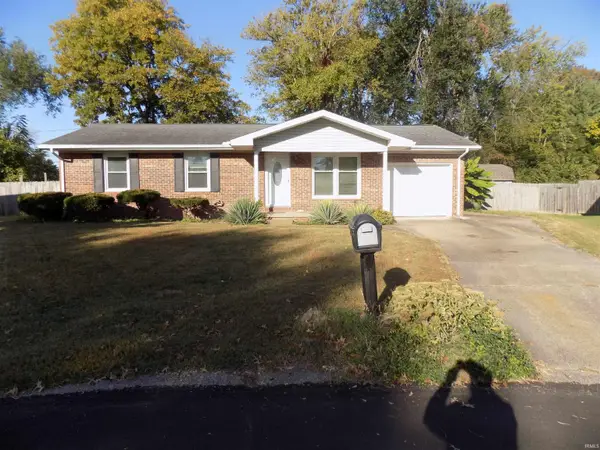 $179,900Active3 beds 2 baths1,000 sq. ft.
2210 Alan Court, Evansville, IN 47720
MLS# 202642119Listed by: 4REALTY, LLC - New
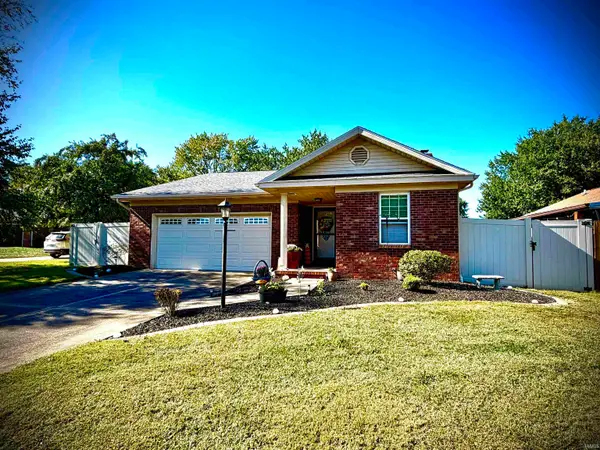 $257,900Active2 beds 2 baths1,264 sq. ft.
2900 Turnberry Lane, Evansville, IN 47711
MLS# 202642131Listed by: EXP REALTY, LLC - New
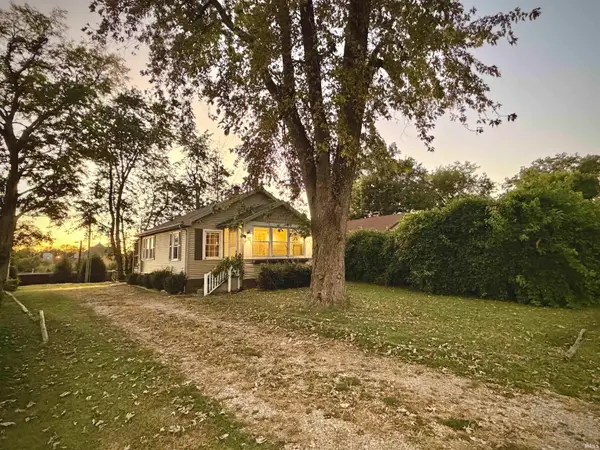 $195,000Active4 beds 2 baths2,050 sq. ft.
1319 SE Riverside Drive, Evansville, IN 47713
MLS# 202642114Listed by: BERKSHIRE HATHAWAY HOMESERVICES INDIANA REALTY - New
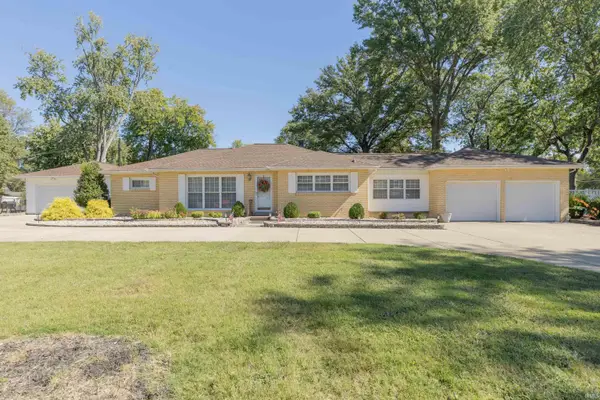 $428,000Active4 beds 4 baths3,000 sq. ft.
1324 Rosemarie Avenue, Evansville, IN 47715
MLS# 202642101Listed by: F.C. TUCKER EMGE - New
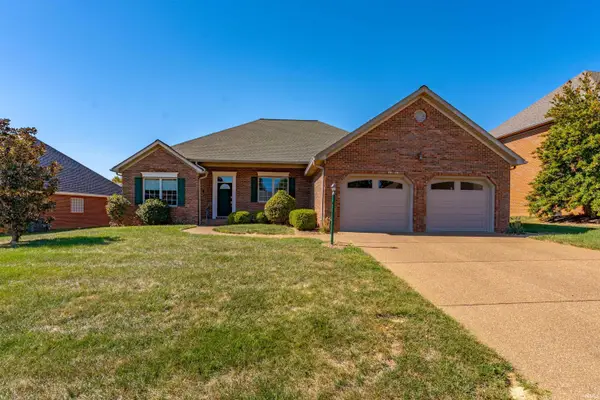 $374,900Active3 beds 2 baths2,016 sq. ft.
130 N Faith Way, Evansville, IN 47712
MLS# 202641998Listed by: BERKSHIRE HATHAWAY HOMESERVICES INDIANA REALTY - New
 $170,000Active4 beds 3 baths1,992 sq. ft.
858 S Weinbach Avenue, Evansville, IN 47714
MLS# 202641971Listed by: BERKSHIRE HATHAWAY HOMESERVICES INDIANA REALTY - New
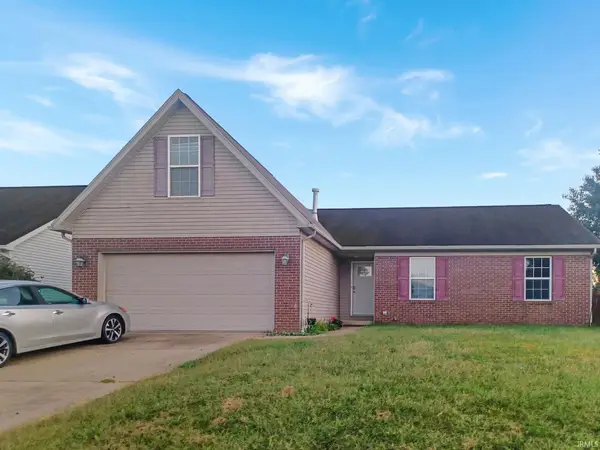 $249,900Active3 beds 2 baths1,543 sq. ft.
3443 Wayland Drive, Evansville, IN 47725
MLS# 202641956Listed by: BAKER AUCTION & REALTY


Protect your home and budget from life's surprises with an Assurant Home Warranty, backed by a partner that supports you through every step of homeownership. Explore Plans.
© 2026 Better Homes and Gardens Real Estate LLC. An Anywhere Real Estate company. All rights reserved. Better Homes and Gardens® Real Estate is a registered trademark owned by Meredith Operations Corporation, licensed to Better Homes and Gardens Real Estate LLC and used with permission. Better Homes and Gardens Real Estate LLC fully supports the principles of the Fair Housing Act and the Equal Opportunity Act. Listing information is deemed reliable but is not guaranteed accurate.
Each office is independently owned and operated.
Any services or products provided by third parties are not provided by, affiliated with or related to Better Homes and Gardens Real Estate LLC, or its affiliated companies.