
11378 Cherry Blossom West Drive, Fishers, IN 46038
Local realty services provided by:Better Homes and Gardens Real Estate Gold Key
11378 Cherry Blossom West Drive,Fishers, IN 46038
$315,000
- 3 Beds
- 2 Baths
- 1,244 sq. ft.
- Single family
- Active
Listed by: drew tomasik
Office: @properties
MLS#:22128562
Source:IN_MIBOR | Licensed in Indiana
Price summary
- Price:$315,000
- Price per sq. ft.:$253.22
About this home
Welcome home to this beautifully updated 3-bedroom, 2-bath ranch in Fishers! The open-concept floor plan features durable LVP flooring throughout the main living areas and a spacious great room with a vaulted ceiling and wood-burning fireplace. The great room flows directly into the fully updated kitchen, featuring new shaker-style cabinetry, quartz countertops, tile backsplash, and plenty of space for gathering and entertaining. The primary suite includes a completely renovated bathroom with a new vanity, mirrors, lighting, and a large walk-in shower. Two additional bedrooms feature comfortable carpeting and offer flexibility for family, guests, or a home office. Outside, enjoy a fully fenced backyard and large two-tier deck-perfect for grilling, entertaining, or relaxing outdoors. Updated & move-in ready this Fishers ranch is one you won't want to miss!
Contact an agent
Home facts
- Year built:1990
- Subdivision & Development:Cherry Hill Farms
- Listing ID #:22128562
- Added:1 day(s) ago
- Updated:October 08, 2026 at 03:50 AM
Rooms and interior
- Bedrooms:3
- Total bathrooms:2
- Full bathrooms:2
- Dining Description:Dining Combo/Kitchen
- Kitchen Description:Dishwasher, Disposal, Electric Oven, Microwave Hood, Refrigerator
- Living area:1,244 sq. ft.
Heating and cooling
- Cooling:Central Electric
- Heating:Forced Air, Gas
- Central air:Yes
Structure and exterior
- Year built:1990
- Building area:1,244 sq. ft.
- Lot area:0.16 Acres
- Lot Features:Mature Trees, Sidewalks
- Architectural Style:Ranch
- Construction Materials:Brick, Vinyl With Brick
- Foundation Description:Slab
Utilities
- Water:Public Water
Finances and disclosures
- Price:$315,000
- Price per sq. ft.:$253.22
Features and amenities
- Appliances:Refrigerator, Smoke Alarm
Parking
- Garage:Yes
- Garage spaces:2
New listings near 11378 Cherry Blossom West Drive
- Coming Soon
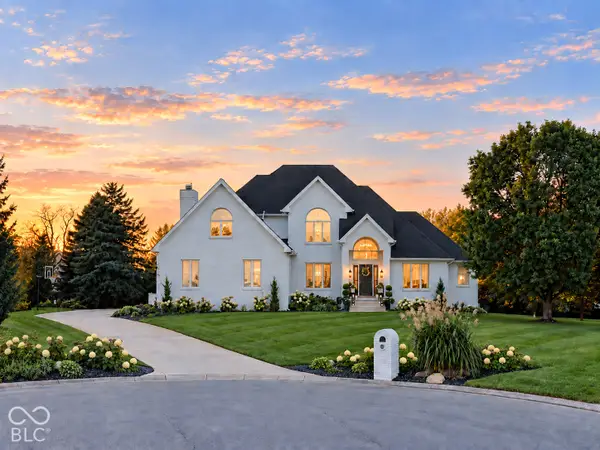 $1,390,000Coming Soon5 beds 5 baths5,762 sq. ft.
16270 Remington Drive, Fishers, IN 46037
MLS# 22127344Listed by: KELLER WILLIAMS INDY METRO NE - Coming Soon
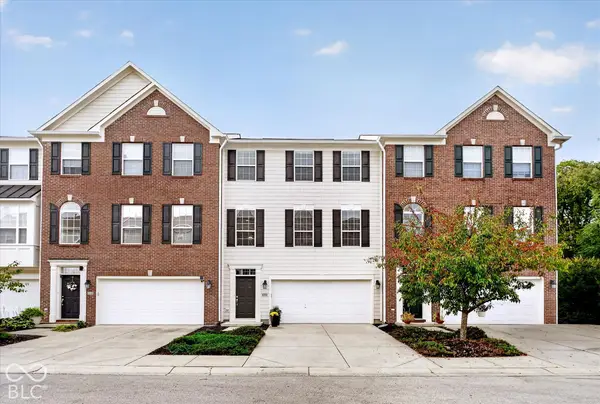 $329,900Coming Soon3 beds 4 baths2,562 sq. ft.
9013 Mercer Drive, Fishers, IN 46038
MLS# 22129208Listed by: ENGEL & VOLKERS - Coming Soon
 $320,000Coming Soon2 beds 2 baths1,499 sq. ft.
16683 Grappa Trail, Fishers, IN 46037
MLS# 22123637Listed by: KELLER WILLIAMS INDY METRO NE - New
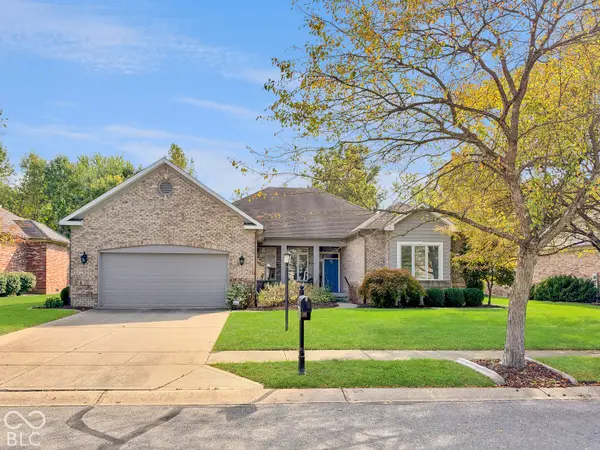 $475,000Active3 beds 3 baths2,243 sq. ft.
7327 Catboat Court, Fishers, IN 46038
MLS# 22129584Listed by: UNITED REAL ESTATE INDPLS - New
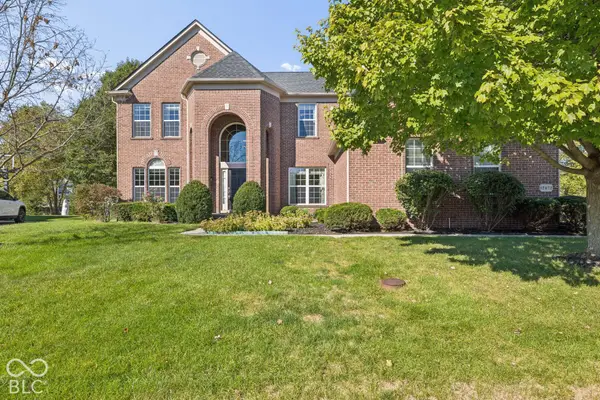 $730,000Active5 beds 4 baths4,306 sq. ft.
12472 Cirrus Drive, Fishers, IN 46037
MLS# 22130160Listed by: CENTURY 21 SCHEETZ - New
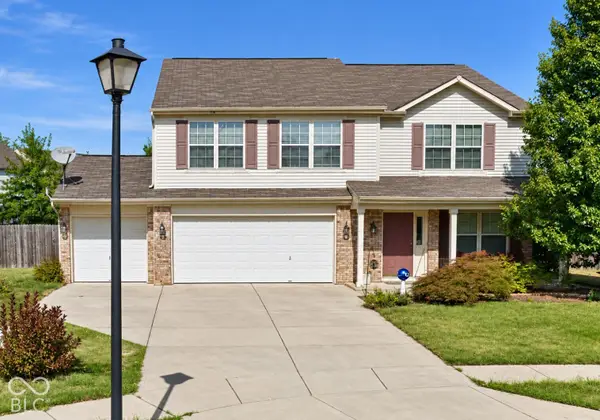 $449,900Active4 beds 3 baths2,942 sq. ft.
14445 Worthington Boulevard, Fishers, IN 46038
MLS# 22126959Listed by: HALLMARK HOMES, INC. - New
 $390,000Active3 beds 2 baths1,515 sq. ft.
8801 Harrison Parkway, Fishers, IN 46038
MLS# 22126135Listed by: KELLER WILLIAMS INDY METRO PARTNERS - New
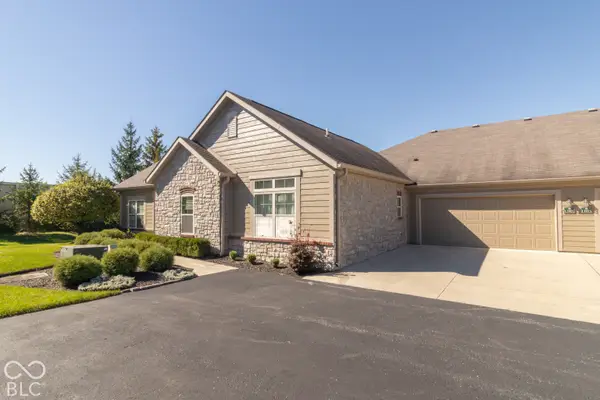 $358,000Active2 beds 2 baths1,757 sq. ft.
13907 Rue Charlot Lane #27, McCordsville, IN 46055
MLS# 22129986Listed by: KELLER WILLIAMS INDY METRO PARTNERS - Open Fri, 5 to 7pmNew
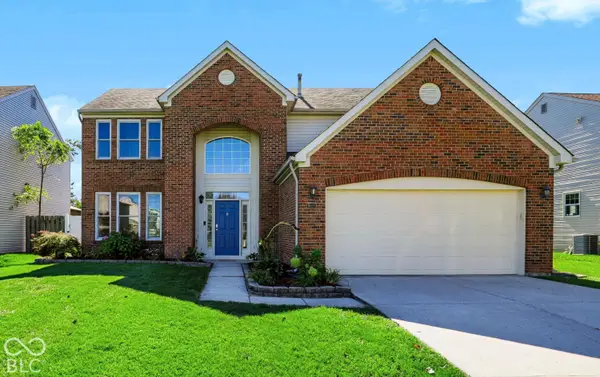 $354,900Active4 beds 3 baths1,921 sq. ft.
9025 Exeter Court, Fishers, IN 46038
MLS# 22126935Listed by: KELLER WILLIAMS INDPLS METRO N


Protect your home and budget from life's surprises with an Assurant Home Warranty, backed by a partner that supports you through every step of homeownership. Explore Plans.
© 2026 Better Homes and Gardens Real Estate LLC. An Anywhere Real Estate company. All rights reserved. Better Homes and Gardens® Real Estate is a registered trademark owned by Meredith Operations Corporation, licensed to Better Homes and Gardens Real Estate LLC and used with permission. Better Homes and Gardens Real Estate LLC fully supports the principles of the Fair Housing Act and the Equal Opportunity Act. Listing information is deemed reliable but is not guaranteed accurate.
Each office is independently owned and operated.
Any services or products provided by third parties are not provided by, affiliated with or related to Better Homes and Gardens Real Estate LLC, or its affiliated companies.