
13844 Ash Stone Court, Fishers, IN 46040
Local realty services provided by:Better Homes and Gardens Real Estate Gold Key
13844 Ash Stone Court,Fishers, IN 46040
$700,000
- 4 Beds
- 4 Baths
- 2,915 sq. ft.
- Single family
- Active
Upcoming open houses
- Sat, Aug 2901:00 pm - 03:00 pm
- Sun, Aug 3002:00 pm - 04:00 pm
Listed by: toby smith
Office: highgarden real estate
MLS#:22121642
Source:IN_MIBOR
Price summary
- Price:$700,000
- Price per sq. ft.:$158.08
About this home
Situated on a large cul-de-sac lot just minutes from Geist Reservoir and Hamilton Southeastern Schools, this meticulously maintained home features 4 upper-level bedrooms, 2 full and 2 half baths, an incredible 4+ car garage, and a resort-style backyard. The open main level boasts wide-plank flooring, detailed trim work, a soaring two-story great room, formal dining room, a spacious office, a separate 2nd office/den currently used as a 5th bedroom. The bright kitchen and breakfast area that open directly to the backyard, making indoor-outdoor entertaining easy. Upstairs, the primary suite features raised ceilings, dual walk-in closets, and a tiled walk-in shower. Three additional bedrooms, a second full bath, and a flexible loft provide plenty of living space to spread out. The full unfinished basement includes rough-in plumbing and offers endless potential to finish to your preference. The backyard is truly made for entertaining, with an in-ground pool, large patio, fountain, custom stone gas fireplace, and smart motorized pergola. One of the home's most unique features is the nearly 1400 square-foot 4+car garage, complete with high-clearance 9.5-foot garage doors, an EV-ready 240V outlet, and a half bath with direct access for pool guests - no need to walk through the house. With exceptional space for vehicles, boats/RVs, storage, hobbies, or a workshop, it's a garage that's hard to find. All of this in an established Geist-area neighborhood close to Geist Waterfront Park, Geist Elementary, dining, shopping, and everything the area has to offer....
Contact an agent
Home facts
- Year built:2002
- Subdivision & Development:Weatherstone
- Listing ID #:22121642
- Added:1 day(s) ago
- Updated:August 28, 2026 at 11:47 PM
Rooms and interior
- Bedrooms:4
- Total bathrooms:4
- Full bathrooms:2
- Half bathrooms:2
- Dining Description:Breakfast Room, Formal Dining Room
- Kitchen Description:Dishwasher, Disposal, Electric Oven, Microwave, Range Hood, Refrigerator
- Basement:Yes
- Basement Description:Basement, Roughed In, Unfinished
- Living area:2,915 sq. ft.
Heating and cooling
- Cooling:Central Electric
- Heating:Forced Air
- Central air:Yes
Structure and exterior
- Year built:2002
- Building area:2,915 sq. ft.
- Lot area:0.46 Acres
- Lot Features:Cul-De-Sac, Mature Trees, Sidewalks
- Construction Materials:Brick, Cement Siding
- Foundation Description:Concrete Perimeter
Schools
- High school:Hamilton Southeastern HS
- Middle school:Fall Creek Junior High
- Elementary school:Geist Elementary School
Utilities
- Water:Public Water
Finances and disclosures
- Price:$700,000
- Price per sq. ft.:$158.08
Features and amenities
- Appliances:Microwave, Refrigerator, Smoke Alarm, Washer, Water Softener Owned
- Laundry features:Dryer, Washer
Parking
- Parking description:Finished Garage, Garage Door Opener, Service Door
- Garage:Yes
- Garage spaces:4
New listings near 13844 Ash Stone Court
- New
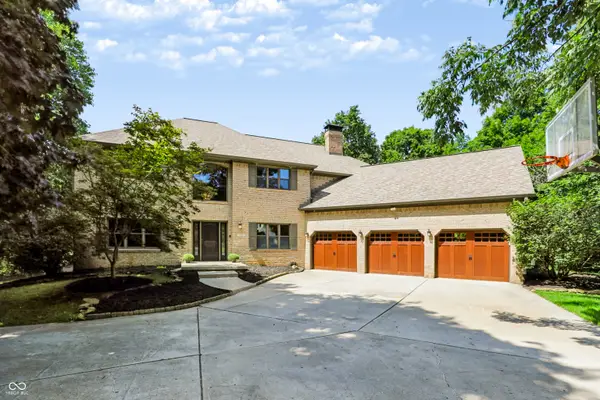 $1,750,000Active6 beds 5 baths6,500 sq. ft.
11353 Geist Bay Court, Fishers, IN 46040
MLS# 22122643Listed by: BERKSHIRE HATHAWAY HOME - New
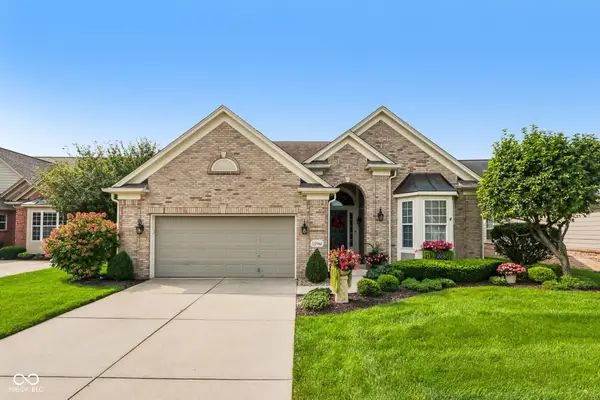 $625,000Active3 beds 3 baths4,108 sq. ft.
12961 Duval Drive, Fishers, IN 46037
MLS# 22118737Listed by: F.C. TUCKER COMPANY - New
 $774,900Active4 beds 5 baths4,636 sq. ft.
9912 Stable Stone Terrace, Fishers, IN 46040
MLS# 22119818Listed by: KELLER WILLIAMS INDPLS METRO N - New
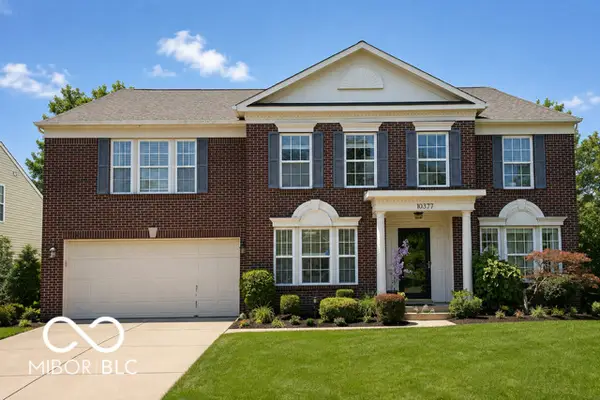 $430,000Active4 beds 3 baths3,528 sq. ft.
10377 Bicknell Circle, Fishers, IN 46038
MLS# 22118475Listed by: WENDY AULT - Open Sun, 12 to 2pmNew
 $330,000Active3 beds 2 baths1,569 sq. ft.
11546 Jamestown Drive W, Fishers, IN 46038
MLS# 22119416Listed by: CIRCLE REAL ESTATE - Open Sat, 12 to 2pmNew
 $425,000Active4 beds 3 baths2,255 sq. ft.
15411 Alperton Road, Fishers, IN 46037
MLS# 22122866Listed by: BERKSHIRE HATHAWAY HOME - New
 $389,900Active3 beds 2 baths1,959 sq. ft.
11464 Apalachian Way, Fishers, IN 46037
MLS# 22122824Listed by: BERKSHIRE HATHAWAY HOME - New
 $459,000Active4 beds 4 baths2,953 sq. ft.
9100 Merrill Court, Fishers, IN 46038
MLS# 22122852Listed by: EXP REALTY, LLC - Open Sun, 12 to 2pmNew
 $950,000Active4 beds 4 baths4,387 sq. ft.
12060 Sail Place Drive, Indianapolis, IN 46256
MLS# 22118253Listed by: EXP REALTY, LLC


Protect your home and budget from life's surprises with an Assurant Home Warranty, backed by a partner that supports you through every step of homeownership. Explore Plans.
© 2026 Better Homes and Gardens Real Estate LLC. An Anywhere Real Estate company. All rights reserved. Better Homes and Gardens® Real Estate is a registered trademark owned by Meredith Operations Corporation, licensed to Better Homes and Gardens Real Estate LLC and used with permission. Better Homes and Gardens Real Estate LLC fully supports the principles of the Fair Housing Act and the Equal Opportunity Act. Listing information is deemed reliable but is not guaranteed accurate.
Each office is independently owned and operated.
Any services or products provided by third parties are not provided by, affiliated with or related to Better Homes and Gardens Real Estate LLC, or its affiliated companies.