
9100 Merrill Court, Fishers, IN 46038
Local realty services provided by:Better Homes and Gardens Real Estate Gold Key
9100 Merrill Court,Fishers, IN 46038
$459,000
- 4 Beds
- 4 Baths
- 2,953 sq. ft.
- Single family
- Active
Listed by: michael lauck
Office: exp realty, llc.
MLS#:22122852
Source:IN_MIBOR
Price summary
- Price:$459,000
- Price per sq. ft.:$155.44
About this home
Welcome to a truly one-of-a-kind property in Fishers, offering an incredible combination of space, privacy, outdoor living, and direct access to the Nickel Plate Trail! Tucked away on a quiet cul-de-sac, this 4-bedroom, 3.5-bath home sits on a nearly half-acre lot with a fully fenced backyard and plenty of room to play, entertain, or relax. A covered front porch welcomes you inside, where luxury vinyl plank flooring flows throughout the main level. The spacious floor plan features a large living room with French doors, offering flexibility for an office, playroom, or additional gathering space. The family room is highlighted by a gas fireplace and opens to the kitchen, creating a comfortable space for everyday living and entertaining. The open kitchen features stainless steel appliances, a center island, plenty of workspace, and a walk-in pantry. A convenient mudroom provides a great drop zone off the garage, which includes a bump-out for additional storage. Step outside to the partially covered back deck with convenient gas line hook-up, overlooking the expansive fenced backyard. Best of all, the property offers direct access to the Nickel Plate Trail, making it easy to walk, run, bike, and enjoy everything the trail has to offer right from your backyard. Upstairs you'll find all four bedrooms, including a spacious primary suite with vaulted ceilings, walk-in closet, and private bath featuring dual sinks, a soaking tub, and separate shower. The full basement adds even more flexible living space with a large bonus room, full bathroom, oversized laundry room, dedicated storage room, and an additional finished room currently used as a bedroom that's also perfect for a home office, gym, hobby room, or guest space. With an oversized lot, cul-de-sac setting, finished basement, multiple living spaces, great outdoor areas, and direct trail access, this home offers a rare combination of features in Fishers! Washer, dryer, and swing set included....
Contact an agent
Home facts
- Year built:1999
- Subdivision & Development:Weaver Creek
- Listing ID #:22122852
- Added:1 day(s) ago
- Updated:August 29, 2026 at 12:48 AM
Rooms and interior
- Bedrooms:4
- Total bathrooms:4
- Full bathrooms:3
- Half bathrooms:1
- Dining Description:Breakfast Room, Dining Combo/Kitchen
- Kitchen Description:Dishwasher, Disposal, Gas Oven, Microwave Hood, Refrigerator
- Basement:Yes
- Basement Description:Basement, Finished Ceiling, Finished Walls, Full
- Living area:2,953 sq. ft.
Heating and cooling
- Cooling:Central Electric
- Heating:Forced Air
- Central air:Yes
Structure and exterior
- Year built:1999
- Building area:2,953 sq. ft.
- Lot area:0.44 Acres
- Lot Features:Cul-De-Sac, Curbs, Mature Trees
- Construction Materials:Brick, Vinyl Siding
- Foundation Description:Concrete Perimeter
Utilities
- Water:Public Water
Finances and disclosures
- Price:$459,000
- Price per sq. ft.:$155.44
Features and amenities
- Appliances:Refrigerator, Smoke Alarm, Washer, Water Softener Owned
- Laundry features:Dryer, Washer
- Amenities:Attic Access, Sump Pump
Parking
- Parking description:Service Door
- Garage:Yes
- Garage spaces:2
New listings near 9100 Merrill Court
- New
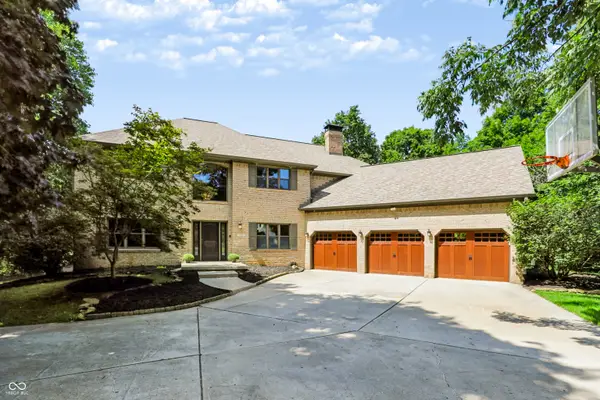 $1,750,000Active6 beds 5 baths6,500 sq. ft.
11353 Geist Bay Court, Fishers, IN 46040
MLS# 22122643Listed by: BERKSHIRE HATHAWAY HOME - New
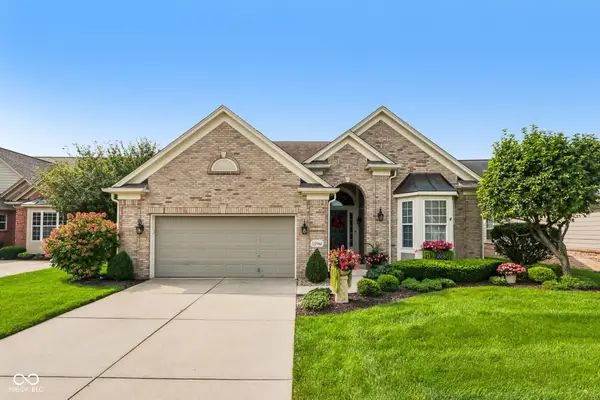 $625,000Active3 beds 3 baths4,108 sq. ft.
12961 Duval Drive, Fishers, IN 46037
MLS# 22118737Listed by: F.C. TUCKER COMPANY - New
 $774,900Active4 beds 5 baths4,636 sq. ft.
9912 Stable Stone Terrace, Fishers, IN 46040
MLS# 22119818Listed by: KELLER WILLIAMS INDPLS METRO N - New
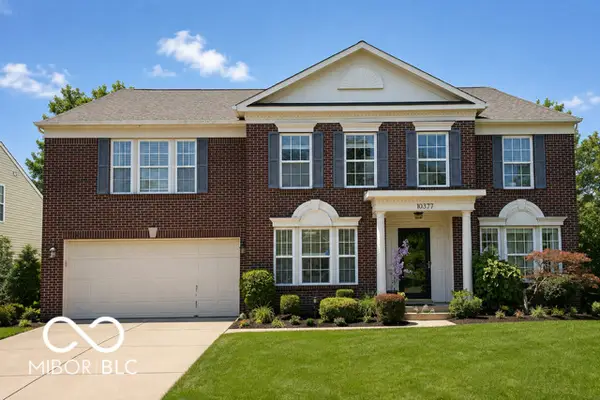 $430,000Active4 beds 3 baths3,528 sq. ft.
10377 Bicknell Circle, Fishers, IN 46038
MLS# 22118475Listed by: WENDY AULT - Open Sun, 12 to 2pmNew
 $330,000Active3 beds 2 baths1,569 sq. ft.
11546 Jamestown Drive W, Fishers, IN 46038
MLS# 22119416Listed by: CIRCLE REAL ESTATE - Open Sat, 12 to 2pmNew
 $425,000Active4 beds 3 baths2,255 sq. ft.
15411 Alperton Road, Fishers, IN 46037
MLS# 22122866Listed by: BERKSHIRE HATHAWAY HOME - New
 $389,900Active3 beds 2 baths1,959 sq. ft.
11464 Apalachian Way, Fishers, IN 46037
MLS# 22122824Listed by: BERKSHIRE HATHAWAY HOME - Open Sat, 1 to 3pmNew
 $700,000Active4 beds 4 baths2,915 sq. ft.
13844 Ash Stone Court, Fishers, IN 46040
MLS# 22121642Listed by: HIGHGARDEN REAL ESTATE - Open Sun, 12 to 2pmNew
 $950,000Active4 beds 4 baths4,387 sq. ft.
12060 Sail Place Drive, Indianapolis, IN 46256
MLS# 22118253Listed by: EXP REALTY, LLC


Protect your home and budget from life's surprises with an Assurant Home Warranty, backed by a partner that supports you through every step of homeownership. Explore Plans.
© 2026 Better Homes and Gardens Real Estate LLC. An Anywhere Real Estate company. All rights reserved. Better Homes and Gardens® Real Estate is a registered trademark owned by Meredith Operations Corporation, licensed to Better Homes and Gardens Real Estate LLC and used with permission. Better Homes and Gardens Real Estate LLC fully supports the principles of the Fair Housing Act and the Equal Opportunity Act. Listing information is deemed reliable but is not guaranteed accurate.
Each office is independently owned and operated.
Any services or products provided by third parties are not provided by, affiliated with or related to Better Homes and Gardens Real Estate LLC, or its affiliated companies.