
7207 Kristine Drive, Fort Wayne, IN 46835
Local realty services provided by:Better Homes and Gardens Real Estate Connections
Listed by: twylia gottfried, twylia gottfriedCell: 260-750-5061
Office: century 21 bradley realty, inc
MLS#:202620176
Source:Indiana Regional MLS
Price summary
- Price:$219,900
- Price per sq. ft.:$152.71
About this home
Welcome to this lovely 3 bedroom, 1 1/2 bath home that offers both a living room and a family room. Inside you will find hardwood floors in the living room, kitchen and bedrooms, the family room has lush carpeting. The replacement windows allow for natural lighting that makes this home bright and cheerful. The kitchen has updated cabinets and all of the appliances remain. The full bath has been updated to include the walk-in shower. Nice curb appeal and a fenced backyard make the outside a great place for relaxation and entertaining. The new concrete driveway was completed in September of 2020. Great location close to schools, parks, shopping entertainment. Dont miss this wonderful home! schedule your showing today.
Contact an agent
Home facts
- Year built:1962
- Listing ID #:202620176
- Added:1 day(s) ago
- Updated:May 28, 2026 at 09:46 PM
Rooms and interior
- Bedrooms:3
- Total bathrooms:2
- Full bathrooms:1
- Rooms Total:6
- Flooring:Carpet, Hardwood Floors
- Kitchen Description:Dishwasher, On Main Level, Range-Electric, Refrigerator
- Basement Description:Crawl, Slab
- Living area:1,440 sq. ft.
Heating and cooling
- Cooling:Central Air
- Heating:Forced Air, Gas
Structure and exterior
- Roof:Asphalt
- Year built:1962
- Building area:1,440 sq. ft.
- Lot area:0.38 Acres
- Lot Features:Level
- Architectural Style:One Story, Traditional
- Construction Materials:Aluminum, Limestone
- Levels:1 Story
Schools
- High school:Northrop
- Middle school:Jefferson
- Elementary school:Shambaugh
Utilities
- Water:City
- Sewer:City
Finances and disclosures
- Price:$219,900
- Price per sq. ft.:$152.71
- Tax amount:$1,845
Parking
- Parking description:Attached, Concrete Driveway
- Garage spaces:1
New listings near 7207 Kristine Drive
- New
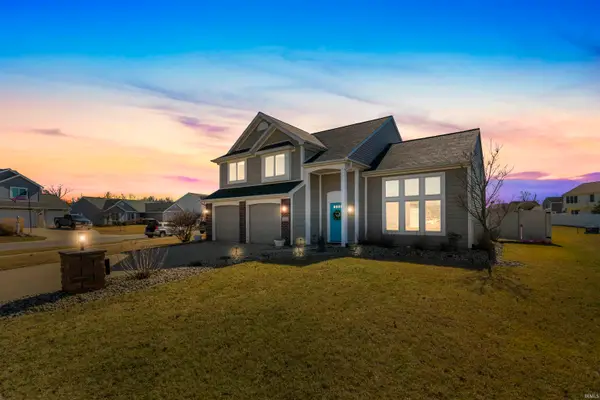 $345,000Active3 beds 3 baths1,877 sq. ft.
1507 Tara Bella Lane, Fort Wayne, IN 46845
MLS# 202620368Listed by: REDFIN CORPORATION - New
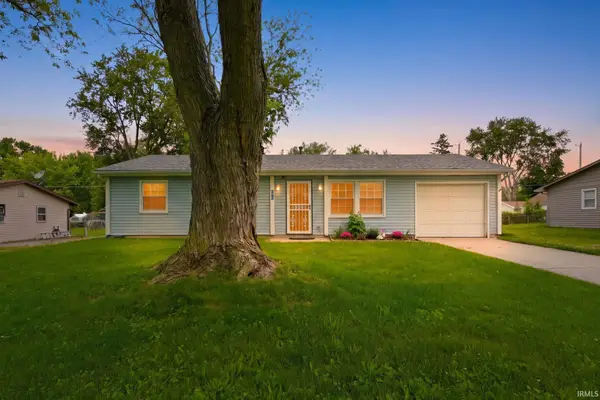 $174,900Active4 beds 2 baths1,152 sq. ft.
2714 Allegany Avenue, Fort Wayne, IN 46809
MLS# 202620380Listed by: CENTURY 21 BRADLEY REALTY, INC - Open Sun, 2 to 4pmNew
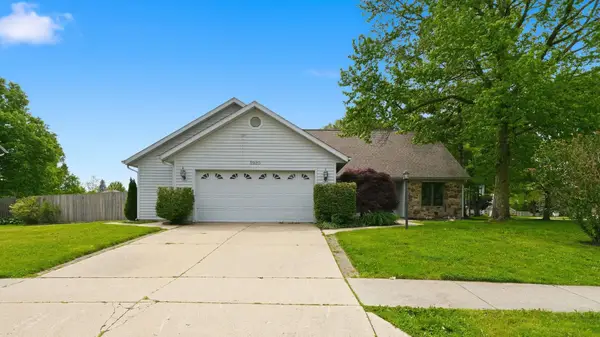 $359,900Active4 beds 2 baths2,599 sq. ft.
5920 Tomahawk Trail, Fort Wayne, IN 46804
MLS# 202620385Listed by: COLDWELL BANKER REAL ESTATE GR - Open Sat, 1 to 3pmNew
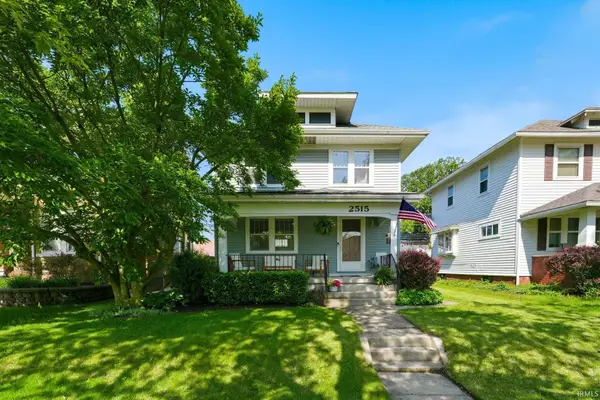 $269,500Active3 beds 2 baths2,005 sq. ft.
2515 N Anthony Boulevard, Fort Wayne, IN 46805
MLS# 202620406Listed by: UPTOWN REALTY GROUP - New
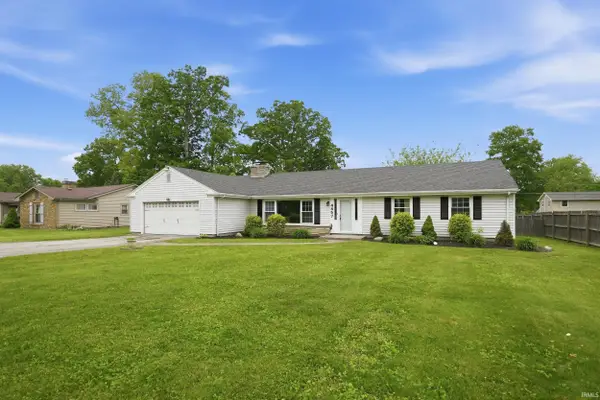 $274,900Active4 beds 2 baths1,684 sq. ft.
4857 Reed Road, Fort Wayne, IN 46835
MLS# 202620416Listed by: MIKE THOMAS ASSOC., INC - New
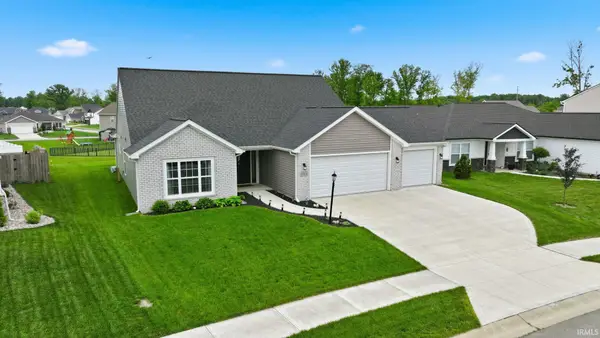 $379,900Active3 beds 2 baths2,035 sq. ft.
13910 Rame Pass, Fort Wayne, IN 46845
MLS# 202620417Listed by: CENTURY 21 BRADLEY REALTY, INC - New
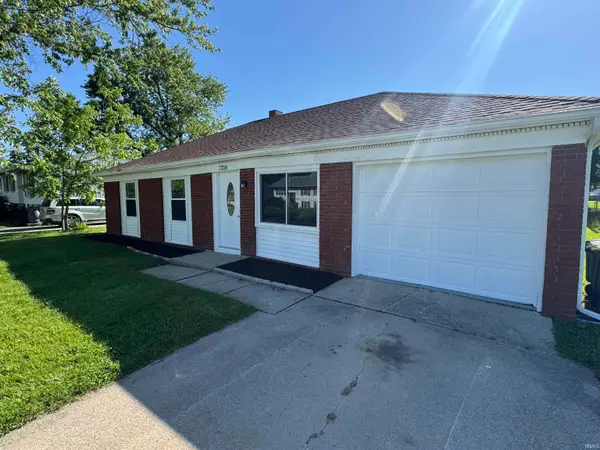 $224,900Active4 beds 2 baths1,460 sq. ft.
7216 Cranberry Road, Fort Wayne, IN 46825
MLS# 202620327Listed by: CENTURY 21 BRADLEY REALTY, INC - New
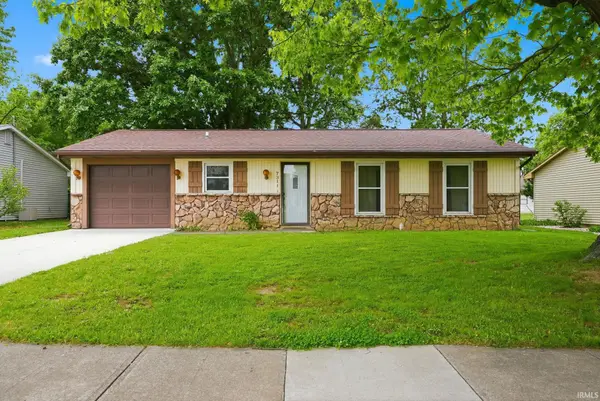 $199,900Active3 beds 1 baths962 sq. ft.
7311 Tangerine Lane, Fort Wayne, IN 46825
MLS# 202620316Listed by: THE DOUGLASS HOME TEAM, LLC - New
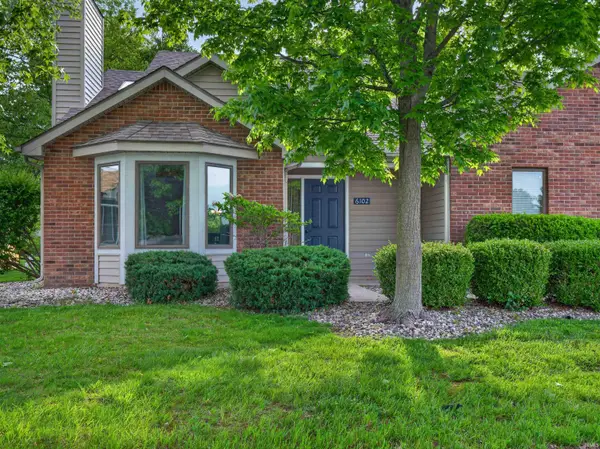 $259,900Active3 beds 3 baths1,610 sq. ft.
6102 Prestwick Run, Fort Wayne, IN 46835
MLS# 202620286Listed by: CENTURY 21 BRADLEY REALTY, INC - Open Sun, 1 to 3pmNew
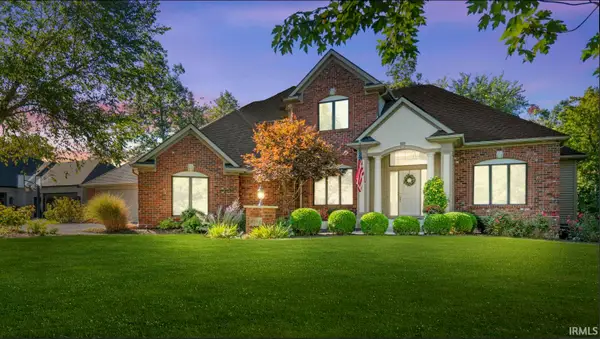 $750,000Active5 beds 5 baths4,728 sq. ft.
4508 Denali Cove, Fort Wayne, IN 46845
MLS# 202620282Listed by: PERFECT LOCATION REALTY


Protect your home and budget from life's surprises with an Assurant Home Warranty, backed by a partner that supports you through every step of homeownership. Explore Plans.
© 2026 Better Homes and Gardens Real Estate LLC. An Anywhere Real Estate company. All rights reserved. Better Homes and Gardens® Real Estate is a registered trademark owned by Meredith Operations Corporation, licensed to Better Homes and Gardens Real Estate LLC and used with permission. Better Homes and Gardens Real Estate LLC fully supports the principles of the Fair Housing Act and the Equal Opportunity Act. Listing information is deemed reliable but is not guaranteed accurate.
Each office is independently owned and operated.
Any services or products provided by third parties are not provided by, affiliated with or related to Better Homes and Gardens Real Estate LLC, or its affiliated companies.