
8848 Kepler Boulevard, Fort Wayne, IN 46825
Local realty services provided by:Better Homes and Gardens Real Estate Connections
8848 Kepler Boulevard,Fort Wayne, IN 46825
$1,099,900
- 5 Beds
- 5 Baths
- 5,581 sq. ft.
- Single family
- Active
Upcoming open houses
- Sat, Nov 0701:00 pm - 04:00 pm
Listed by: jenna nelson, jenna nelsonCell: 260-385-5235
Office: coldwell banker real estate gr
MLS#:202645075
Source:Indiana Regional MLS
Price summary
- Price:$1,099,900
- Price per sq. ft.:$189.02
- Monthly HOA dues:$150
About this home
*GRAND OPENING CELEBRATION – NOVEMBER 7TH FROM 1–4 PM! JOIN US FOR AN EXCLUSIVE LOOK INSIDE THE SHILOH, PLUS EXCITING GIVEAWAYS!* Welcome to The Shiloh by Baseline Builders! Located in the beautiful Villages of Arneo, this extraordinary custom home offers nearly 5,600 square feet of total finished living space, including a fully finished basement, with 5 bedrooms, 5 bathrooms, and an impressive blend of luxury, craftsmanship, and thoughtful design. From the moment you enter, you'll be captivated by the soaring ceilings, elegant architectural details, and incredible attention to detail. The breathtaking great room features a magnificent stone fireplace and expansive Andersen 400 Series windows that fill the home with natural light while overlooking the wooded backyard. The gourmet kitchen is a showstopper, featuring premium LG appliances, gorgeous finishes, a hidden walk-in pantry with a coffee bar, and custom DnB cabinets. Elegant archways, custom finishes, and striking ceiling detail accents add warmth and character throughout the home. The luxurious primary suite offers a private retreat with a spa-inspired bathroom, beautifully tiled shower, and expansive walk-in closet. Additional highlights include a dedicated home office, spacious loft, and an incredible FULLY FINISHED BASEMENT complete with a wet bar, generous entertaining space, and a versatile room ideal for a home gym or additional flex space. With multiple living areas and a flexible floor plan, The Shiloh also offers wonderful possibilities for multigenerational living, extended family, or guests. Step outside to the covered outdoor living area, perfect for entertaining or simply relaxing while enjoying the peaceful wooded backdrop. Modern conveniences, including an EV charger, add functionality to this exceptional home. Located in the desirable Villages of Arneo, this beautiful community offers a blend of natural beauty and modern convenience. Enjoy scenic walking trails, golf cart paths, and green spaces, with exciting plans for future shopping, dining, and entertainment. Conveniently located near hospitals, shopping, dining, private schools, and highways! Built by locally owned Baseline Builders, this exceptional home reflects a commitment to quality craftsmanship that goes beyond its beautiful finishes. All of our homes come with a 1-year craftsmanship warranty and a 10-year structural warranty. Whether this is your dream home or you envision building your own,...
Contact an agent
Home facts
- Year built:2026
- Subdivision & Development:The Villages of Arneo
- Listing ID #:202645075
- Added:4 day(s) ago
- Updated:November 07, 2026 at 05:46 AM
Rooms and interior
- Bedrooms:5
- Total bathrooms:5
- Full bathrooms:4
- Rooms Total:12
- Flooring:Carpet, Vinyl
- Kitchen Description:Breakfast Bar, Dishwasher, Kitchen Island, Microwave, Range-Gas, Refrigerator
- Basement Description:Full Basement
- Living area:5,581 sq. ft.
Heating and cooling
- Cooling:Central Air
- Heating:Forced Air
Structure and exterior
- Roof:Asphalt
- Year built:2026
- Building area:5,581 sq. ft.
- Lot area:0.55 Acres
- Lot Features:Level
- Architectural Style:Two Story
- Construction Materials:Stone, Vinyl, Wood
- Exterior Features:Deck Covered, Patio Covered
- Levels:2 Stories
Schools
- High school:Northrop
- Middle school:Jefferson
- Elementary school:Holland
Utilities
- Water:City
- Sewer:City
Finances and disclosures
- Price:$1,099,900
- Price per sq. ft.:$189.02
- Tax amount:$77
Features and amenities
- Laundry features:Main Floor Laundry
- Amenities:Built-In Bookcase, Ceiling Fan(s), Ceiling-9+, Ceiling-Tray, Ceilings-Vaulted, Closet(s) Walk-in, Countertops-Stone, Crown Molding, Custom Cabinetry
Parking
- Parking description:Attached
- Garage spaces:3
New listings near 8848 Kepler Boulevard
- Coming Soon
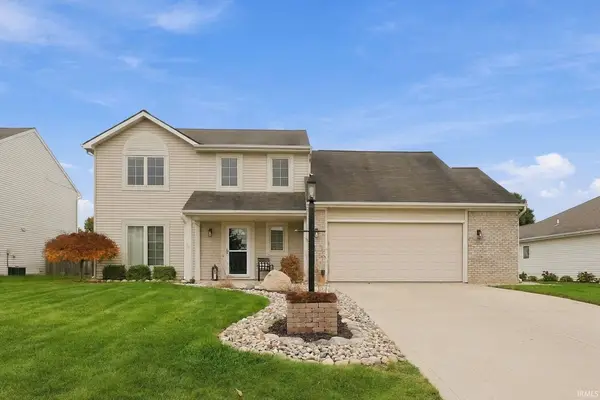 $309,900Coming Soon4 beds 3 baths1,924 sq. ft.
15211 Brittwood Ct, Fort Wayne, IN 46814
MLS# 202645750Listed by: COLDWELL BANKER REAL ESTATE GR - Coming Soon
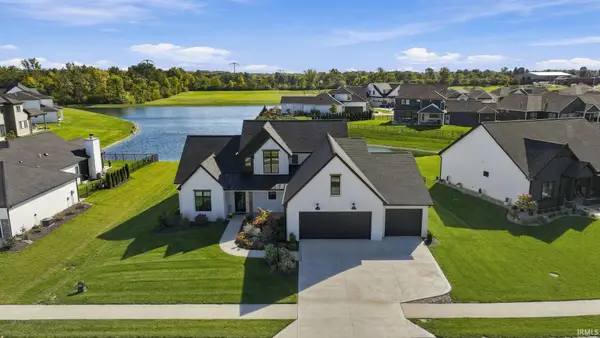 $874,500Coming Soon5 beds 4 baths3,439 sq. ft.
12371 Cassena Road, Fort Wayne, IN 46814
MLS# 202645021Listed by: COLDWELL BANKER REAL ESTATE GR - Coming Soon
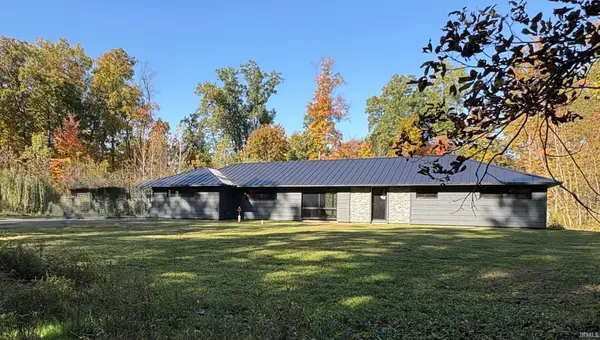 $299,900Coming Soon4 beds 2 baths2,360 sq. ft.
3424 Rosewood Drive, Fort Wayne, IN 46804
MLS# 202644745Listed by: CENTURY 21 BRADLEY REALTY, INC - New
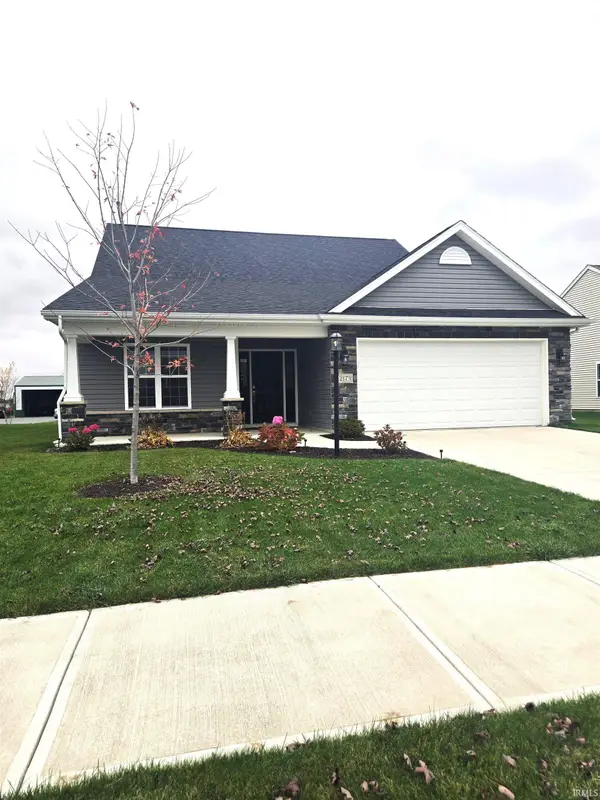 $368,000Active4 beds 3 baths2,244 sq. ft.
12173 Bozzio Road, Fort Wayne, IN 46818
MLS# 202645948Listed by: PRESTIGE REALTY & ASSOCIATES LLC - New
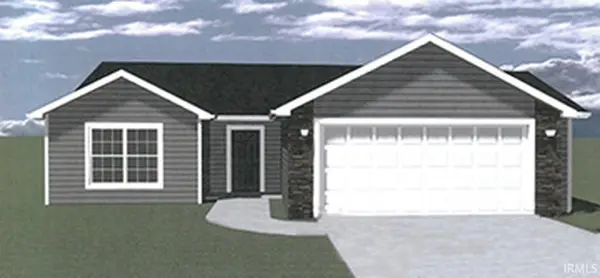 $294,000Active3 beds 2 baths1,208 sq. ft.
258 Contera Drive, Fort Wayne, IN 46818
MLS# 202645950Listed by: ERA CROSSROADS - New
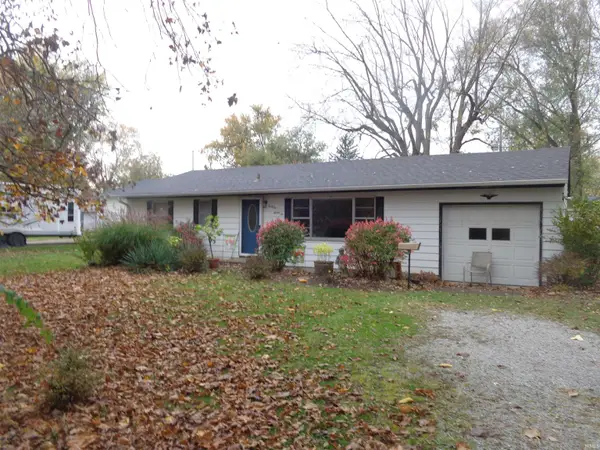 $150,000Active3 beds 1 baths1,014 sq. ft.
4226 Burbank Drive, Fort Wayne, IN 46804
MLS# 202645952Listed by: RIGHT HOUSE REALTY LLC - New
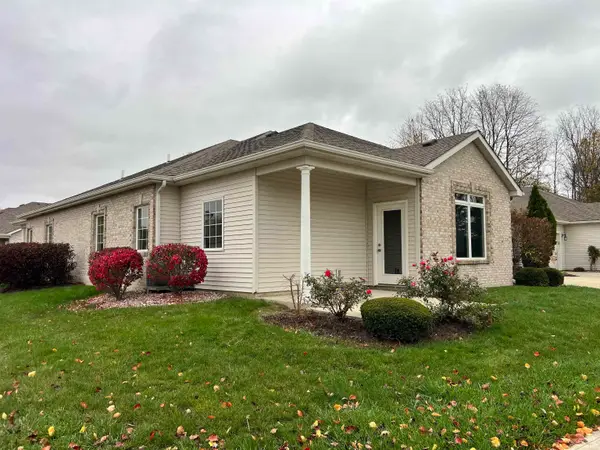 $224,900Active2 beds 2 baths1,135 sq. ft.
12220 Crosswinds Way, Fort Wayne, IN 46818
MLS# 202645955Listed by: NORTH EASTERN GROUP REALTY - Open Sun, 3 to 5pmNew
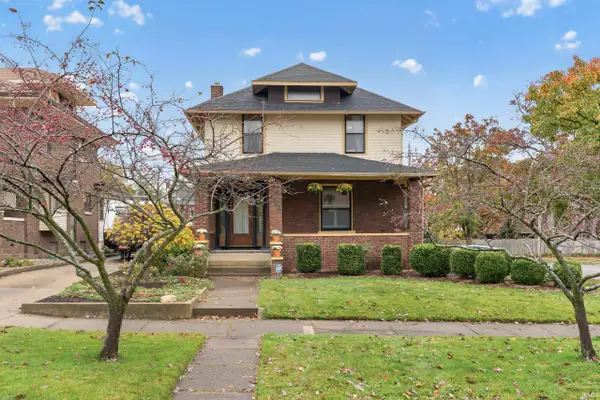 $249,900Active3 beds 1 baths1,570 sq. ft.
2302 Florida Drive, Fort Wayne, IN 46805
MLS# 202645908Listed by: NORTH EASTERN GROUP REALTY - New
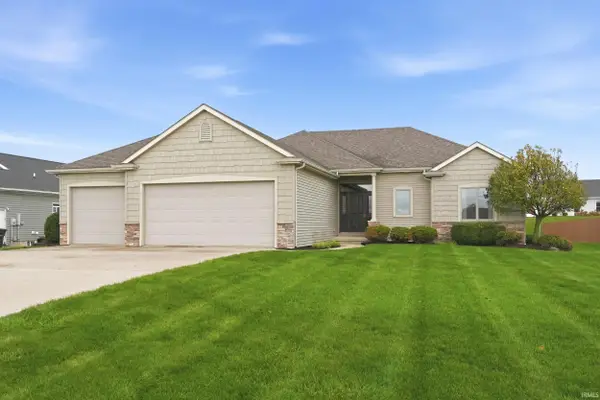 $464,900Active6 beds 3 baths3,298 sq. ft.
11820 Bethel Road, Fort Wayne, IN 46818
MLS# 202645912Listed by: MIKE THOMAS ASSOC., INC - New
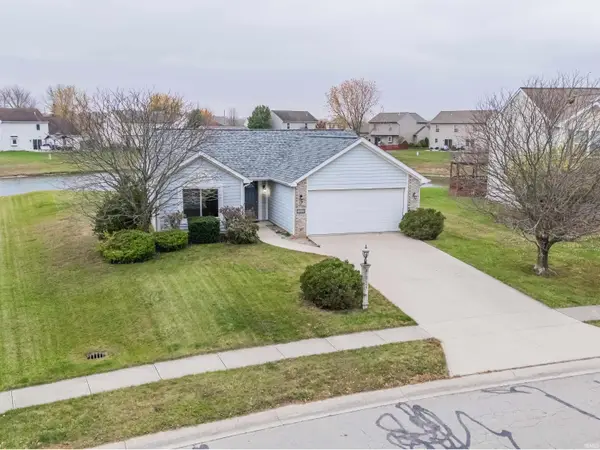 $224,000Active3 beds 2 baths1,309 sq. ft.
925 Sherwood Drive, Fort Wayne, IN 46819
MLS# 202645925Listed by: AMERICAN DREAM TEAM REAL ESTATE BROKERS


Protect your home and budget from life's surprises with an Assurant Home Warranty, backed by a partner that supports you through every step of homeownership. Explore Plans.
© 2026 Better Homes and Gardens Real Estate LLC. An Anywhere Real Estate company. All rights reserved. Better Homes and Gardens® Real Estate is a registered trademark owned by Meredith Operations Corporation, licensed to Better Homes and Gardens Real Estate LLC and used with permission. Better Homes and Gardens Real Estate LLC fully supports the principles of the Fair Housing Act and the Equal Opportunity Act. Listing information is deemed reliable but is not guaranteed accurate.
Each office is independently owned and operated.
Any services or products provided by third parties are not provided by, affiliated with or related to Better Homes and Gardens Real Estate LLC, or its affiliated companies.