
9700 W 766 S, Hudson, IN 46747
Local realty services provided by:Better Homes and Gardens Real Estate Connections
9700 W 766 S,Hudson, IN 46747
$135,000
- 3 Beds
- 1 Baths
- - sq. ft.
- Single family
- Sold
Listed by: patti couperthwaite, khelley adamsCell: 260-243-1466
Office: coldwell banker real estate group
MLS#:202626885
Source:Indiana Regional MLS
Sorry, we are unable to map this address
Price summary
- Price:$135,000
About this home
Small-town charm meets everyday comfort in the heart of Helmer. This inviting 3-bedroom, 1-bath home offers over 1,200 square feet of thoughtfully designed living space, blending character with practical updates for easy living. Step inside to find a spacious living room, formal dining area, main-floor laundry, and a functional split-bedroom floor plan that provides comfort and privacy for everyone. Outside, enjoy relaxing evenings on the covered front porch, while the detached garage offers plenty of room for hobbies or additional storage. Situated on a level corner lot with a partially fenced yard located in the Prairie Heights School District, this property offers the peaceful pace of small-town living while remaining just minutes from nearby conveniences. Whether you're searching for your first home, looking to downsize, or ready to invest, this affordable property is full of potential and ready for its next chapter. Come see how easily this house could feel like home.
Contact an agent
Home facts
- Year built:1955
- Subdivision & Development:Helmer(s)
- Listing ID #:202626885
- Added:48 day(s) ago
- Updated:August 24, 2026 at 07:16 AM
Rooms and interior
- Bedrooms:3
- Total bathrooms:1
- Full bathrooms:1
- Rooms Total:9
- Dining Description:Main Level
- Kitchen Description:On Main Level
- Basement Description:Crawl, Partial Basement
Heating and cooling
- Cooling:Window
- Heating:Forced Air, Gas
Structure and exterior
- Year built:1955
- Lot Features:Corner, Level
- Architectural Style:One and Half Story
- Construction Materials:Vinyl
- Exterior Features:Porch Covered
- Levels:1 1/2 Stories
Schools
- High school:Prairie Heights
- Middle school:Prairie Heights
- Elementary school:Prairie Heights
Utilities
- Water:Well
- Sewer:City
Finances and disclosures
- Price:$135,000
- Tax amount:$755
Features and amenities
- Laundry features:Main Floor Laundry
- Amenities:Ceiling Fan(s)
Parking
- Parking description:Detached
- Garage spaces:1
New listings near 9700 W 766 S
- New
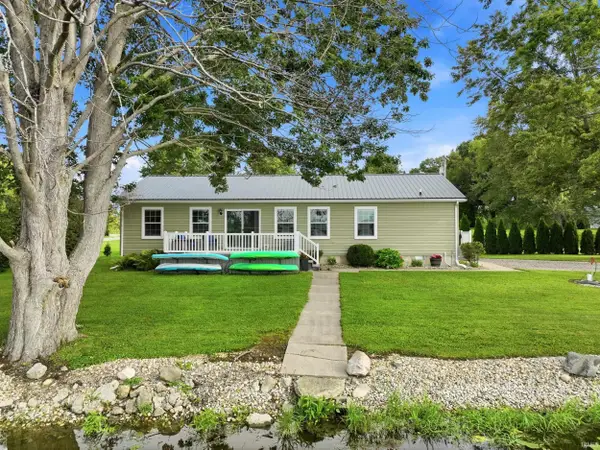 $349,900Active3 beds 2 baths1,458 sq. ft.
10025 W 500 S, Hudson, IN 46747
MLS# 202633846Listed by: LAKELAND REALTY - New
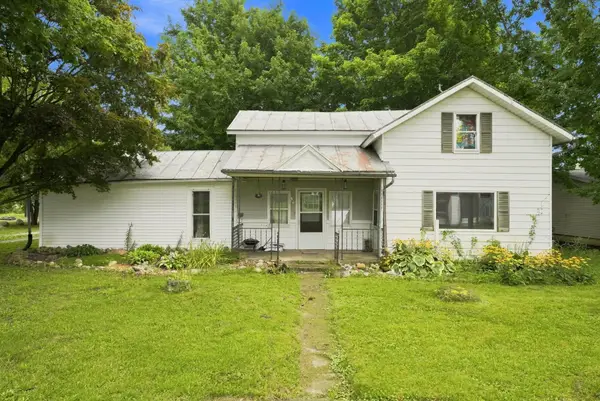 $174,900Active3 beds 1 baths1,780 sq. ft.
3950 S 800 W, Hudson, IN 46747
MLS# 202633569Listed by: RE/MAX RESULTS  $209,900Pending3 beds 2 baths1,404 sq. ft.
8413 W 500 S, Hudson, IN 46747
MLS# 202633104Listed by: CENTURY 21 BRADLEY-ANGOLA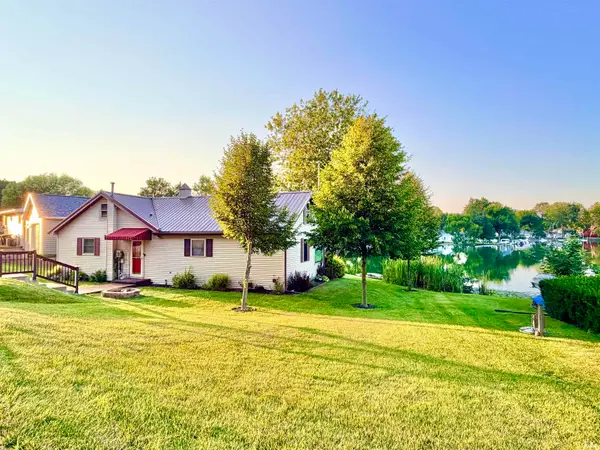 $379,100Active3 beds 3 baths2,688 sq. ft.
7135 S 1190 E, Hudson, IN 46747
MLS# 202631775Listed by: SCHEERER MCCULLOCH REAL ESTATE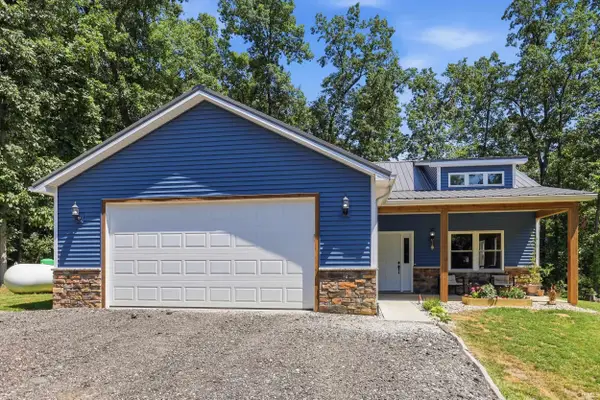 $329,900Pending3 beds 2 baths1,284 sq. ft.
75 Lane 100a Lake Arrowhead Lane, Hudson, IN 46747
MLS# 202631762Listed by: CENTURY 21 BRADLEY REALTY, INC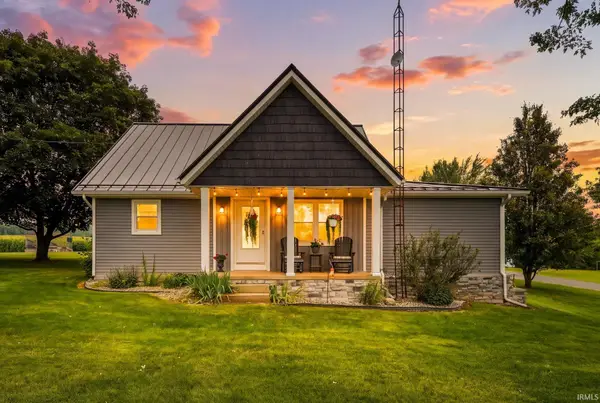 $449,900Pending3 beds 2 baths2,514 sq. ft.
8990 W 500 S, Hudson, IN 46747
MLS# 202631639Listed by: CENTURY 21 BRADLEY-ANGOLA $199,900Pending3 beds 2 baths1,996 sq. ft.
216 E Depot Street, Hudson, IN 46747
MLS# 202628683Listed by: CENTURY 21 BRADLEY REALTY, INC $239,900Active5 beds 2 baths2,640 sq. ft.
109 E Depot Street, Hudson, IN 46747
MLS# 202627682Listed by: COLDWELL BANKER REAL ESTATE GR $179,900Pending3 beds 1 baths1,520 sq. ft.
4380 S 1175 E, Hudson, IN 46747
MLS# 202626897Listed by: CENTURY 21 BRADLEY REALTY, INC $495,000Active3 beds 2 baths2,604 sq. ft.
140 Lane 160 C Big Turkey Lake Lane, Hudson, IN 46747
MLS# 202624391Listed by: NORTH EASTERN GROUP REALTY


Protect your home and budget from life's surprises with an Assurant Home Warranty, backed by a partner that supports you through every step of homeownership. Explore Plans.
© 2026 Better Homes and Gardens Real Estate LLC. An Anywhere Real Estate company. All rights reserved. Better Homes and Gardens® Real Estate is a registered trademark owned by Meredith Operations Corporation, licensed to Better Homes and Gardens Real Estate LLC and used with permission. Better Homes and Gardens Real Estate LLC fully supports the principles of the Fair Housing Act and the Equal Opportunity Act. Listing information is deemed reliable but is not guaranteed accurate.
Each office is independently owned and operated.
Any services or products provided by third parties are not provided by, affiliated with or related to Better Homes and Gardens Real Estate LLC, or its affiliated companies.