
1220 N Lafontaine Street, Huntington, IN 46750
Local realty services provided by:Better Homes and Gardens Real Estate Connections
Listed by: joel buzzard, joel buzzardOff: 260-356-5505
Office: hoosier real estate group
MLS#:202626656
Source:Indiana Regional MLS
Price summary
- Price:$132,000
- Price per sq. ft.:$80.24
About this home
Online Real Estate Auction - Auction is live now at HoosierAuctions.com. For all terms and conditions visit HoosierAuctions.com. Bidding ends Monday, August 10th at 6pm. Auction Opportunity! This well-maintained 3-bedroom, 2-bath tri-level is being offered online only at HoosierAuctions.com. Nestled in a desirable neighborhood, this home features a spacious and functional floor plan with an open-concept living room and kitchen that’s perfect for everyday living and entertaining. The inviting lower-level family room offers a cozy fireplace, creating the ideal gathering space. Recent updates, including a newer roof and furnace, provide added peace of mind. Outside, you’ll find a fully fenced backyard, a utility shed for additional storage, and a spacious 2-car attached garage. Conveniently located near schools, parks, shopping, and dining, this property offers outstanding value and endless potential. Bid your price! Online bidding is available now at HoosierAuctions.com and bidding ends Monday, August 10th at 6:00 PM. Don’t miss this opportunity to purchase a quality home in a fantastic neighborhood!...
Contact an agent
Home facts
- Year built:1960
- Subdivision & Development:None
- Listing ID #:202626656
- Added:96 day(s) ago
- Updated:October 10, 2026 at 07:53 AM
Rooms and interior
- Bedrooms:3
- Total bathrooms:2
- Full bathrooms:2
- Rooms Total:6
- Flooring:Carpet, Laminate, Tile
- Kitchen Description:Breakfast Bar, Dishwasher, Eat-In Kitchen, Kitchen Island, Microwave, On Main Level, Oven-Gas, Range-Gas, Range/Oven Hookup
- Basement Description:Slab
- Living area:1,645 sq. ft.
Heating and cooling
- Cooling:Central Air
- Heating:Gas
Structure and exterior
- Roof:Asphalt
- Year built:1960
- Building area:1,645 sq. ft.
- Lot area:0.24 Acres
- Lot Features:Level
- Architectural Style:Tri-Level
- Construction Materials:Aluminum, Brick
- Exterior Features:Landscaped, Patio Open, Porch Enclosed, Porch Open
Schools
- High school:Huntington North
- Middle school:Crestview
- Elementary school:Flint Springs
Utilities
- Water:City
- Sewer:City
Finances and disclosures
- Price:$132,000
- Price per sq. ft.:$80.24
- Tax amount:$1,561
Features and amenities
- Laundry features:Dryer Hook Up Electric, On Upper Level
- Amenities:Attic Storage, Ceiling Fan(s), Countertops-Laminate, Custom Cabinetry, Garage Door Opener, Great Room
Parking
- Parking description:Attached, Gravel Driveway, Off Street Parking
- Garage spaces:2
New listings near 1220 N Lafontaine Street
- New
 $534,900Active4 beds 4 baths4,203 sq. ft.
6875 W Maple Grove Road, Huntington, IN 46750
MLS# 202642106Listed by: ORIZON REAL ESTATE, INC. - New
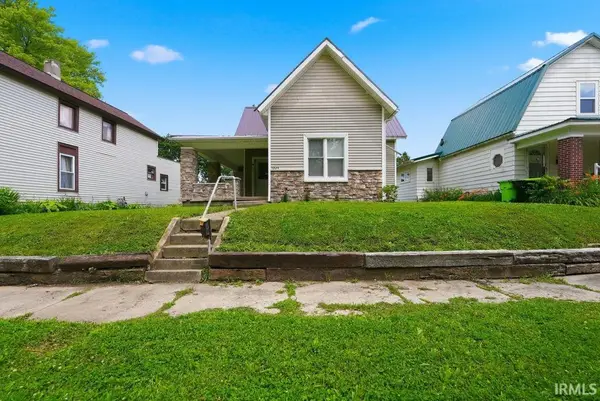 $144,500Active3 beds 1 baths1,058 sq. ft.
1224 E State Street, Huntington, IN 46750
MLS# 202642097Listed by: JM REALTY ASSOCIATES, INC. - New
 $149,900Active3 beds 2 baths2,019 sq. ft.
240 S Lafontaine Street, Huntington, IN 46750
MLS# 202642015Listed by: UPTOWN REALTY GROUP - New
 $399,900Active4 beds 3 baths2,600 sq. ft.
336 Crown Hill Drive, Huntington, IN 46750
MLS# 202641707Listed by: CENTURY 21 BRADLEY REALTY, INC 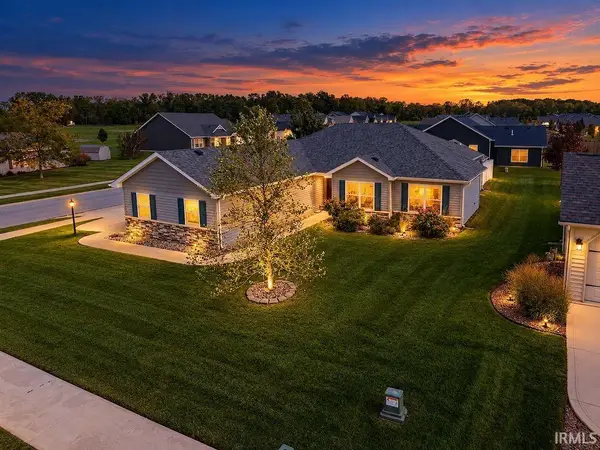 $305,000Pending3 beds 2 baths1,426 sq. ft.
315 Kings Cross, Huntington, IN 46750
MLS# 202641232Listed by: CENTURY 21 BRADLEY REALTY, INC- New
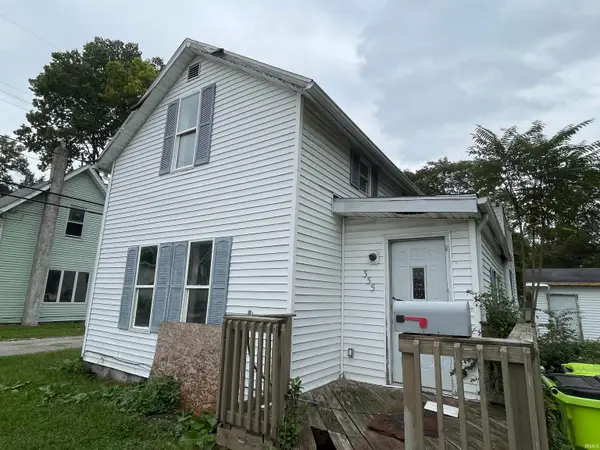 Active2 beds 1 baths1,099 sq. ft.
335 Hannah Street, Huntington, IN 46750
MLS# 202641185Listed by: METZGER PROPERTY SERVICES, LLC - New
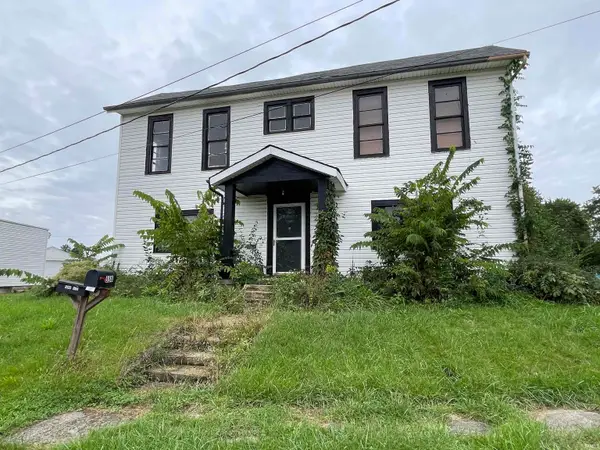 Active4 beds 2 baths2,028 sq. ft.
558 Iva Street, Huntington, IN 46750
MLS# 202641187Listed by: METZGER PROPERTY SERVICES, LLC - New
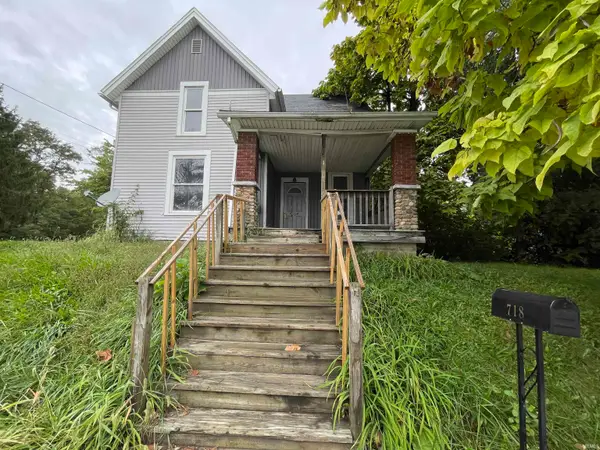 Active3 beds 2 baths1,260 sq. ft.
718 Division Street, Huntington, IN 46750
MLS# 202641188Listed by: METZGER PROPERTY SERVICES, LLC - New
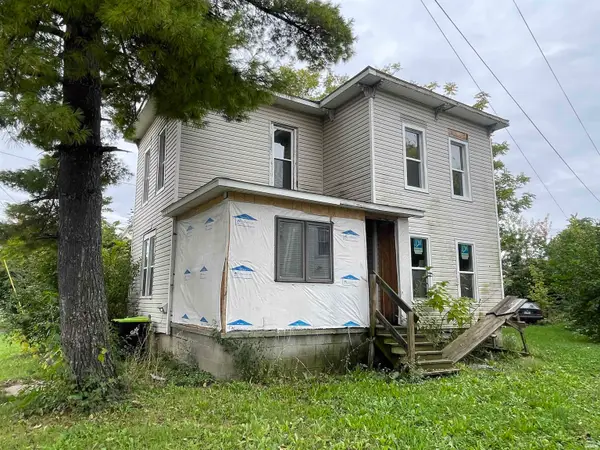 Active4 beds 2 baths1,444 sq. ft.
444 First Street, Huntington, IN 46750
MLS# 202641190Listed by: METZGER PROPERTY SERVICES, LLC - New
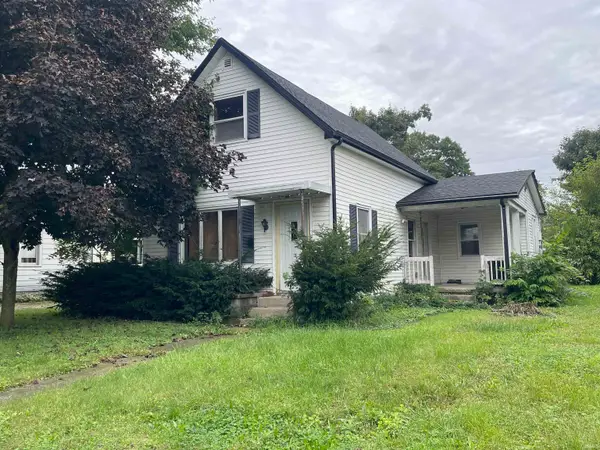 Active2 beds 1 baths1,257 sq. ft.
1234 Salamonie Avenue, Huntington, IN 46750
MLS# 202641192Listed by: METZGER PROPERTY SERVICES, LLC


Protect your home and budget from life's surprises with an Assurant Home Warranty, backed by a partner that supports you through every step of homeownership. Explore Plans.
© 2026 Better Homes and Gardens Real Estate LLC. An Anywhere Real Estate company. All rights reserved. Better Homes and Gardens® Real Estate is a registered trademark owned by Meredith Operations Corporation, licensed to Better Homes and Gardens Real Estate LLC and used with permission. Better Homes and Gardens Real Estate LLC fully supports the principles of the Fair Housing Act and the Equal Opportunity Act. Listing information is deemed reliable but is not guaranteed accurate.
Each office is independently owned and operated.
Any services or products provided by third parties are not provided by, affiliated with or related to Better Homes and Gardens Real Estate LLC, or its affiliated companies.