
424 Byron Street, Huntington, IN 46750
Local realty services provided by:Better Homes and Gardens Real Estate Connections
Listed by: jordan wildman, lyric vaughtHome: 260-498-0384
Office: exp realty, llc.
MLS#:202627322
Source:Indiana Regional MLS
Price summary
- Price:$124,900
- Price per sq. ft.:$44.67
About this home
Recently renovated and well maintained, this duplex offers the perfect blend of immediate income potential and future upside. The lower unit features a spacious 2-bedroom, 1-bath layout with the convenience of in-unit laundry, while the upper unit offers a roomy 1-bedroom, 1-bath floor plan. Recent updates include a new furnace and water heater, helping reduce future maintenance costs, Extra repair parts like faucets and tile in the storage, New yard tool sheds, portable ac in downstairs unit and providing peace of mind for the next owner. With modern improvements, efficient utilities, and a desirable layout for tenants, this property is a fantastic addition to any investment portfolio. Owner pays gas, water, sewer, garbage, taxes and insurance Whether you're a seasoned investor or just getting started, don't miss the opportunity to purchase this property individually or pair it with **426 E Market Street, Huntington, Indiana** for even greater investment potential.
Contact an agent
Home facts
- Year built:1904
- Subdivision & Development:None
- Listing ID #:202627322
- Added:92 day(s) ago
- Updated:October 10, 2026 at 03:31 PM
Rooms and interior
- Bedrooms:3
- Total bathrooms:2
- Full bathrooms:2
- Flooring:Laminate, Vinyl, Wood
- Basement Description:Unfinished
- Living area:1,864 sq. ft.
Heating and cooling
- Cooling:Window
- Heating:Forced Air, Gas
Structure and exterior
- Roof:Asphalt, Shingle
- Year built:1904
- Building area:1,864 sq. ft.
- Lot area:0.08 Acres
- Lot Features:Level
- Architectural Style:Two Story
- Construction Materials:Vinyl
- Exterior Features:Fenced Yard, Near Walking Trail, Porch Covered
- Levels:2 Stories
Schools
- High school:Huntington North
- Middle school:Crestview
- Elementary school:Flint Springs
Utilities
- Water:City
- Sewer:City
Finances and disclosures
- Price:$124,900
- Price per sq. ft.:$44.67
- Tax amount:$2,000
Features and amenities
- Laundry features:Washer Hook-Up
- Amenities:Ceiling Fan, Water Heater Electric
Parking
- Parking description:Gravel Driveway, Off Site Parking, Street Parking
- Garage spaces:1
New listings near 424 Byron Street
- New
 $534,900Active4 beds 4 baths4,203 sq. ft.
6875 W Maple Grove Road, Huntington, IN 46750
MLS# 202642106Listed by: ORIZON REAL ESTATE, INC. - New
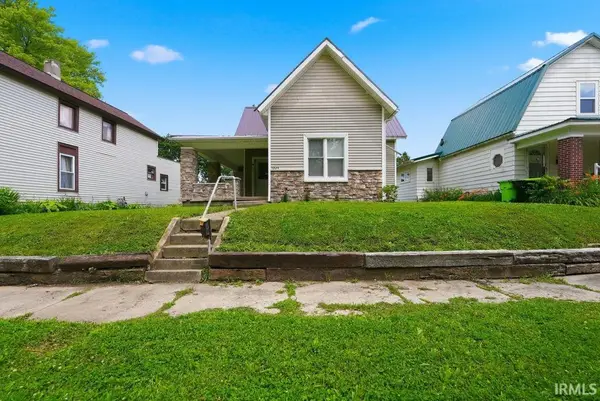 $144,500Active3 beds 1 baths1,058 sq. ft.
1224 E State Street, Huntington, IN 46750
MLS# 202642097Listed by: JM REALTY ASSOCIATES, INC. - New
 $149,900Active3 beds 2 baths2,019 sq. ft.
240 S Lafontaine Street, Huntington, IN 46750
MLS# 202642015Listed by: UPTOWN REALTY GROUP - New
 $399,900Active4 beds 3 baths2,600 sq. ft.
336 Crown Hill Drive, Huntington, IN 46750
MLS# 202641707Listed by: CENTURY 21 BRADLEY REALTY, INC 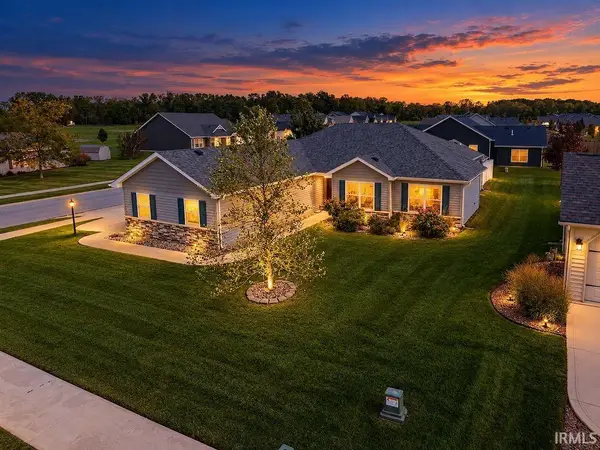 $305,000Pending3 beds 2 baths1,426 sq. ft.
315 Kings Cross, Huntington, IN 46750
MLS# 202641232Listed by: CENTURY 21 BRADLEY REALTY, INC- New
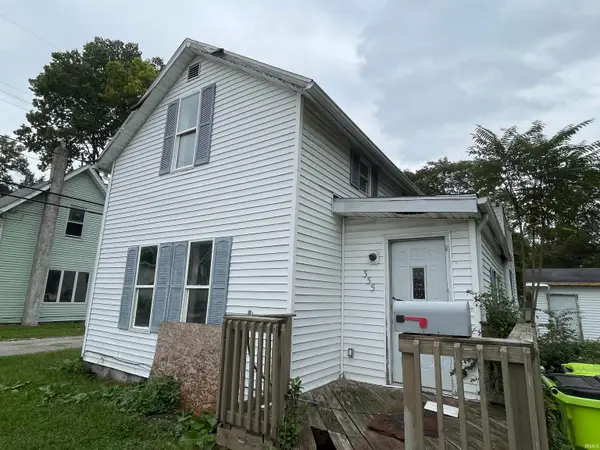 Active2 beds 1 baths1,099 sq. ft.
335 Hannah Street, Huntington, IN 46750
MLS# 202641185Listed by: METZGER PROPERTY SERVICES, LLC - New
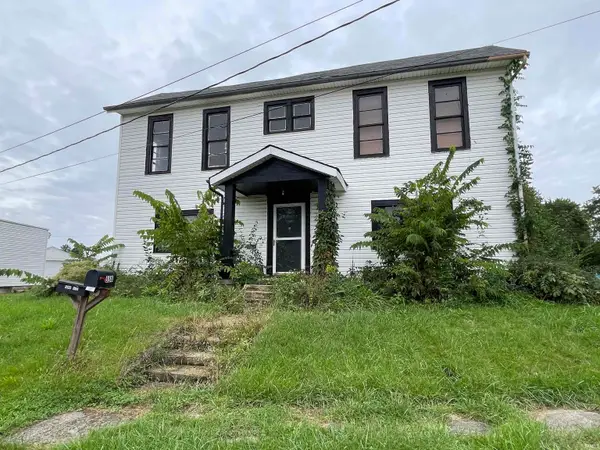 Active4 beds 2 baths2,028 sq. ft.
558 Iva Street, Huntington, IN 46750
MLS# 202641187Listed by: METZGER PROPERTY SERVICES, LLC - New
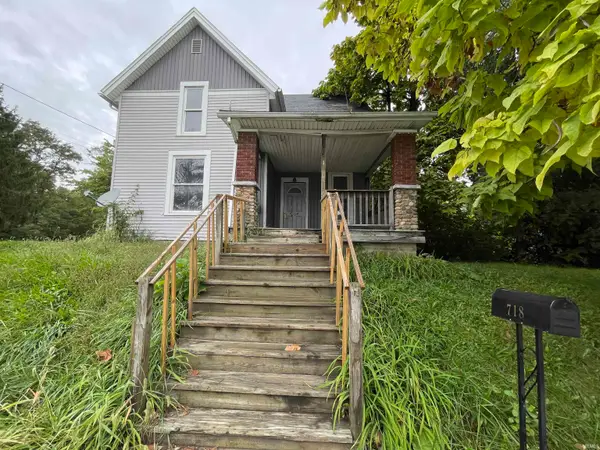 Active3 beds 2 baths1,260 sq. ft.
718 Division Street, Huntington, IN 46750
MLS# 202641188Listed by: METZGER PROPERTY SERVICES, LLC - New
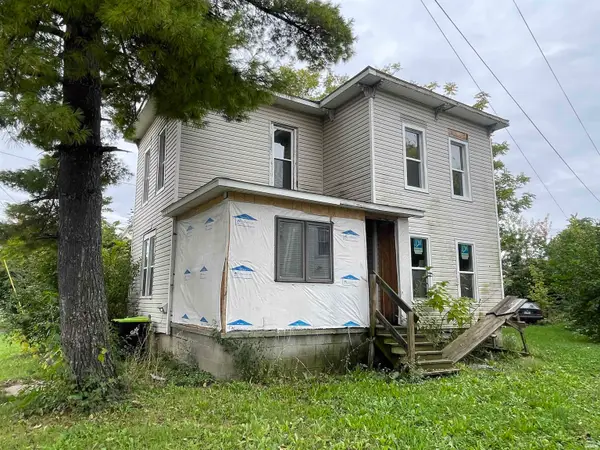 Active4 beds 2 baths1,444 sq. ft.
444 First Street, Huntington, IN 46750
MLS# 202641190Listed by: METZGER PROPERTY SERVICES, LLC - New
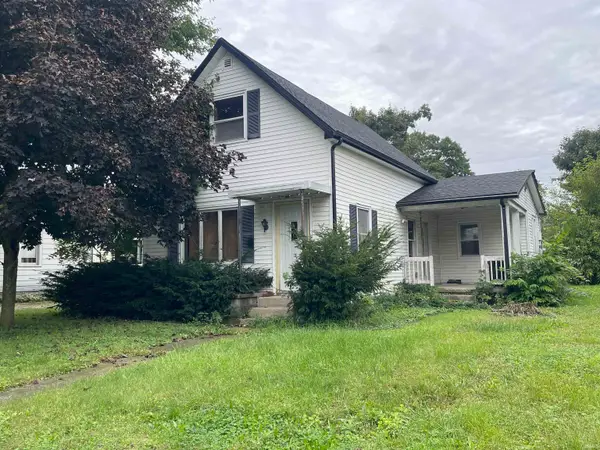 Active2 beds 1 baths1,257 sq. ft.
1234 Salamonie Avenue, Huntington, IN 46750
MLS# 202641192Listed by: METZGER PROPERTY SERVICES, LLC


Protect your home and budget from life's surprises with an Assurant Home Warranty, backed by a partner that supports you through every step of homeownership. Explore Plans.
© 2026 Better Homes and Gardens Real Estate LLC. An Anywhere Real Estate company. All rights reserved. Better Homes and Gardens® Real Estate is a registered trademark owned by Meredith Operations Corporation, licensed to Better Homes and Gardens Real Estate LLC and used with permission. Better Homes and Gardens Real Estate LLC fully supports the principles of the Fair Housing Act and the Equal Opportunity Act. Listing information is deemed reliable but is not guaranteed accurate.
Each office is independently owned and operated.
Any services or products provided by third parties are not provided by, affiliated with or related to Better Homes and Gardens Real Estate LLC, or its affiliated companies.