
1410 S 14th Street, Lafayette, IN 47905
Local realty services provided by:Better Homes and Gardens Real Estate Connections
1410 S 14th Street,Lafayette, IN 47905
$250,000
- 2 Beds
- 1 Baths
- 1,416 sq. ft.
- Single family
- Active
Listed by: jeremy spannAgt: 765-421-1339
Office: keller williams lafayette
MLS#:202639129
Source:Indiana Regional MLS
Price summary
- Price:$250,000
- Price per sq. ft.:$176.55
About this home
Classic charm, inviting spaces, and a truly remarkable garden make this brick ranch one you’ll want to see! Offering 1,416 square feet of well-maintained living space, this home combines timeless character with the peace of mind of several major improvements already completed. Hardwood floors add warmth to the living room, where an ornate wood-burning fireplace creates a striking focal point. The space flows naturally into the dining area, where French doors open to a sunroom overlooking an absolutely gorgeous garden, lovingly created and maintained by a Master Gardener. Whether enjoying your morning coffee, a quiet afternoon, or time with friends, this peaceful setting is something special. Just off the dining area, the cozy eat-in kitchen adds another comfortable and functional space for everyday living. Two bedrooms, one full bath, a spacious one-car garage, and a large garden shed provide plenty of room and storage. Major improvements within the last few years include new windows, HVAC, water filtration system, water softener, and water heater. With its timeless appeal, inviting spaces, and exceptional garden setting, this is a truly special home! Be sure to schedule your showing today!...
Contact an agent
Home facts
- Year built:1948
- Subdivision & Development:None
- Listing ID #:202639129
- Added:1 day(s) ago
- Updated:September 21, 2026 at 10:47 PM
Rooms and interior
- Bedrooms:2
- Total bathrooms:1
- Full bathrooms:1
- Rooms Total:7
- Flooring:Hardwood Floors, Vinyl
- Dining Description:Main Level
- Kitchen Description:Eat-In Kitchen, On Main Level, Oven-Gas, Range-Gas, Range/Oven Hookup, Refrigerator, Water Filtration System, Wine Chiller
- Basement Description:Crawl
- Living area:1,416 sq. ft.
Heating and cooling
- Cooling:Central Air
- Heating:Forced Air, Gas
Structure and exterior
- Roof:Shingle
- Year built:1948
- Building area:1,416 sq. ft.
- Lot area:0.23 Acres
- Architectural Style:One Story, Ranch
- Construction Materials:Brick, Metal
- Exterior Features:Landscaped
- Levels:1 Story
Schools
- High school:Jefferson
- Middle school:Sunnyside/Tecumseh
- Elementary school:Oakland
Utilities
- Water:City
- Sewer:City
Finances and disclosures
- Price:$250,000
- Price per sq. ft.:$176.55
- Tax amount:$1,601
Features and amenities
- Laundry features:Dryer Hook Up Gas
- Amenities:Built-In Bookcase, Cable Ready, Closet(s) Cedar, Garage Door Opener, Storm Doors, Sump Pump
Parking
- Parking description:Attached, Concrete Driveway, Off Street Parking
- Garage spaces:1
New listings near 1410 S 14th Street
- New
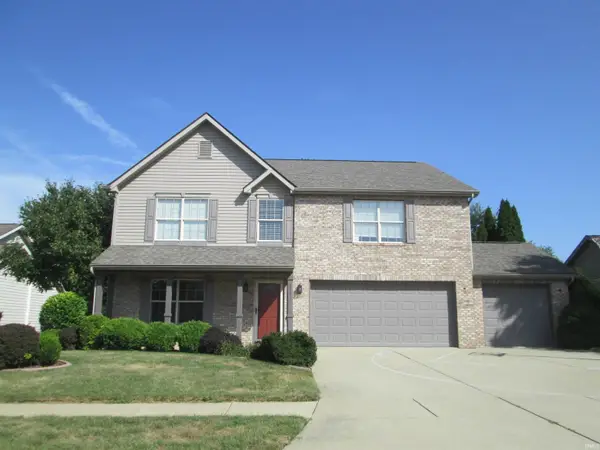 $430,000Active4 beds 3 baths2,800 sq. ft.
2121 Whisper Valley Drive, Lafayette, IN 47909
MLS# 202639136Listed by: INDIANA INTEGRITY REALTORS - New
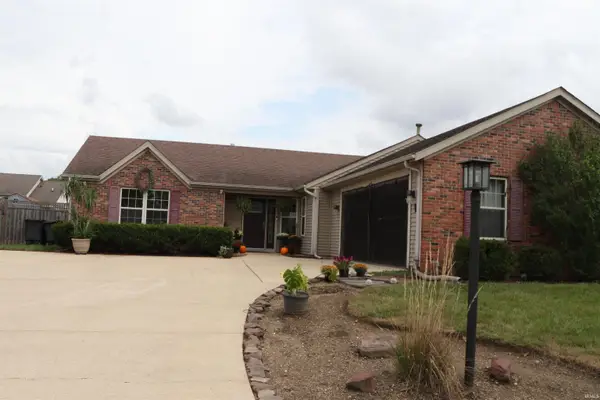 $339,000Active3 beds 2 baths1,658 sq. ft.
4109 George Washington Road, Lafayette, IN 47909
MLS# 202639116Listed by: KELLER WILLIAMS LAFAYETTE - New
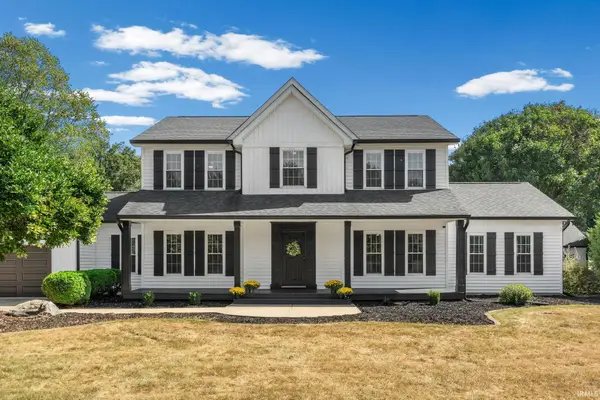 $749,000Active4 beds 5 baths3,740 sq. ft.
2939 State Road 25 West, Lafayette, IN 47909
MLS# 202639119Listed by: BERKSHIREHATHAWAY HS IN REALTY - New
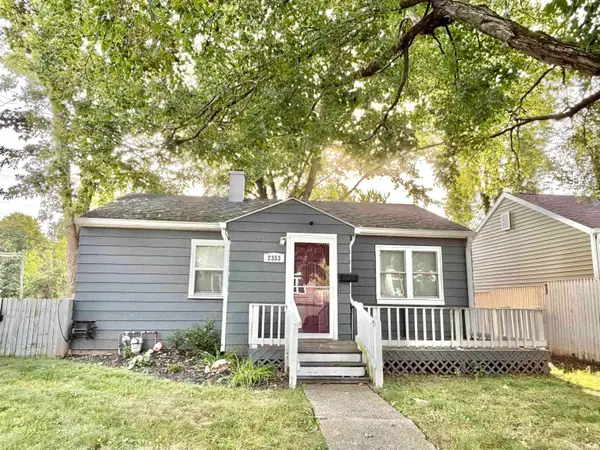 $175,000Active2 beds 1 baths752 sq. ft.
2353 N 26th Street, Lafayette, IN 47904
MLS# 202639035Listed by: KELLER WILLIAMS LAFAYETTE - New
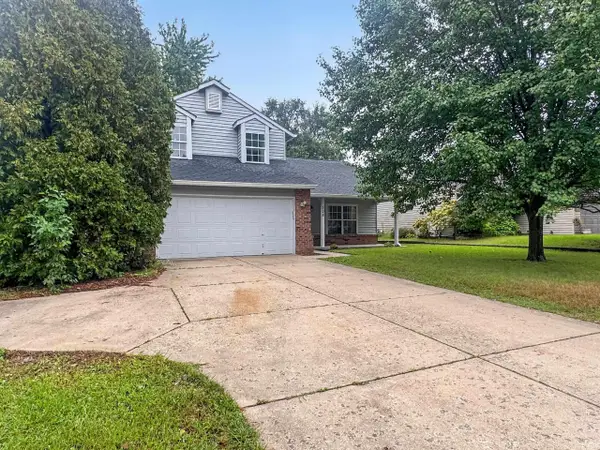 $280,000Active3 beds 3 baths1,560 sq. ft.
508 Ortman Lane, Lafayette, IN 47909
MLS# 202639040Listed by: KELLER WILLIAMS LAFAYETTE 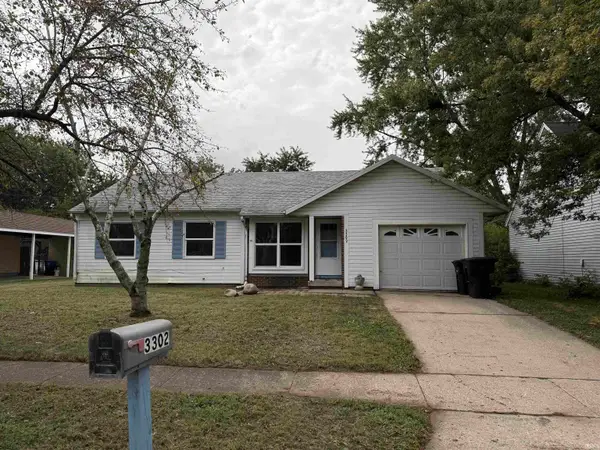 $195,000Pending3 beds 3 baths1,590 sq. ft.
3302 Commanche Trail, Lafayette, IN 47909
MLS# 202638968Listed by: TRUEBLOOD REAL ESTATE- New
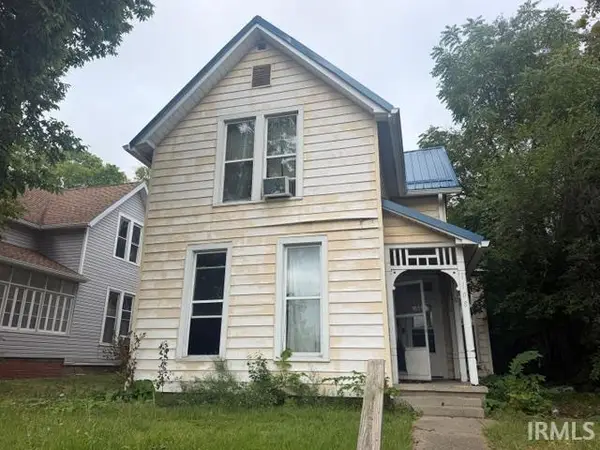 $137,000Active3 beds 2 baths1,797 sq. ft.
1108 Salem Street, Lafayette, IN 47904
MLS# 202638945Listed by: F.C. TUCKER/SHOOK - New
 $225,000Active4 beds 2 baths1,008 sq. ft.
3737 Navarre Court, Lafayette, IN 47905
MLS# 202638853Listed by: EXP REALTY, LLC - New
 $349,900Active3 beds 2 baths2,185 sq. ft.
3520 Spring Road, Lafayette, IN 47909
MLS# 202638820Listed by: BRADFORD REAL ESTATE


Protect your home and budget from life's surprises with an Assurant Home Warranty, backed by a partner that supports you through every step of homeownership. Explore Plans.
© 2026 Better Homes and Gardens Real Estate LLC. An Anywhere Real Estate company. All rights reserved. Better Homes and Gardens® Real Estate is a registered trademark owned by Meredith Operations Corporation, licensed to Better Homes and Gardens Real Estate LLC and used with permission. Better Homes and Gardens Real Estate LLC fully supports the principles of the Fair Housing Act and the Equal Opportunity Act. Listing information is deemed reliable but is not guaranteed accurate.
Each office is independently owned and operated.
Any services or products provided by third parties are not provided by, affiliated with or related to Better Homes and Gardens Real Estate LLC, or its affiliated companies.