
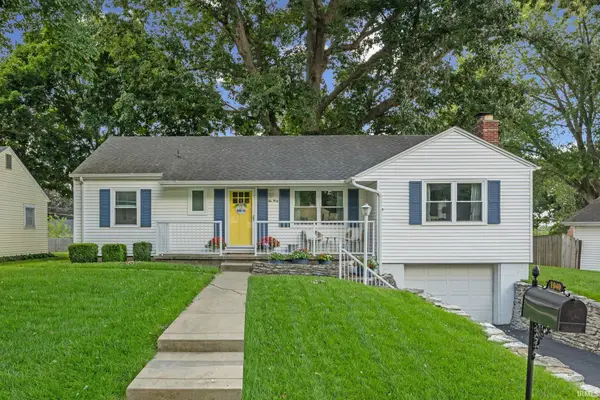
3433 Victoria Avenue, Lafayette, IN 47909
Local realty services provided by:Better Homes and Gardens Real Estate Connections
Listed by: emily cary, emily caryemily@caryteamrealty.com
Office: keller williams realty group
MLS#:202635427
Source:Indiana Regional MLS
Price summary
- Price:$255,000
- Price per sq. ft.:$194.81
About this home
Welcome to this beautiful three-bedroom, two-bath ranch nestled in the established Twyckenham Estates neighborhood and fully fenced! Step inside to a welcoming front living room that flows into the open kitchen and unexpected second living room, featuring an eat-in dining area and vaulted ceilings. New sliding glass doors lead to the three-season porch overlooking the expansive, fenced backyard—perfect for relaxing or entertaining. The spacious primary suite offers a sizable walk-in closet and beautifully renovated private bath. The additional 2 bedrooms provide all the space you need; plus don't miss the additional full bathroom. Conveniently located near shopping, dining, and schools, and just a short walk from Armstrong Park’s pond, walking trails, athletic fields, tennis courts, and Castaway Bay Aquatic Center.
Contact an agent
Home facts
- Year built:1988
- Subdivision & Development:Twyckenham Estates
- Listing ID #:202635427
- Added:1 day(s) ago
- Updated:August 29, 2026 at 03:55 AM
Rooms and interior
- Bedrooms:3
- Total bathrooms:2
- Full bathrooms:2
- Rooms Total:10
- Flooring:Carpet, Laminate
- Kitchen Description:Dishwasher, Microwave, On Main Level, Range-Electric, Refrigerator
- Living area:1,309 sq. ft.
Heating and cooling
- Cooling:Central Air
- Heating:Forced Air
Structure and exterior
- Roof:Shingle
- Year built:1988
- Building area:1,309 sq. ft.
- Lot area:0.24 Acres
- Lot Features:Corner
- Architectural Style:One Story, Ranch, Traditional
- Construction Materials:Vinyl
- Exterior Features:Deck Covered, Deck Open, Porch Enclosed
- Levels:1 Story
Schools
- High school:Jefferson
- Middle school:Sunnyside/Tecumseh
- Elementary school:Earhart
Utilities
- Water:City
- Sewer:City
Finances and disclosures
- Price:$255,000
- Price per sq. ft.:$194.81
- Tax amount:$2,034
Features and amenities
- Laundry features:Main Floor Laundry
- Amenities:Attic Pull Down Stairs, Ceiling Fan(s), Ceilings-Vaulted, Closet(s) Walk-in, Garage Door Opener
Parking
- Parking description:Attached, Concrete Driveway
- Garage spaces:2
New listings near 3433 Victoria Avenue
- New
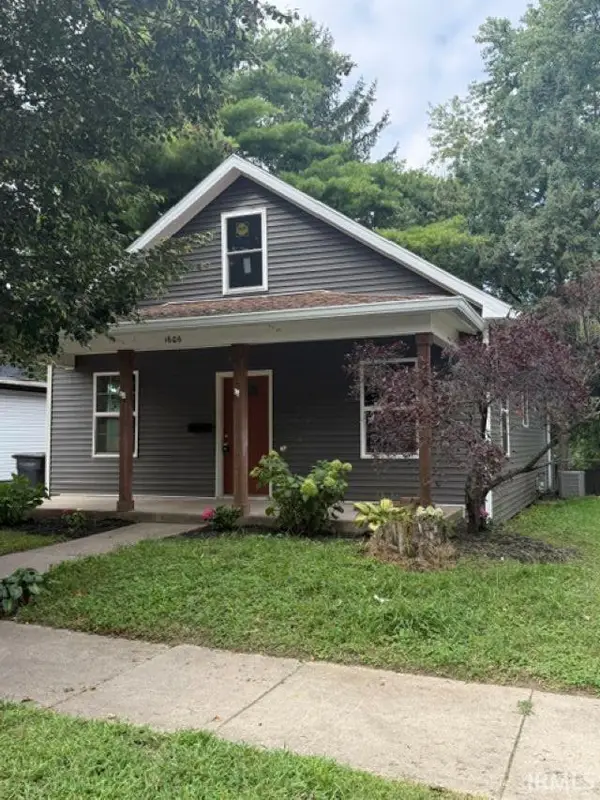 $239,900Active3 beds 2 baths1,632 sq. ft.
1606 N 12th Street, Lafayette, IN 47904
MLS# 202635461Listed by: KELLER WILLIAMS LAFAYETTE - New
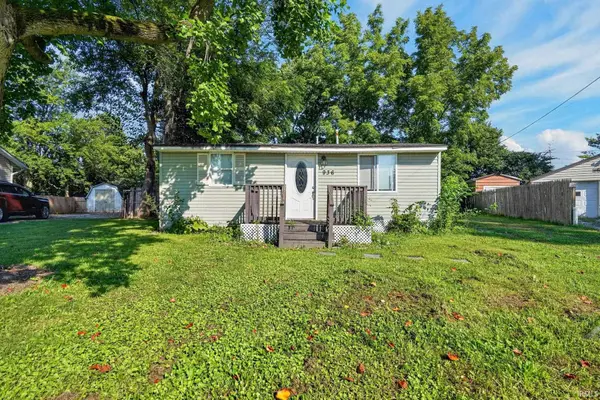 $187,000Active3 beds 2 baths1,064 sq. ft.
936 Greenwich Road, Lafayette, IN 47905
MLS# 202635463Listed by: TRUEBLOOD REAL ESTATE - New
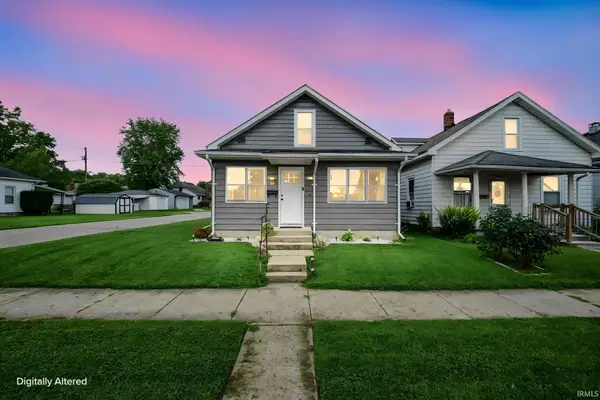 $243,000Active3 beds 2 baths1,976 sq. ft.
34 S 29th Street, Lafayette, IN 47904
MLS# 202635437Listed by: KELLER WILLIAMS LAFAYETTE - New
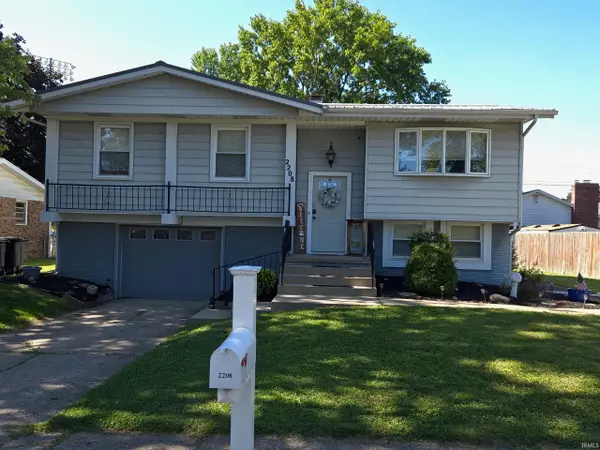 $240,000Active3 beds 2 baths1,831 sq. ft.
2208 S Earl Avenue, Lafayette, IN 47905
MLS# 202635366Listed by: FERRIS PROPERTY GROUP - New
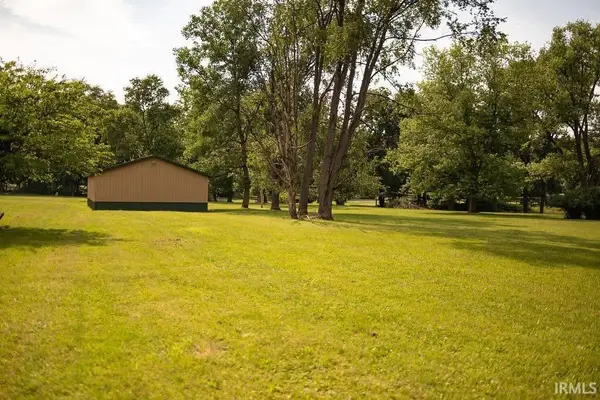 $224,900Active3.02 Acres
6429 Wea Woodland Drive, Lafayette, IN 47909
MLS# 202635371Listed by: RAECO REALTY - New
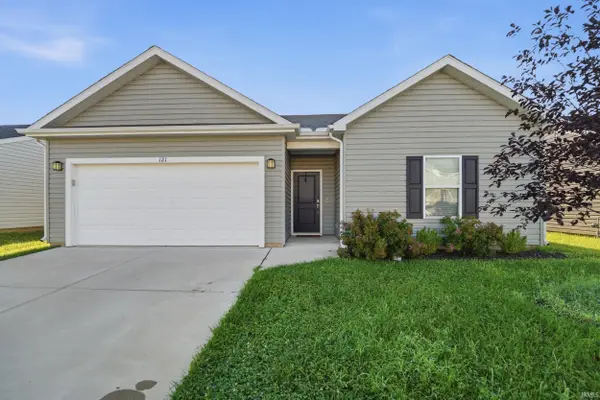 $309,900Active3 beds 2 baths1,590 sq. ft.
121 Wadsworth Court, Lafayette, IN 47905
MLS# 202635347Listed by: HEARTLAND CONCEPT REALTY - New
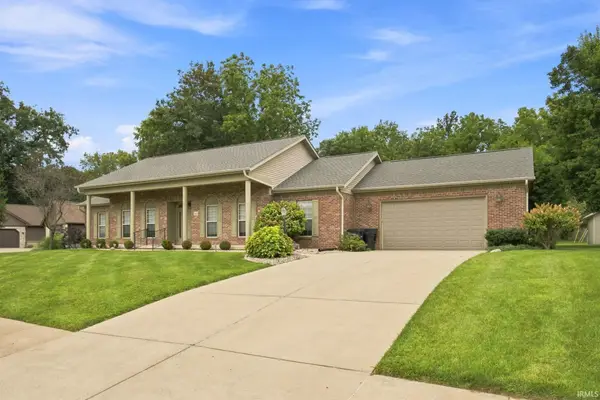 $499,900Active3 beds 3 baths3,081 sq. ft.
164 Coldbrook Court, Lafayette, IN 47909
MLS# 202635351Listed by: LAFAYETTE LISTING REALTY LLC - New
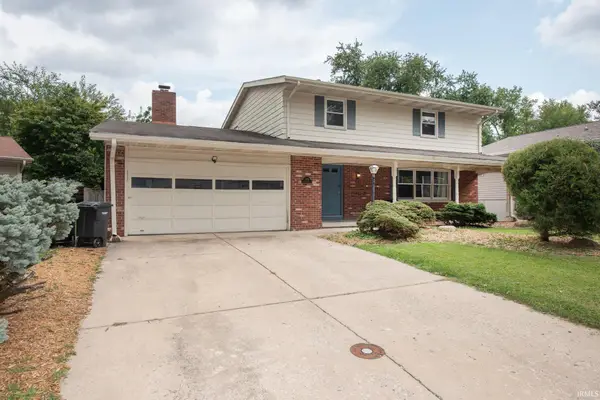 $315,000Active4 beds 3 baths2,336 sq. ft.
1705 Ocala Court, Lafayette, IN 47905
MLS# 202635273Listed by: KELLER WILLIAMS COMMERCIAL - New
 $269,900Active3 beds 2 baths2,080 sq. ft.
1040 Tulip Lane, Lafayette, IN 47904
MLS# 202635196Listed by: CKC REAL ESTATE LLC


Protect your home and budget from life's surprises with an Assurant Home Warranty, backed by a partner that supports you through every step of homeownership. Explore Plans.
© 2026 Better Homes and Gardens Real Estate LLC. An Anywhere Real Estate company. All rights reserved. Better Homes and Gardens® Real Estate is a registered trademark owned by Meredith Operations Corporation, licensed to Better Homes and Gardens Real Estate LLC and used with permission. Better Homes and Gardens Real Estate LLC fully supports the principles of the Fair Housing Act and the Equal Opportunity Act. Listing information is deemed reliable but is not guaranteed accurate.
Each office is independently owned and operated.
Any services or products provided by third parties are not provided by, affiliated with or related to Better Homes and Gardens Real Estate LLC, or its affiliated companies.