
6759 Us Hwy 52 S, Lafayette, IN 47905
Local realty services provided by:Better Homes and Gardens Real Estate Connections
Listed by: damon kingCell: 574-870-6715
Office: indiana realty group
MLS#:202620491
Source:Indiana Regional MLS
Price summary
- Price:$455,000
- Price per sq. ft.:$169.27
About this home
Escape to the peace of the countryside without sacrificing convenience. This spacious two-story farmhouse sits on almost six beautiful acres and offers the perfect blend of rural charm and practical functionality. With quick access to the highway, commuting and travel are simple while you still enjoy privacy, open space, and country living. Inspections welcome but property is being sold as is
Contact an agent
Home facts
- Year built:1901
- Subdivision & Development:None
- Listing ID #:202620491
- Added:88 day(s) ago
- Updated:August 25, 2026 at 03:58 PM
Rooms and interior
- Bedrooms:3
- Total bathrooms:2
- Full bathrooms:1
- Rooms Total:7
- Flooring:Carpet, Hardwood Floors
- Dining Description:Main Level
- Kitchen Description:Eat-In Kitchen, On Main Level, Refrigerator
- Basement Description:Full Basement
- Living area:1,792 sq. ft.
Heating and cooling
- Cooling:Central Air
- Heating:Forced Air, Propane
Structure and exterior
- Roof:Asphalt
- Year built:1901
- Building area:1,792 sq. ft.
- Lot area:5.82 Acres
- Lot Features:Level
- Architectural Style:Two Story
- Construction Materials:Vinyl, Wood
- Exterior Features:Porch Screened
- Levels:2 Stories
Schools
- High school:Mc Cutcheon
- Middle school:Wainwright
- Elementary school:Cole
Utilities
- Water:Well
- Sewer:Septic
Finances and disclosures
- Price:$455,000
- Price per sq. ft.:$169.27
- Tax amount:$1,960
Features and amenities
- Laundry features:Dryer Hook Up Electric, In Basement, Washer Hook-Up
- Amenities:Attic Pull Down Stairs, Cable Available, Ceiling Fan(s), Ceiling-9+, Closet(s) Walk-in, Countertops-Laminate, Sump Pump, Workshop
Parking
- Parking description:Detached, Stone Driveway
- Garage spaces:2
New listings near 6759 Us Hwy 52 S
- New
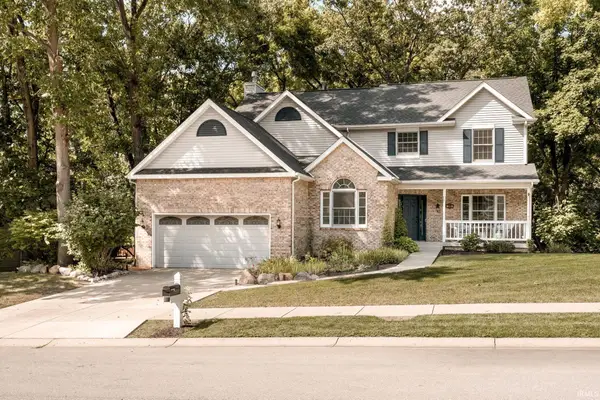 $455,000Active4 beds 3 baths2,610 sq. ft.
3516 Pintail Drive, Lafayette, IN 47905
MLS# 202634752Listed by: RAECO REALTY - New
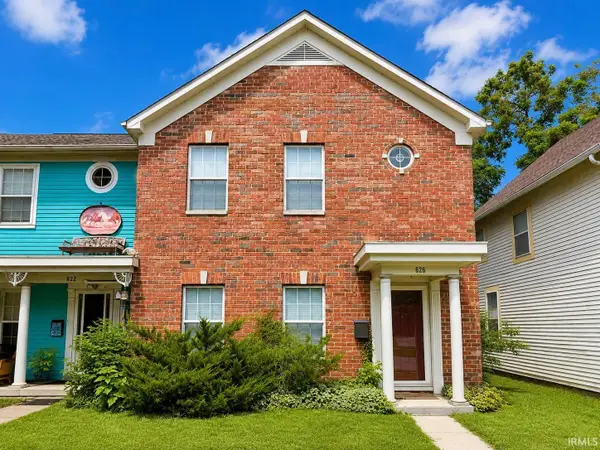 $299,000Active3 beds 3 baths1,748 sq. ft.
626 N 5th Street, Lafayette, IN 47901
MLS# 202634736Listed by: LAFAYETTE LISTING REALTY LLC - New
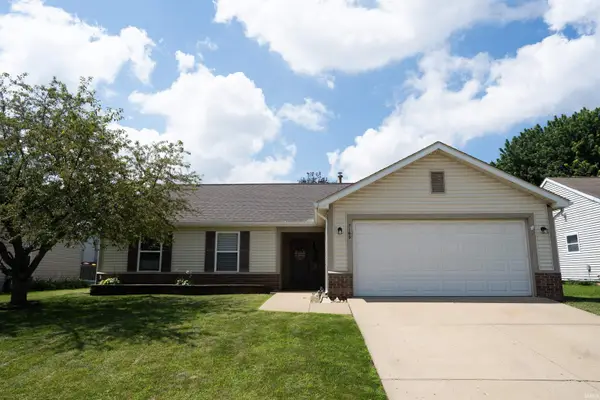 $274,900Active3 beds 2 baths1,402 sq. ft.
5163 Saddle Drive, Lafayette, IN 47905
MLS# 202634708Listed by: EPIQUE INC. - New
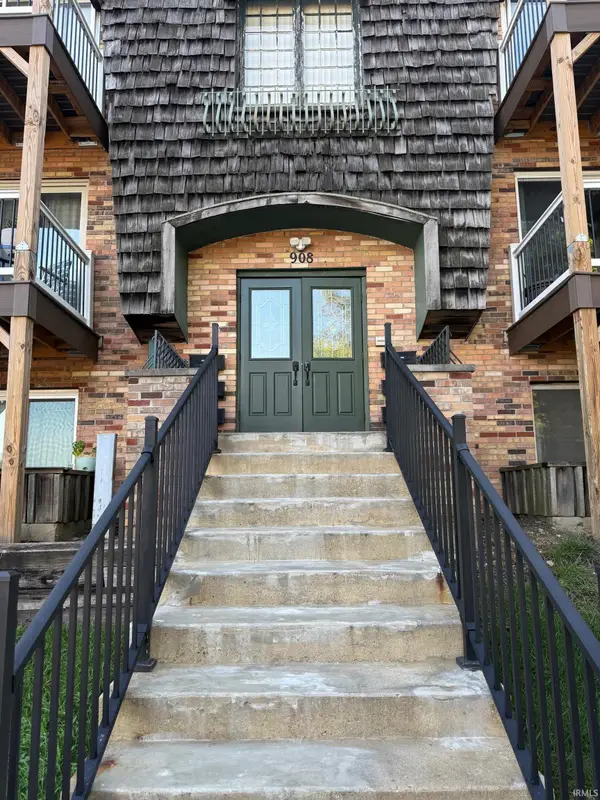 $95,000Active2 beds 1 baths960 sq. ft.
908 N 21st Street #3, Lafayette, IN 47904
MLS# 202634711Listed by: C&C HOME REALTY - New
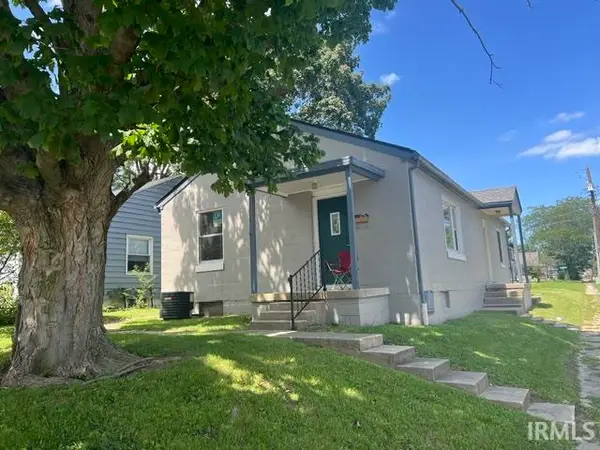 $189,900Active2 beds 2 baths1,152 sq. ft.
1724 Central Street, Lafayette, IN 47905
MLS# 202634662Listed by: KELLER WILLIAMS LAFAYETTE 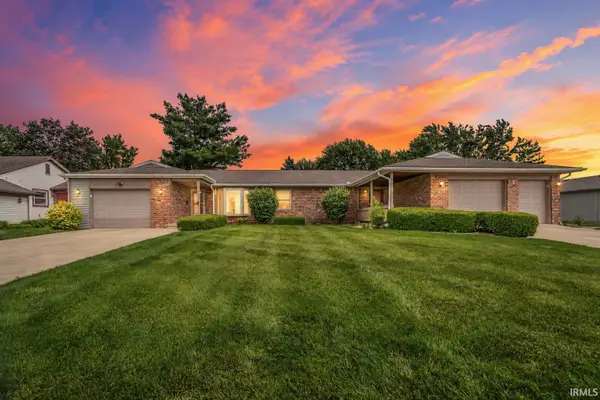 $379,900Pending2 beds 4 baths2,680 sq. ft.
823 825 Woodmere Drive, Lafayette, IN 47905
MLS# 202634603Listed by: KELLER WILLIAMS LAFAYETTE- New
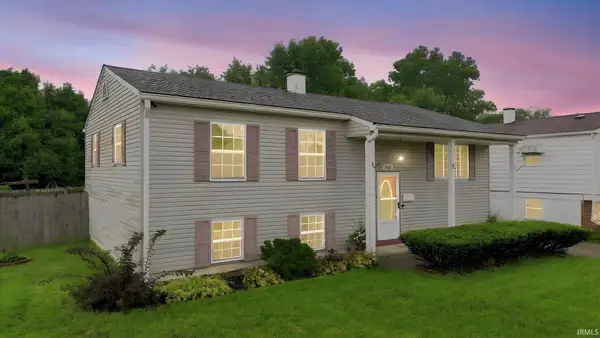 $289,900Active5 beds 2 baths2,100 sq. ft.
2405 Pueblo Drive, Lafayette, IN 47909
MLS# 202634612Listed by: BERKSHIRE HATHAWAY HOME SERVICES EXECUTIVE REALTY - New
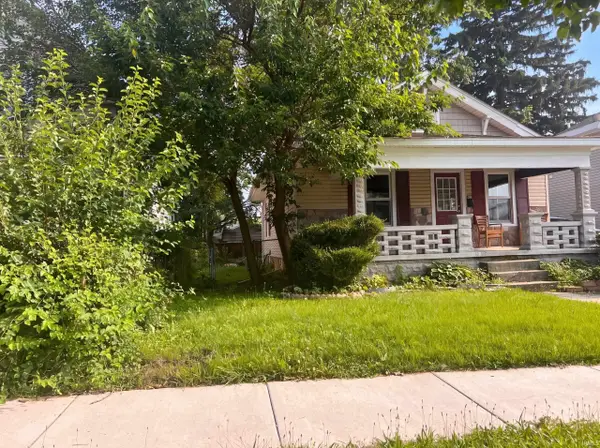 $210,000Active3 beds 2 baths1,537 sq. ft.
2105 Kossuth Street, Lafayette, IN 47905
MLS# 202634540Listed by: OPENDOOR BROKERAGE LLC. - New
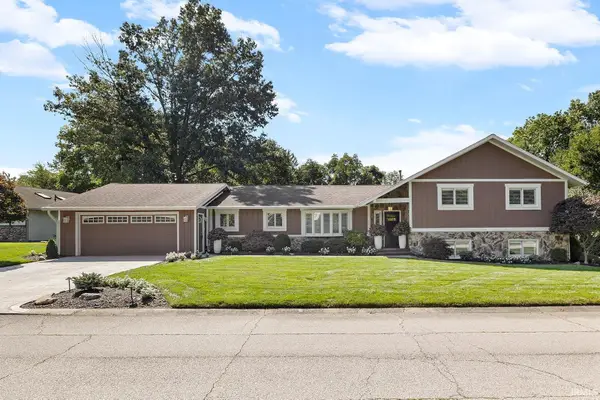 $585,000Active5 beds 3 baths3,504 sq. ft.
216 Vermont Drive, Lafayette, IN 47905
MLS# 202634484Listed by: @PROPERTIES - New
 $242,000Active3 beds 3 baths1,600 sq. ft.
2618 Chilton Drive, Lafayette, IN 47909
MLS# 844191Listed by: EXP REALTY, LLC


Protect your home and budget from life's surprises with an Assurant Home Warranty, backed by a partner that supports you through every step of homeownership. Explore Plans.
© 2026 Better Homes and Gardens Real Estate LLC. An Anywhere Real Estate company. All rights reserved. Better Homes and Gardens® Real Estate is a registered trademark owned by Meredith Operations Corporation, licensed to Better Homes and Gardens Real Estate LLC and used with permission. Better Homes and Gardens Real Estate LLC fully supports the principles of the Fair Housing Act and the Equal Opportunity Act. Listing information is deemed reliable but is not guaranteed accurate.
Each office is independently owned and operated.
Any services or products provided by third parties are not provided by, affiliated with or related to Better Homes and Gardens Real Estate LLC, or its affiliated companies.