
1835 N Cherry Lane, Mount Vernon, IN 47620
Local realty services provided by:Better Homes and Gardens Real Estate Connections
Listed by: michelle hudson
Office: f.c. tucker/shrode
MLS#:202642595
Source:Indiana Regional MLS
Price summary
- Price:$180,000
- Price per sq. ft.:$129.59
About this home
Step into this brick ranch with a covered front porch. The large living room has a nice bay window and a coat closet. From the living room, move to the dining area and kitchen. The kitchen has a peninsula with space for bar stools, tile back splash, and a pantry cabinet with some rollout shelves. The family room is just off the dining area and is quite spacious. The master bedroom has room for all of your furniture. The hall bath is shared by both bedrooms and features a step-in shower, linen closet, and cabinet over commode. The laundry room with built-in cabinets is between the kitchen and the garage. The garage has built-in cabinets and work benches, a closet, attic access with pull-down stairs, and a man door to the back yard. There is a patio in the back yard as well as two sheds: the 20' x 10' shed has electricity, a window A/C unit, cabinets and shelves. The second shed is 10' x 8'. Per owner: 2023-new refrigerator; 2021-new ceiling fans and interior painting; 2020-new furnace and central air; 2015-new water heater. Includes: Window treatments, range/oven, dishwasher, refrigerator, fan hood, electric garage opener, garage cabinets, garage refrigerator, 2 sheds, window A/C unit in shed. Also includes a 2-10 Home Warranty ($530.00 Value). Property is sold "AS IS". Square footage is per Assessor of Posey County. All square footage and measurements are approximate and not guaranteed....
Contact an agent
Home facts
- Year built:1990
- Subdivision & Development:Charles Lawrence
- Listing ID #:202642595
- Added:7 day(s) ago
- Updated:October 22, 2026 at 03:11 PM
Rooms and interior
- Bedrooms:2
- Total bathrooms:1
- Full bathrooms:1
- Rooms Total:8
- Flooring:Carpet, Laminate, Vinyl
- Dining Description:Main Level
- Kitchen Description:Breakfast Bar, Dishwasher, Kitchen Exhaust Hood, On Main Level, Oven-Built-In, Oven-Electric, Range-Electric, Range/Oven Hookup, Refrigerator
- Basement Description:Crawl
- Living area:1,389 sq. ft.
Heating and cooling
- Cooling:Central Air, Wall AC
- Heating:Electric, Forced Air
Structure and exterior
- Year built:1990
- Building area:1,389 sq. ft.
- Lot area:0.23 Acres
- Lot Features:Level
- Architectural Style:One Story, Ranch
- Construction Materials:Brick
- Exterior Features:Patio Open, Porch Covered
- Levels:1 Story
Schools
- High school:Mount Vernon
- Middle school:Mount Vernon
- Elementary school:Farmersville
Utilities
- Water:Public
- Sewer:Public
Finances and disclosures
- Price:$180,000
- Price per sq. ft.:$129.59
- Tax amount:$1,611
Features and amenities
- Laundry features:Dryer Hook Up Electric, Main Floor Laundry, Washer Hook-Up
- Amenities:Attic Pull Down Stairs, Ceiling Fan(s), Detector-Smoke, Garage Door Opener, Home Warranty Included
Parking
- Parking description:Attached
- Garage spaces:2
New listings near 1835 N Cherry Lane
- New
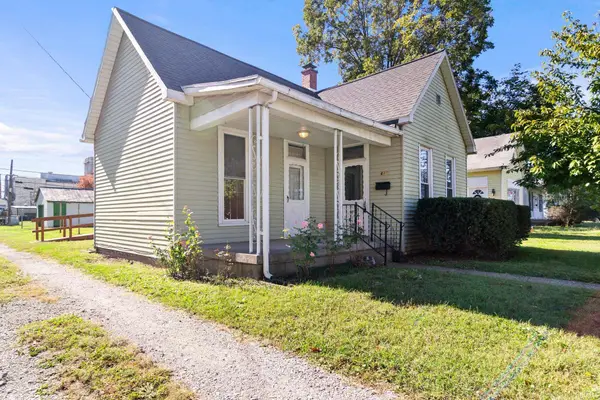 $112,000Active2 beds 1 baths1,148 sq. ft.
618 W 3rd Street, Mount Vernon, IN 47620
MLS# 202643496Listed by: RE/MAX REVOLUTION - New
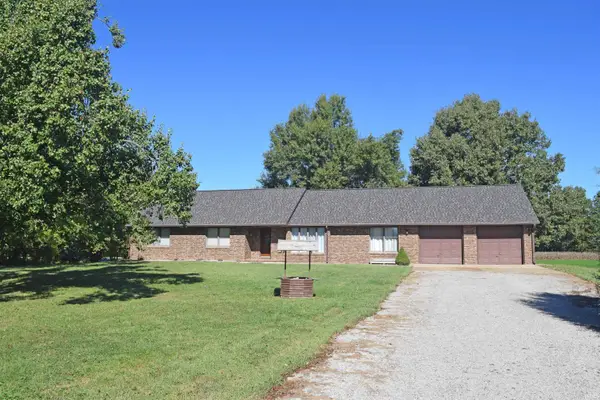 $359,900Active3 beds 3 baths2,058 sq. ft.
2601 Graddy Road, Mount Vernon, IN 47620
MLS# 202643245Listed by: F.C. TUCKER EMGE - New
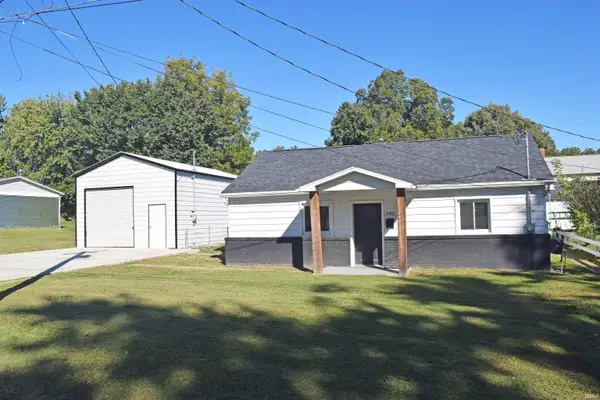 $179,900Active3 beds 1 baths1,024 sq. ft.
305 W Grant Street, Mount Vernon, IN 47620
MLS# 202643226Listed by: F.C. TUCKER EMGE - New
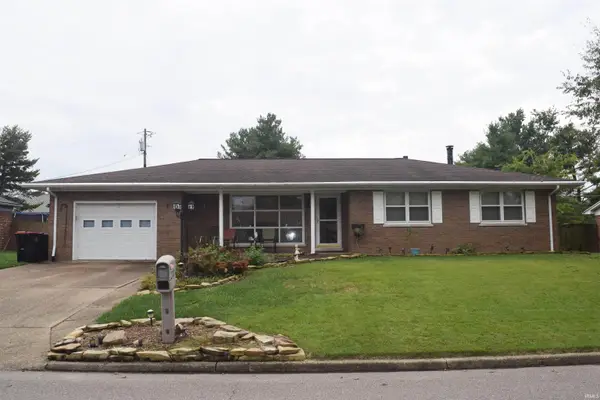 $199,900Active3 beds 2 baths2,608 sq. ft.
200 Lawrence Drive, Mount Vernon, IN 47620
MLS# 202643013Listed by: F.C. TUCKER EMGE - New
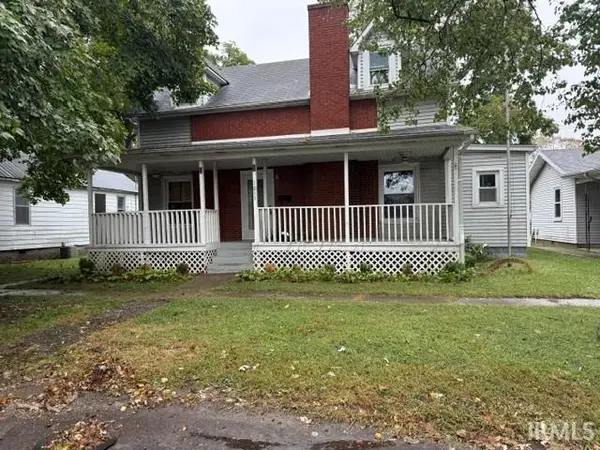 $89,900Active2 beds 1 baths1,637 sq. ft.
1011 E 5th Street, Mount Vernon, IN 47620
MLS# 202642659Listed by: ERA FIRST ADVANTAGE REALTY, INC - New
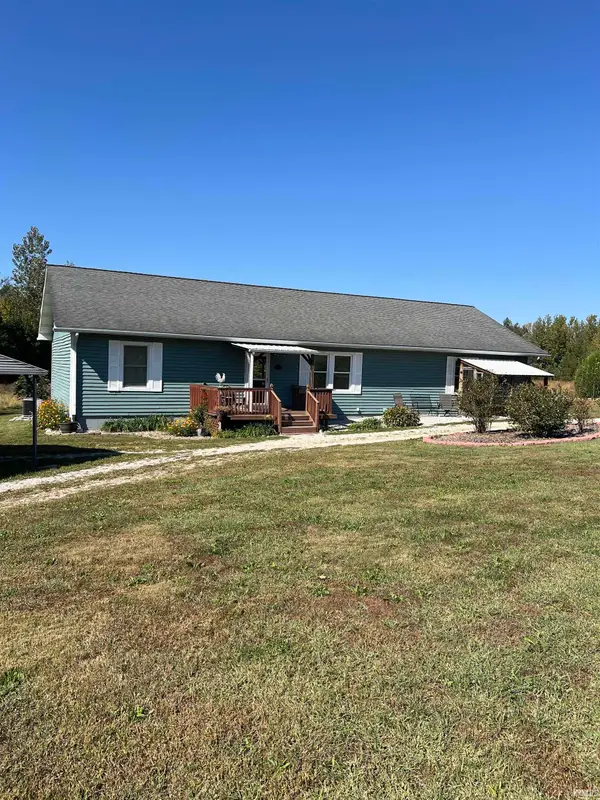 $479,900Active3 beds 2 baths1,980 sq. ft.
4700 Calico Drive, Mount Vernon, IN 47620
MLS# 202642353Listed by: KELLER WILLIAMS CAPITAL REALTY - New
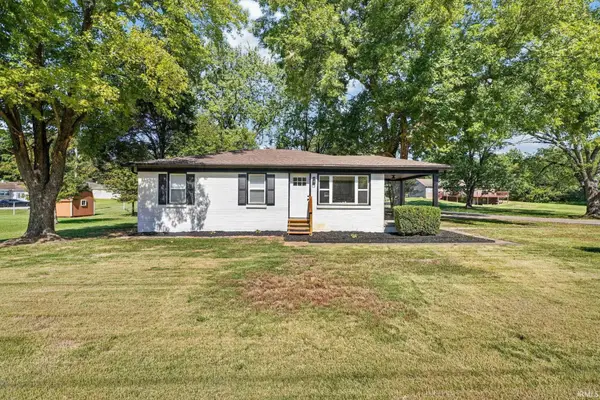 $219,900Active4 beds 2 baths1,253 sq. ft.
6471 Powers Drive, Mount Vernon, IN 47620
MLS# 202642204Listed by: BAKER AUCTION & REALTY 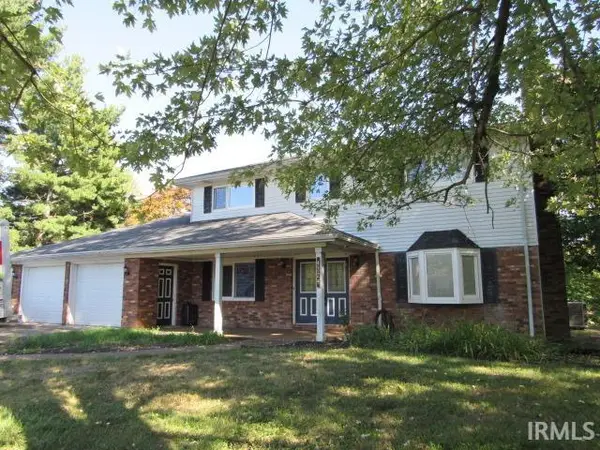 $349,900Active4 beds 3 baths2,758 sq. ft.
4324 Joyce Lane, Mount Vernon, IN 47620
MLS# 202641963Listed by: F.C. TUCKER/SHRODE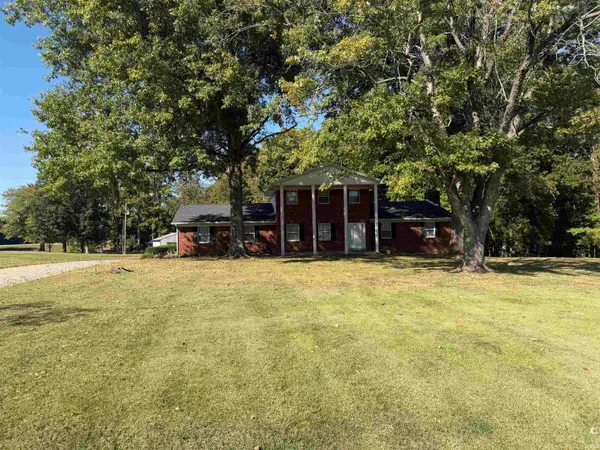 Active3 beds 2 baths2,525 sq. ft.
5920 Tracy Dallas Lane, Mount Vernon, IN 47620
MLS# 202641854Listed by: RALPH SMITH AUCTION REALTY LLC


Protect your home and budget from life's surprises with an Assurant Home Warranty, backed by a partner that supports you through every step of homeownership. Explore Plans.
© 2026 Better Homes and Gardens Real Estate LLC. An Anywhere Real Estate company. All rights reserved. Better Homes and Gardens® Real Estate is a registered trademark owned by Meredith Operations Corporation, licensed to Better Homes and Gardens Real Estate LLC and used with permission. Better Homes and Gardens Real Estate LLC fully supports the principles of the Fair Housing Act and the Equal Opportunity Act. Listing information is deemed reliable but is not guaranteed accurate.
Each office is independently owned and operated.
Any services or products provided by third parties are not provided by, affiliated with or related to Better Homes and Gardens Real Estate LLC, or its affiliated companies.