
618 W 3rd Street, Mount Vernon, IN 47620
Local realty services provided by:Better Homes and Gardens Real Estate Connections
Listed by: doreen hallenbergerCell: 812-568-2300
Office: re/max revolution
MLS#:202643496
Source:Indiana Regional MLS
Price summary
- Price:$112,000
- Price per sq. ft.:$97.56
About this home
Well maintained 1-level home in the heart of Mount Vernon close to local shopping. The covered front porch, or covered side patio is the perfect place to start your day. Tall ceilings throughout, and an abundance of natural sunlight pour into the home through the elongated windows. You will also enjoy the hardwood floors and beautiful trim in the home. The primary bedroom has his/her closets and access to the front porch. There can be a second bedroom next to the bathroom, and leads into the formal dining room with china hutch. The spacious kitchen has nice cabinets, and a main level utility area. The spacious back yard is ready for your green thumb, and a detached garage offers extra storage space. Roof is 7-8 years old and HVAC is new this year with a transferable warranty as per the seller. Estate, Sold As Is.
Contact an agent
Home facts
- Year built:1911
- Subdivision & Development:N G Nettleton
- Listing ID #:202643496
- Added:1 day(s) ago
- Updated:October 22, 2026 at 03:11 PM
Rooms and interior
- Bedrooms:2
- Total bathrooms:1
- Full bathrooms:1
- Rooms Total:6
- Dining Description:Main Level
- Kitchen Description:On Main Level, Range-Electric, Refrigerator
- Basement Description:Crawl
- Living area:1,148 sq. ft.
Heating and cooling
- Cooling:Central Air
- Heating:Gas
Structure and exterior
- Year built:1911
- Building area:1,148 sq. ft.
- Lot area:0.11 Acres
- Lot Features:Level
- Architectural Style:One Story
- Construction Materials:Aluminum
- Levels:1 Story
Schools
- High school:Mount Vernon
- Middle school:Mount Vernon
- Elementary school:West
Utilities
- Water:Public
- Sewer:Public
Finances and disclosures
- Price:$112,000
- Price per sq. ft.:$97.56
Parking
- Parking description:Detached, Off Street Parking
- Garage spaces:1
New listings near 618 W 3rd Street
- New
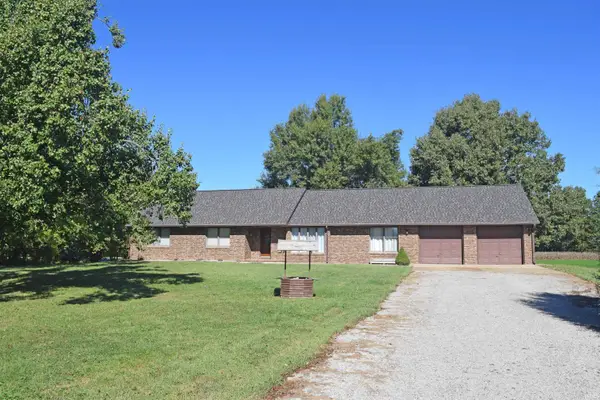 $359,900Active3 beds 3 baths2,058 sq. ft.
2601 Graddy Road, Mount Vernon, IN 47620
MLS# 202643245Listed by: F.C. TUCKER EMGE - New
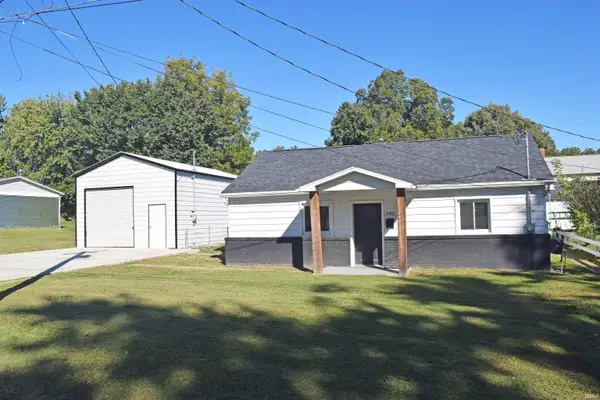 $179,900Active3 beds 1 baths1,024 sq. ft.
305 W Grant Street, Mount Vernon, IN 47620
MLS# 202643226Listed by: F.C. TUCKER EMGE - New
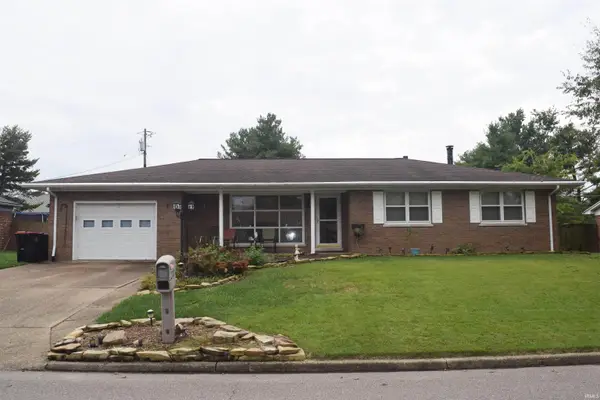 $199,900Active3 beds 2 baths2,608 sq. ft.
200 Lawrence Drive, Mount Vernon, IN 47620
MLS# 202643013Listed by: F.C. TUCKER EMGE - New
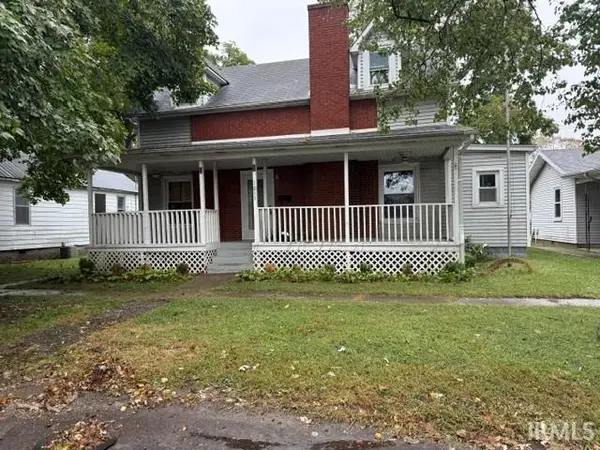 $89,900Active2 beds 1 baths1,637 sq. ft.
1011 E 5th Street, Mount Vernon, IN 47620
MLS# 202642659Listed by: ERA FIRST ADVANTAGE REALTY, INC - New
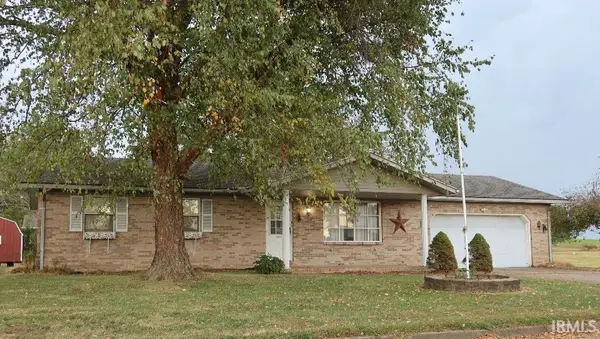 $180,000Active2 beds 1 baths1,389 sq. ft.
1835 N Cherry Lane, Mount Vernon, IN 47620
MLS# 202642595Listed by: F.C. TUCKER/SHRODE - New
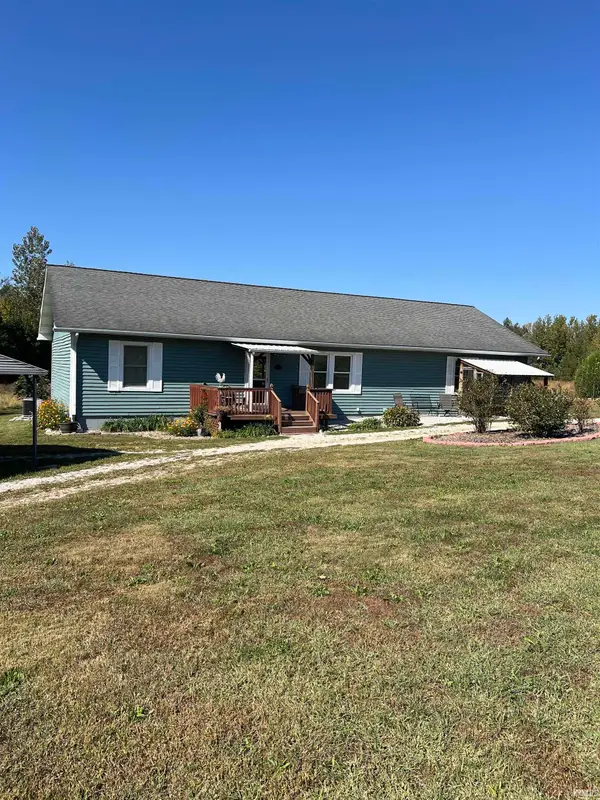 $479,900Active3 beds 2 baths1,980 sq. ft.
4700 Calico Drive, Mount Vernon, IN 47620
MLS# 202642353Listed by: KELLER WILLIAMS CAPITAL REALTY - New
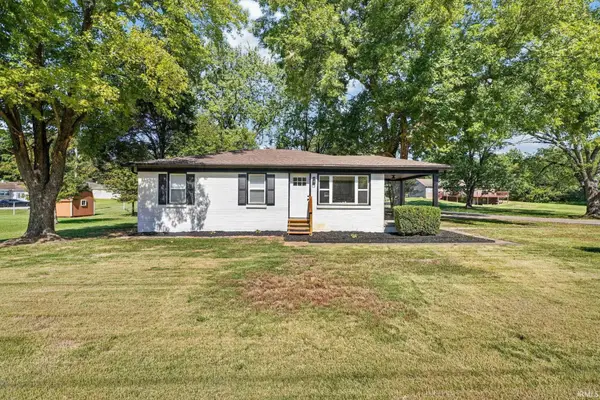 $219,900Active4 beds 2 baths1,253 sq. ft.
6471 Powers Drive, Mount Vernon, IN 47620
MLS# 202642204Listed by: BAKER AUCTION & REALTY 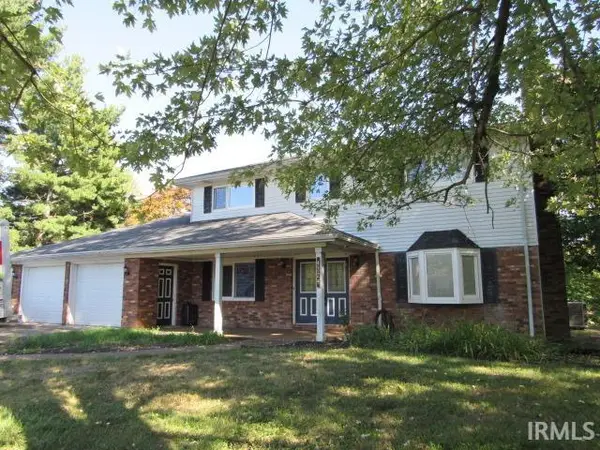 $349,900Active4 beds 3 baths2,758 sq. ft.
4324 Joyce Lane, Mount Vernon, IN 47620
MLS# 202641963Listed by: F.C. TUCKER/SHRODE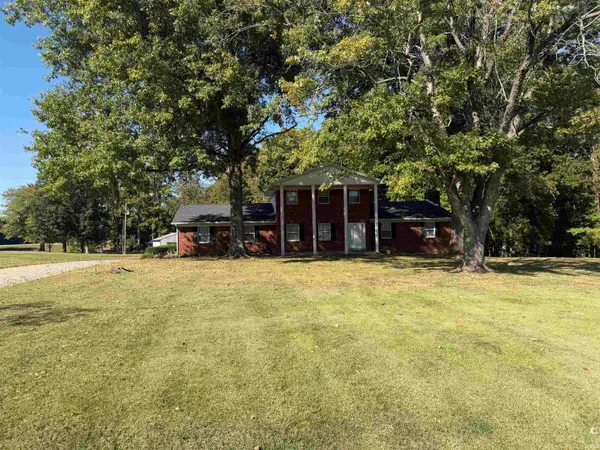 Active3 beds 2 baths2,525 sq. ft.
5920 Tracy Dallas Lane, Mount Vernon, IN 47620
MLS# 202641854Listed by: RALPH SMITH AUCTION REALTY LLC


Protect your home and budget from life's surprises with an Assurant Home Warranty, backed by a partner that supports you through every step of homeownership. Explore Plans.
© 2026 Better Homes and Gardens Real Estate LLC. An Anywhere Real Estate company. All rights reserved. Better Homes and Gardens® Real Estate is a registered trademark owned by Meredith Operations Corporation, licensed to Better Homes and Gardens Real Estate LLC and used with permission. Better Homes and Gardens Real Estate LLC fully supports the principles of the Fair Housing Act and the Equal Opportunity Act. Listing information is deemed reliable but is not guaranteed accurate.
Each office is independently owned and operated.
Any services or products provided by third parties are not provided by, affiliated with or related to Better Homes and Gardens Real Estate LLC, or its affiliated companies.