
4700 Calico Drive, Mount Vernon, IN 47620
Local realty services provided by:Better Homes and Gardens Real Estate Connections
Listed by: charles butler, mary ann yoderCell: 812-430-1708
Office: keller williams capital realty
MLS#:202642353
Source:Indiana Regional MLS
Price summary
- Price:$479,900
- Price per sq. ft.:$242.37
About this home
Rare find! Stick-built home with14+/- acres! Attention Homesteaders or those searching for a private secluded paradise! Nature's beauty abounds in this gorgeous property surrounded by wooded borders with creeks, offering plenty of private trails to explore! The lake located near the entrance of the Jamestown subdivision may be enjoyed by all of the residents. The homesite is surrounded by open rolling pasture land with tillable acreage. Also suitable for a horse pasture. Enjoy beautiful sunsets and the serene views while relaxing on your spacious adjoining rear deck patio equipped with composite flooring and Coolaroo Sun Shade. Tulip Poplar wood compliments the exterior of the home and barn. Plenty of energy efficient windows invite an abundance of natural light inside this split floor plan/open concept home. The large kitchen is equipped with plenty of cabinets, counter space and island, perfect for entertaining! Outside, you will find blackberry and blueberry bushes, fig, apple, and peach trees! How about a Safe Shed tornado shelter? Check! The large barn with porch and lean-to, offers workshop space, storage, potential animal shelter, plus room for multiple toys! The crawl space is sure to impress as well. You will be astounded by the many obvious ways this property has been lovingly and meticulously cared for. So many intriguing details earn this property a true delight to behold. Chickens are optional. And what is a Catio? Come see the cuteness for yourself! Don't miss out on this one-of-a-kind secluded piece of paradise with your own private driveway, yet not far from town....
Contact an agent
Home facts
- Year built:2011
- Subdivision & Development:Jamestown
- Listing ID #:202642353
- Added:9 day(s) ago
- Updated:October 22, 2026 at 03:11 PM
Rooms and interior
- Bedrooms:3
- Total bathrooms:2
- Full bathrooms:2
- Rooms Total:6
- Flooring:Carpet, Laminate, Vinyl
- Dining Description:Main Level
- Kitchen Description:Breakfast Bar, Dishwasher, Kitchen Exhaust Hood, Kitchen Island, Microwave, On Main Level, Oven-Gas, Range-Gas, Range/Oven Hookup, Refrigerator
- Basement Description:Crawl
- Living area:1,980 sq. ft.
Heating and cooling
- Cooling:Central Air
- Heating:Electric, Forced Air, Propane, Propane Tank Owned, Wall Heater
Structure and exterior
- Roof:Asphalt
- Year built:2011
- Building area:1,980 sq. ft.
- Lot area:14.16 Acres
- Lot Features:Irregular, Partially Wooded, Pasture, Rolling, Slope
- Architectural Style:One Story, Ranch
- Construction Materials:Wood
- Exterior Features:Deck Covered, Deck Open, Landscaped, Porch Covered
- Levels:1 Story
Schools
- High school:Mount Vernon
- Middle school:Mount Vernon
- Elementary school:Farmersville
Utilities
- Water:Well
- Sewer:Septic
Finances and disclosures
- Price:$479,900
- Price per sq. ft.:$242.37
- Tax amount:$1,563
Features and amenities
- Laundry features:Dryer Hook Up Electric, Main Floor Laundry, Washer Hook-Up
- Amenities:Closet(s) Walk-in, Countertops-Laminate, Countertops-Stone, Detector-Smoke, Double Pane Windows, Great Room, Six Panel Doors, Storm Doors, Workshop
Parking
- Parking description:Carport, Circular Driveway, Gravel Driveway, Off Street Parking
- Garage spaces:2
New listings near 4700 Calico Drive
- New
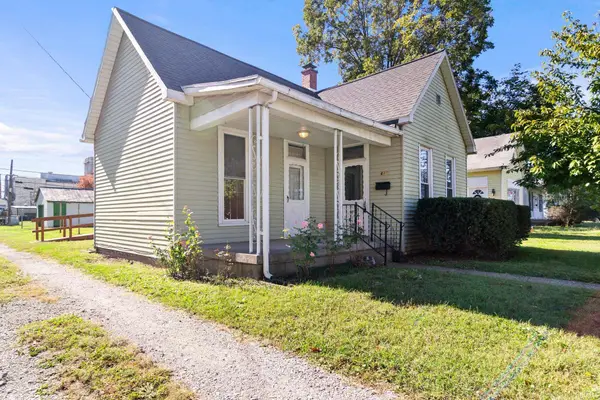 $112,000Active2 beds 1 baths1,148 sq. ft.
618 W 3rd Street, Mount Vernon, IN 47620
MLS# 202643496Listed by: RE/MAX REVOLUTION - New
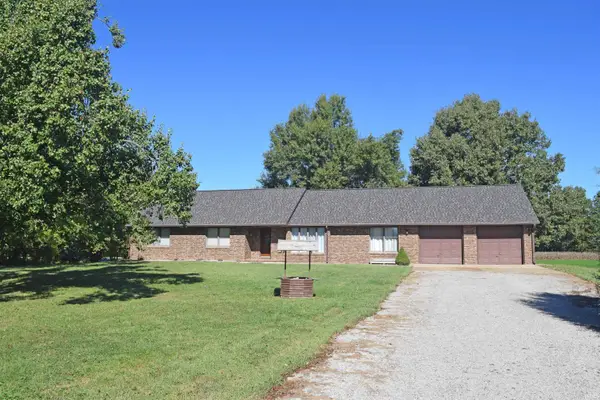 $359,900Active3 beds 3 baths2,058 sq. ft.
2601 Graddy Road, Mount Vernon, IN 47620
MLS# 202643245Listed by: F.C. TUCKER EMGE - New
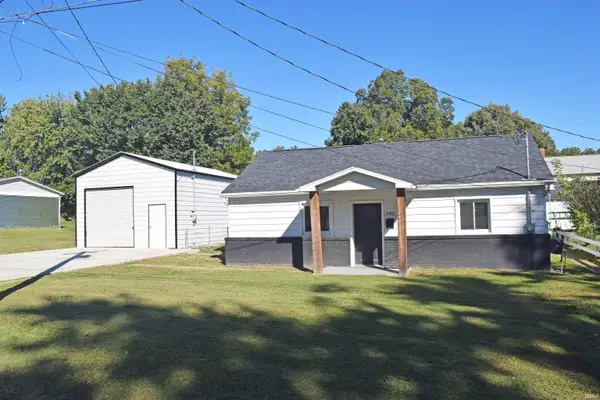 $179,900Active3 beds 1 baths1,024 sq. ft.
305 W Grant Street, Mount Vernon, IN 47620
MLS# 202643226Listed by: F.C. TUCKER EMGE - New
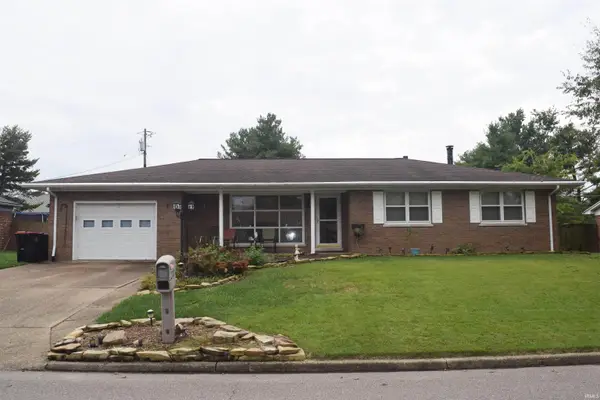 $199,900Active3 beds 2 baths2,608 sq. ft.
200 Lawrence Drive, Mount Vernon, IN 47620
MLS# 202643013Listed by: F.C. TUCKER EMGE - New
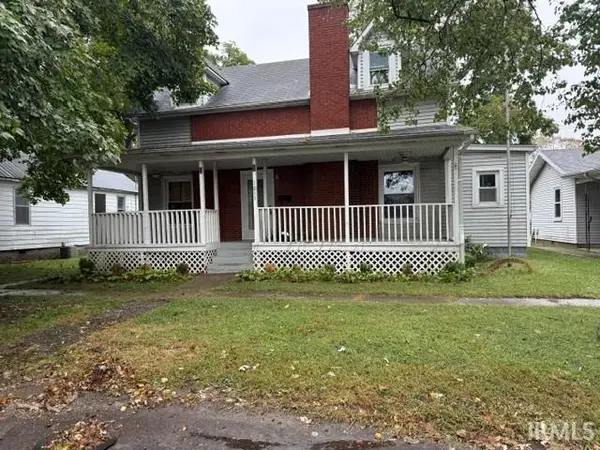 $89,900Active2 beds 1 baths1,637 sq. ft.
1011 E 5th Street, Mount Vernon, IN 47620
MLS# 202642659Listed by: ERA FIRST ADVANTAGE REALTY, INC - New
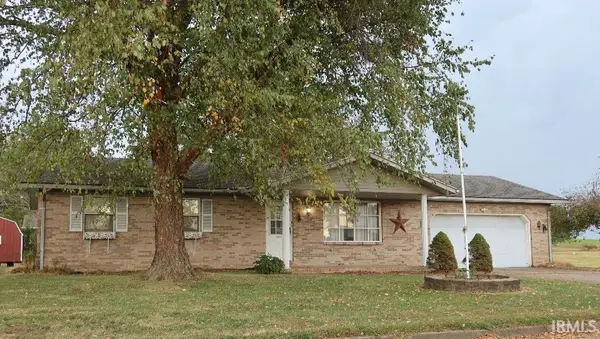 $180,000Active2 beds 1 baths1,389 sq. ft.
1835 N Cherry Lane, Mount Vernon, IN 47620
MLS# 202642595Listed by: F.C. TUCKER/SHRODE - New
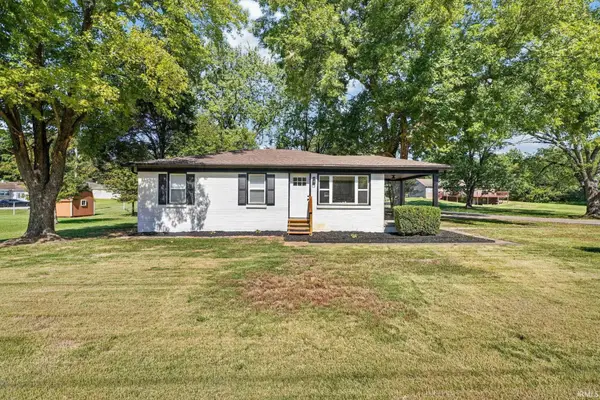 $219,900Active4 beds 2 baths1,253 sq. ft.
6471 Powers Drive, Mount Vernon, IN 47620
MLS# 202642204Listed by: BAKER AUCTION & REALTY 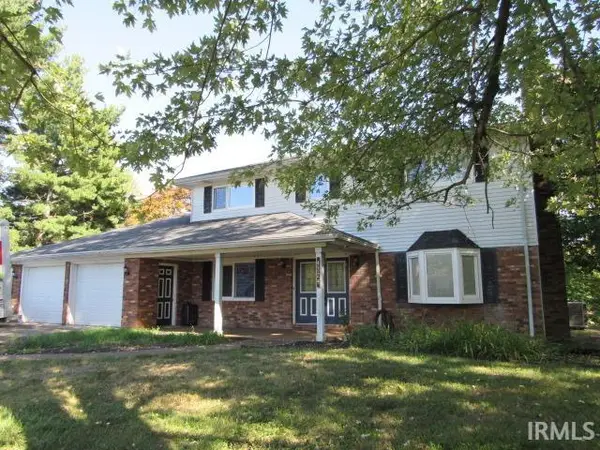 $349,900Active4 beds 3 baths2,758 sq. ft.
4324 Joyce Lane, Mount Vernon, IN 47620
MLS# 202641963Listed by: F.C. TUCKER/SHRODE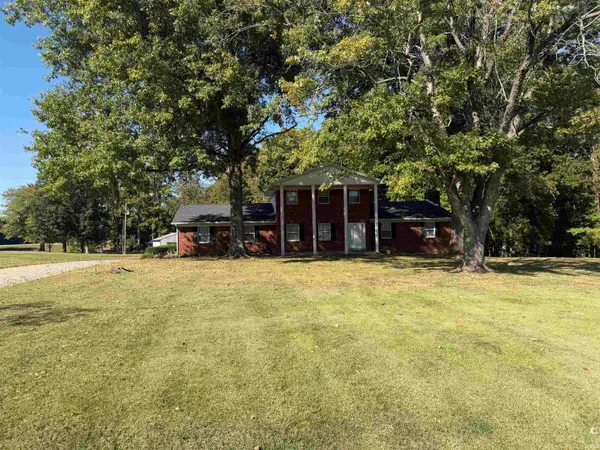 Active3 beds 2 baths2,525 sq. ft.
5920 Tracy Dallas Lane, Mount Vernon, IN 47620
MLS# 202641854Listed by: RALPH SMITH AUCTION REALTY LLC


Protect your home and budget from life's surprises with an Assurant Home Warranty, backed by a partner that supports you through every step of homeownership. Explore Plans.
© 2026 Better Homes and Gardens Real Estate LLC. An Anywhere Real Estate company. All rights reserved. Better Homes and Gardens® Real Estate is a registered trademark owned by Meredith Operations Corporation, licensed to Better Homes and Gardens Real Estate LLC and used with permission. Better Homes and Gardens Real Estate LLC fully supports the principles of the Fair Housing Act and the Equal Opportunity Act. Listing information is deemed reliable but is not guaranteed accurate.
Each office is independently owned and operated.
Any services or products provided by third parties are not provided by, affiliated with or related to Better Homes and Gardens Real Estate LLC, or its affiliated companies.