
2601 Graddy Road, Mount Vernon, IN 47620
Local realty services provided by:Better Homes and Gardens Real Estate Connections
Listed by: a.j. naasCell: 812-459-5935
Office: f.c. tucker emge
MLS#:202643245
Source:Indiana Regional MLS
Price summary
- Price:$359,900
- Price per sq. ft.:$174.88
About this home
Hurry! Welcome home to 2601 Graddy Road in Mt. Vernon. Situated on over 1.5 acres in a peaceful and quiet country setting, this brick ranch charmer is a rare find and is sure to check all of your boxes! Enter thru the foyer to the living room offering an ample amount of natural light. The formal dining room leads you into the eat-in kitchen with all appliances included and island. The family room boasts a built in entertainment center and wood-burning stove/fireplace. 2 nice sized guest bedrooms share the full hallway bathroom. A screened in vestibule, which is an ideal place for a tranquil reading nook, relaxation spot, or kids' play zone with tiled flooring leads to the owner's suite with gorgeous views of the backyard. Both full bathrooms have twin sink vanities and tub/shower combo while the primary bedroom bathroom has a tiled garden tub. The laundry room/mud room has built in shelving for storage and a renovated half bath. Enjoy the 24x23 attached garage with built in work benches, shelving, and a beverage fridge. The panoramic backyard setting boasts a large firepit and uninterrupted view of the beautiful tree line and expansive nature. Unwind outside on the open patio, perfect for enjoying fresh air and leisurely moments. You will be amazed by the many obvious ways this property has been lovingly and meticulously cared for. The crawlspace is sure to impress with its recent extensive work and upgrades done to it by Healthy Spaces for over $25k. New roof installed in early 2025. Upgraded $16k flooring installed in early 2026. One year home warranty for buyer's peace of mind. This one is absolutely sure to please and you could be moved in before the holidays! This one-of-a-kind secluded piece of paradise, yet not too far from town, showcases woods, wildlife, privacy. Your own piece of the great outdoors. Don't miss this rare opportunity to make this Posey County retreat your own....
Contact an agent
Home facts
- Year built:1988
- Subdivision & Development:None
- Listing ID #:202643245
- Added:2 day(s) ago
- Updated:October 22, 2026 at 03:11 PM
Rooms and interior
- Bedrooms:3
- Total bathrooms:3
- Full bathrooms:2
- Rooms Total:9
- Flooring:Carpet, Tile, Vinyl
- Dining Description:Main Level
- Kitchen Description:Breakfast Bar, Cooktop-Electric, Dishwasher, Eat-In Kitchen, Microwave, On Main Level, Oven-Electric, Range/Oven Hookup
- Basement Description:Crawl
- Living area:2,058 sq. ft.
Heating and cooling
- Cooling:Central Air
- Heating:Propane
Structure and exterior
- Roof:Dimensional Shingles
- Year built:1988
- Building area:2,058 sq. ft.
- Lot area:1.53 Acres
- Lot Features:Level
- Architectural Style:One Story, Ranch
- Construction Materials:Brick
- Exterior Features:Porch Enclosed
- Levels:1 Story
Schools
- High school:Mount Vernon
- Middle school:Mount Vernon
- Elementary school:West
Utilities
- Water:Well
- Sewer:Septic
Finances and disclosures
- Price:$359,900
- Price per sq. ft.:$174.88
- Tax amount:$1,293
Features and amenities
- Laundry features:Dryer Hook Up Electric, Main Floor Laundry, Washer Hook-Up
- Amenities:Ceiling Fan(s), Home Warranty Included, Sump Pump
Parking
- Parking description:Attached, Concrete Driveway, Off Street Parking
- Garage spaces:3
New listings near 2601 Graddy Road
- New
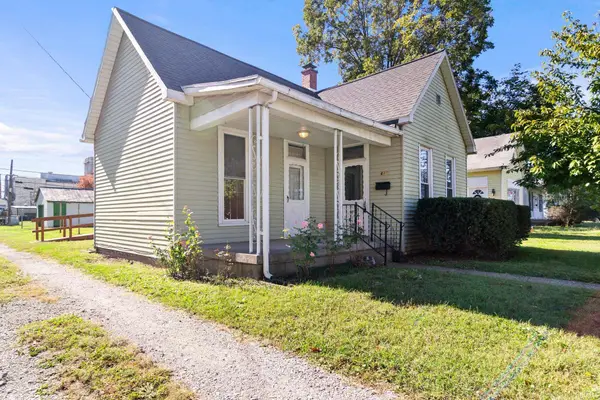 $112,000Active2 beds 1 baths1,148 sq. ft.
618 W 3rd Street, Mount Vernon, IN 47620
MLS# 202643496Listed by: RE/MAX REVOLUTION - New
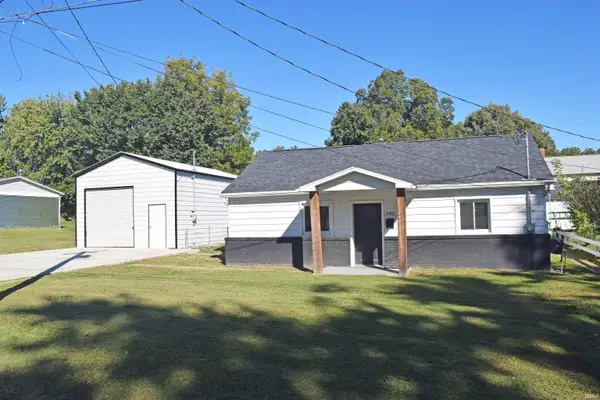 $179,900Active3 beds 1 baths1,024 sq. ft.
305 W Grant Street, Mount Vernon, IN 47620
MLS# 202643226Listed by: F.C. TUCKER EMGE - New
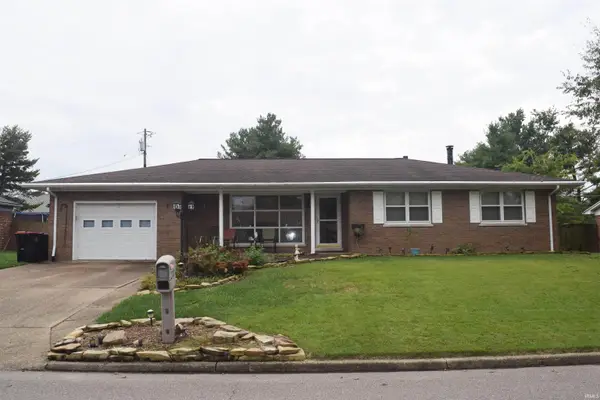 $199,900Active3 beds 2 baths2,608 sq. ft.
200 Lawrence Drive, Mount Vernon, IN 47620
MLS# 202643013Listed by: F.C. TUCKER EMGE - New
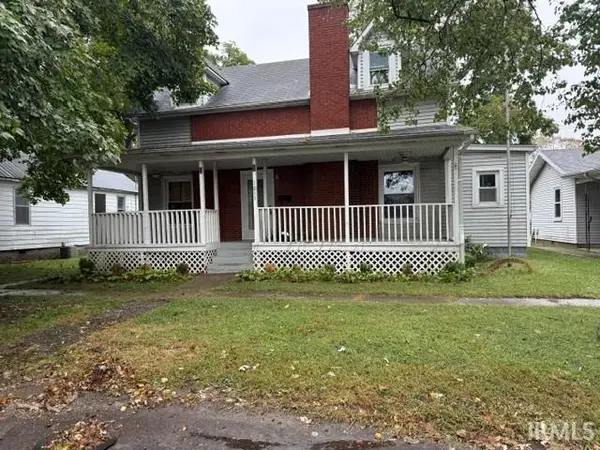 $89,900Active2 beds 1 baths1,637 sq. ft.
1011 E 5th Street, Mount Vernon, IN 47620
MLS# 202642659Listed by: ERA FIRST ADVANTAGE REALTY, INC - New
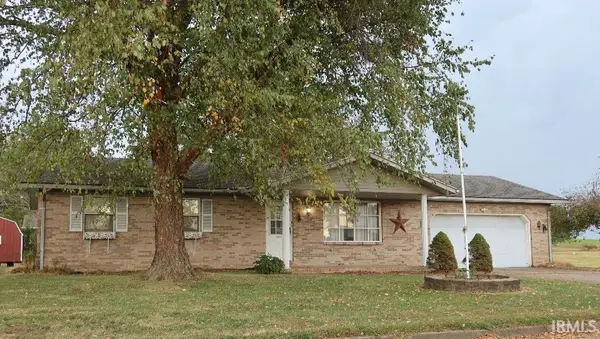 $180,000Active2 beds 1 baths1,389 sq. ft.
1835 N Cherry Lane, Mount Vernon, IN 47620
MLS# 202642595Listed by: F.C. TUCKER/SHRODE - New
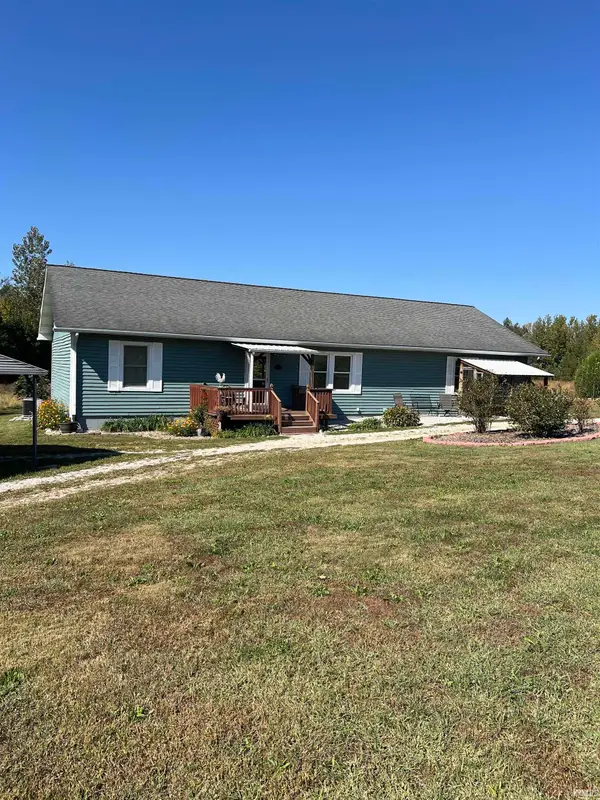 $479,900Active3 beds 2 baths1,980 sq. ft.
4700 Calico Drive, Mount Vernon, IN 47620
MLS# 202642353Listed by: KELLER WILLIAMS CAPITAL REALTY - New
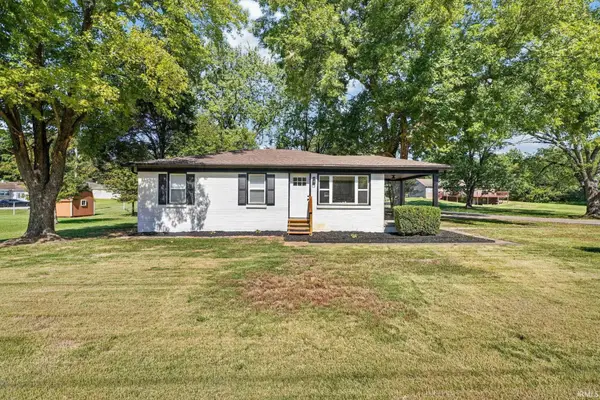 $219,900Active4 beds 2 baths1,253 sq. ft.
6471 Powers Drive, Mount Vernon, IN 47620
MLS# 202642204Listed by: BAKER AUCTION & REALTY 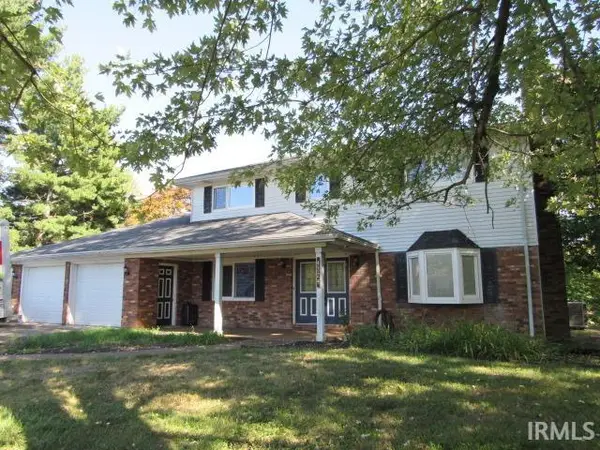 $349,900Active4 beds 3 baths2,758 sq. ft.
4324 Joyce Lane, Mount Vernon, IN 47620
MLS# 202641963Listed by: F.C. TUCKER/SHRODE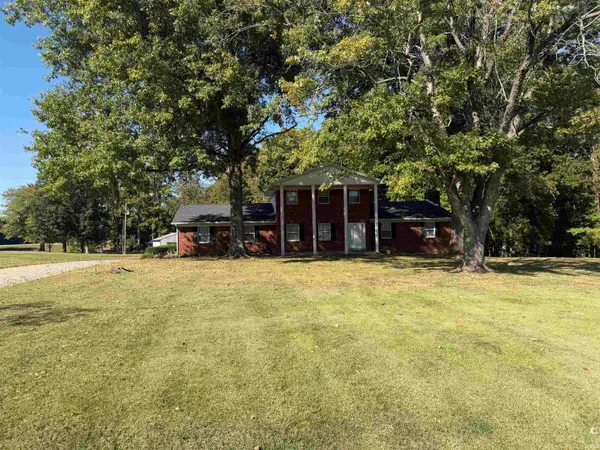 Active3 beds 2 baths2,525 sq. ft.
5920 Tracy Dallas Lane, Mount Vernon, IN 47620
MLS# 202641854Listed by: RALPH SMITH AUCTION REALTY LLC


Protect your home and budget from life's surprises with an Assurant Home Warranty, backed by a partner that supports you through every step of homeownership. Explore Plans.
© 2026 Better Homes and Gardens Real Estate LLC. An Anywhere Real Estate company. All rights reserved. Better Homes and Gardens® Real Estate is a registered trademark owned by Meredith Operations Corporation, licensed to Better Homes and Gardens Real Estate LLC and used with permission. Better Homes and Gardens Real Estate LLC fully supports the principles of the Fair Housing Act and the Equal Opportunity Act. Listing information is deemed reliable but is not guaranteed accurate.
Each office is independently owned and operated.
Any services or products provided by third parties are not provided by, affiliated with or related to Better Homes and Gardens Real Estate LLC, or its affiliated companies.