
3300 S Walnut Street, Muncie, IN 47302
Local realty services provided by:Better Homes and Gardens Real Estate Connections
3300 S Walnut Street,Muncie, IN 47302
$150,000
- 2 Beds
- 1 Baths
- 1,480 sq. ft.
- Single family
- Active
Listed by: steve slavinCell: 317-701-5006
Office: coldwell banker real estate group
MLS#:202637058
Source:Indiana Regional MLS
Price summary
- Price:$150,000
- Price per sq. ft.:$101.35
About this home
This adorable 2-bedroom Tudor-Inspired Ranch is the perfect mix of rustic charm, meaningful updates, and affordability! Enjoy the convenience of walking across the street to Crestview Golf Course for a round or dinner! Updates include a one-year-old metal roof, a new water heater in 2026, new PEX plumbing, newer windows, carpet, paint + more. This home features two separate living spaces, one with a wood-burning fireplace, an eat-in kitchen, and a large (16x24') converted garage that could serve as an additional living space or the second bedroom. The outside of the home is charming, with its unique Tudor-inspired architecture, and it features a covered front porch, a shed for storage, and room to expand with its .40 acre lot. Don't forget to check out the masonry outdoor fireplace in the backyard! HVAC is 2013. Don't miss your chance at this unique home that is move-in ready and conveniently located to SR3 and SR67. Appliances are included, and immediate possession! Virtual tour now live!...
Contact an agent
Home facts
- Year built:1951
- Subdivision & Development:Carmichael(s)
- Listing ID #:202637058
- Added:1 day(s) ago
- Updated:September 08, 2026 at 10:54 PM
Rooms and interior
- Bedrooms:2
- Total bathrooms:1
- Full bathrooms:1
- Rooms Total:6
- Flooring:Carpet, Vinyl
- Kitchen Description:Eat-In Kitchen, On Main Level, Range-Electric, Range/Oven Hookup, Refrigerator
- Basement Description:Slab
- Living area:1,480 sq. ft.
Heating and cooling
- Cooling:Central Air
- Heating:Forced Air, Gas
Structure and exterior
- Roof:Metal
- Year built:1951
- Building area:1,480 sq. ft.
- Lot area:0.4 Acres
- Lot Features:Level
- Architectural Style:One Story, Traditional, Tudor
- Construction Materials:Brick, Stone, Wood
- Exterior Features:Landscaped, Porch Covered
- Levels:1 Story
Schools
- High school:Central
- Middle school:Southside
- Elementary school:Southview
Utilities
- Water:City
- Sewer:City
Finances and disclosures
- Price:$150,000
- Price per sq. ft.:$101.35
- Tax amount:$118
Features and amenities
- Laundry features:Dryer Hook Up Gas, Main Floor Laundry, Washer Hook-Up
- Amenities:Built-In Bookcase, Cable Available, Countertops-Laminate, Detector-Smoke
Parking
- Parking description:Gravel Driveway, Off Street Parking
New listings near 3300 S Walnut Street
- New
 $17,000Active1 beds 1 baths1,038 sq. ft.
1621 W 16th Street, Muncie, IN 47302
MLS# 202637046Listed by: BURKE REALTY - New
 $249,900Active3 beds 2 baths1,614 sq. ft.
5400 W Blaire Drive, Muncie, IN 47304
MLS# 202637047Listed by: BURKE REALTY - New
 $94,900Active2 beds 1 baths1,122 sq. ft.
1602 S Luick Avenue, Muncie, IN 47302
MLS# 202637007Listed by: RE/MAX REAL ESTATE GROUPS - New
 $235,000Active2 beds 2 baths1,200 sq. ft.
4710 E Cr 800 S, Muncie, IN 47302
MLS# 202636741Listed by: COLDWELL BANKER REAL ESTATE GROUP - New
 $184,000Active2 beds 2 baths1,146 sq. ft.
2917 W Applewood Court, Muncie, IN 47304
MLS# 202636909Listed by: COMPASS - New
 $159,900Active4 beds 2 baths2,298 sq. ft.
902 W Charles Street, Muncie, IN 47305
MLS# 22124707Listed by: DANIELS REAL ESTATE - New
 $119,000Active3 beds 2 baths1,268 sq. ft.
811 E Memorial Drive, Muncie, IN 47302
MLS# 202636862Listed by: REMAX ONE - New
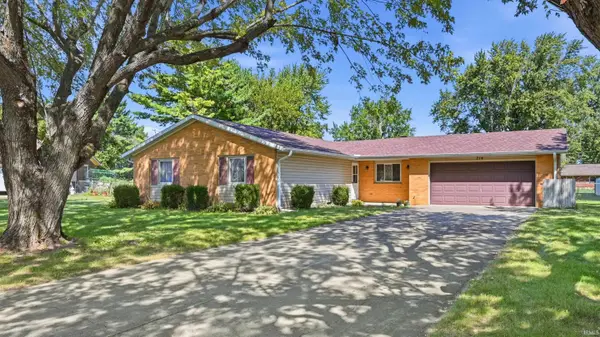 $214,900Active3 beds 2 baths1,430 sq. ft.
714 W Darrell Drive, Muncie, IN 47303
MLS# 202636782Listed by: NEXTHOME ELITE REAL ESTATE - New
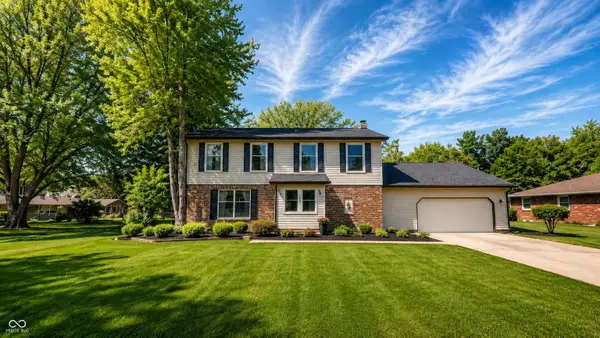 $319,900Active4 beds 3 baths2,701 sq. ft.
1509 N Buckeye Road, Muncie, IN 47304
MLS# 22124355Listed by: INDIANA FORD REALTY LLC


Protect your home and budget from life's surprises with an Assurant Home Warranty, backed by a partner that supports you through every step of homeownership. Explore Plans.
© 2026 Better Homes and Gardens Real Estate LLC. An Anywhere Real Estate company. All rights reserved. Better Homes and Gardens® Real Estate is a registered trademark owned by Meredith Operations Corporation, licensed to Better Homes and Gardens Real Estate LLC and used with permission. Better Homes and Gardens Real Estate LLC fully supports the principles of the Fair Housing Act and the Equal Opportunity Act. Listing information is deemed reliable but is not guaranteed accurate.
Each office is independently owned and operated.
Any services or products provided by third parties are not provided by, affiliated with or related to Better Homes and Gardens Real Estate LLC, or its affiliated companies.