
420 N Brentwood Lane, Muncie, IN 47304
Local realty services provided by:Better Homes and Gardens Real Estate Connections
420 N Brentwood Lane,Muncie, IN 47304
$325,000
- 3 Beds
- 4 Baths
- 2,812 sq. ft.
- Single family
- Active
Listed by: ryan kramerCell: 765-717-2489
Office: re/max real estate groups
MLS#:202636394
Source:Indiana Regional MLS
Price summary
- Price:$325,000
- Price per sq. ft.:$115.58
About this home
Wonderful location! This spacious 2,800+ sq. ft., 3-bedroom, possibly 4-bedroom, 3.5-bath home sits on a corner lot in popular Gatewood Addition, directly across from the historic 1927 Kitselman Mansion—an impressive Tudor Gothic estate built for prominent Muncie industrialist Edwin Faye Kitselman and later gifted to Ball State University. This home is just a few blocks from Ball State University, IU Health, Burris Laboratory School, and Westview Elementary School! The large owner's suite was originally two rooms combined into one large 25' wide room and features a private full bath and 3 closets. Downstairs, you'll find crown molding, 2 gas fireplaces, a curved bay window in the living room, a formal dining room, and a spacious family room leading to the large 28x20 patio and fenced backyard. The kitchen features granite countertops, an island, backsplash, solid wood cabinetry, Jenn-Air stove, and built-in pantry. The main level also offers a guest half bath, full bath / laundry, 5x7 mudroom, plus a 7x9 storage/workroom off the garage. Just one block from the 2-acre Guthrie Park with open green space. Possession available at closing. Taxes will be substantially lower with a homestead exemption....
Contact an agent
Home facts
- Year built:1963
- Subdivision & Development:Gatewood
- Listing ID #:202636394
- Added:1 day(s) ago
- Updated:September 04, 2026 at 03:45 PM
Rooms and interior
- Bedrooms:3
- Total bathrooms:4
- Full bathrooms:3
- Rooms Total:9
- Dining Description:Main Level
- Kitchen Description:Cooktop-Electric, Dishwasher, Kitchen Island, Microwave, On Main Level, Oven-Electric, Refrigerator
- Basement Description:Crawl
- Living area:2,812 sq. ft.
Heating and cooling
- Cooling:Central Air
- Heating:Electric, Forced Air, Heat Pump
Structure and exterior
- Roof:Asphalt, Shingle
- Year built:1963
- Building area:2,812 sq. ft.
- Lot area:0.26 Acres
- Lot Features:Corner, Level
- Architectural Style:Two Story
- Construction Materials:Aluminum, Brick
- Exterior Features:Patio Open
- Levels:2 Stories
Schools
- High school:Central
- Middle school:Northside
- Elementary school:Westview
Utilities
- Water:City
- Sewer:City
Finances and disclosures
- Price:$325,000
- Price per sq. ft.:$115.58
- Tax amount:$5,376
Features and amenities
- Laundry features:Main Floor Laundry
- Amenities:Built-In Bookcase, Countertops-Solid Surf, Crown Molding, Workshop
Parking
- Parking description:Attached, Concrete Driveway
- Garage spaces:3
New listings near 420 N Brentwood Lane
- New
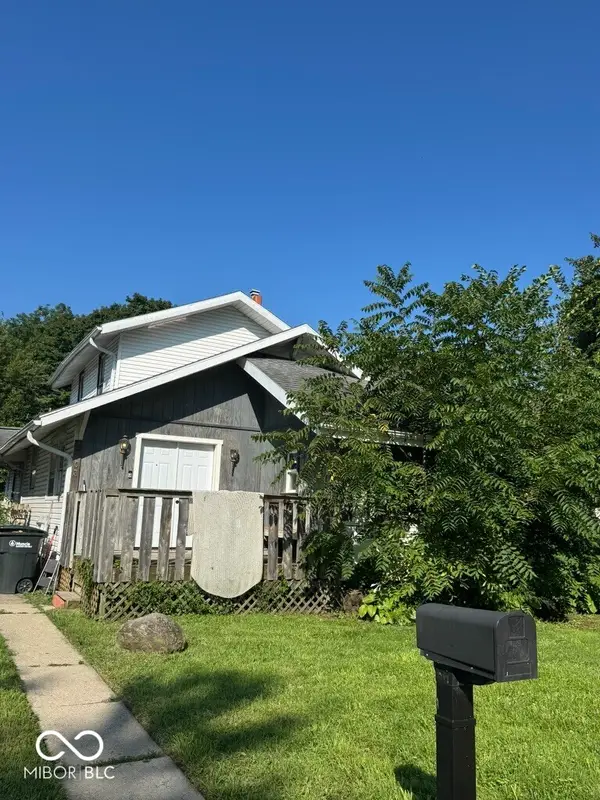 $149,000Active4 beds 2 baths1,920 sq. ft.
2103 S Burlington Drive, Muncie, IN 47302
MLS# 22123327Listed by: HIGHGARDEN REAL ESTATE - New
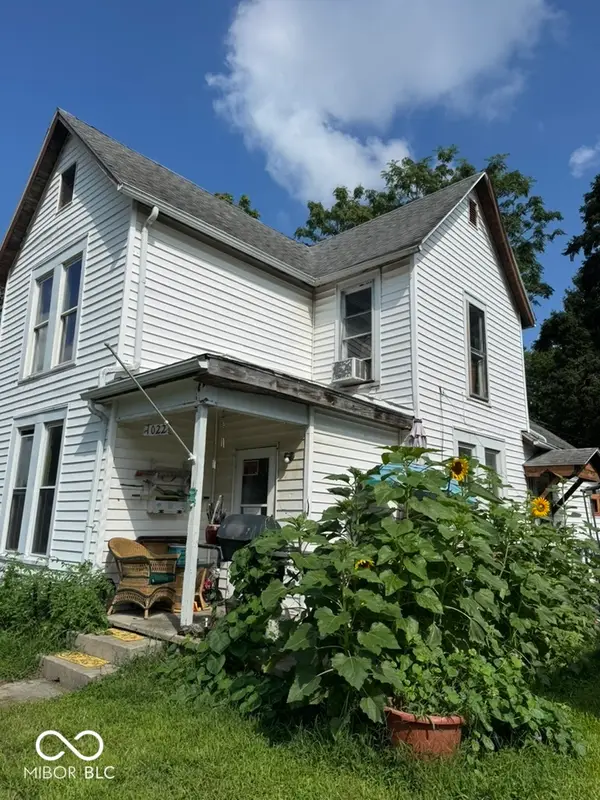 $64,500Active4 beds 1 baths1,652 sq. ft.
1022 W Powers Street, Muncie, IN 47305
MLS# 22123324Listed by: HIGHGARDEN REAL ESTATE - New
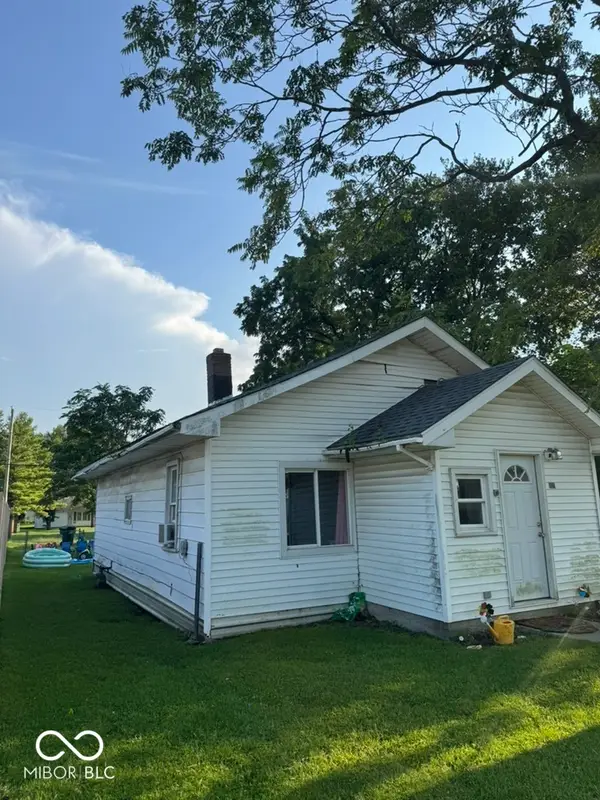 $58,752Active2 beds 1 baths864 sq. ft.
1109 W 17th, Muncie, IN 47302
MLS# 22124365Listed by: HIGHGARDEN REAL ESTATE - New
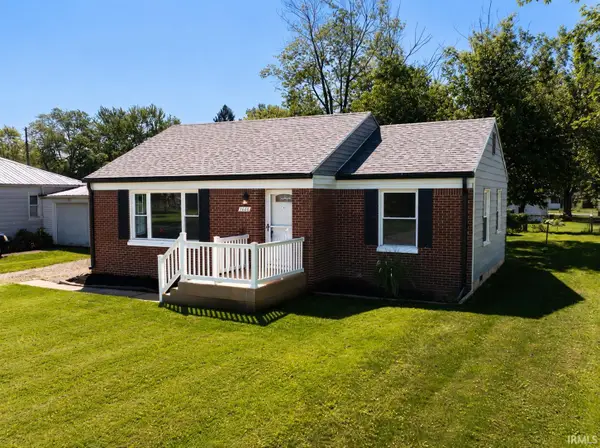 $149,999Active3 beds 1 baths1,244 sq. ft.
1101 W Dunn Avenue, Muncie, IN 47303
MLS# 202636444Listed by: RE/MAX REAL ESTATE GROUPS - New
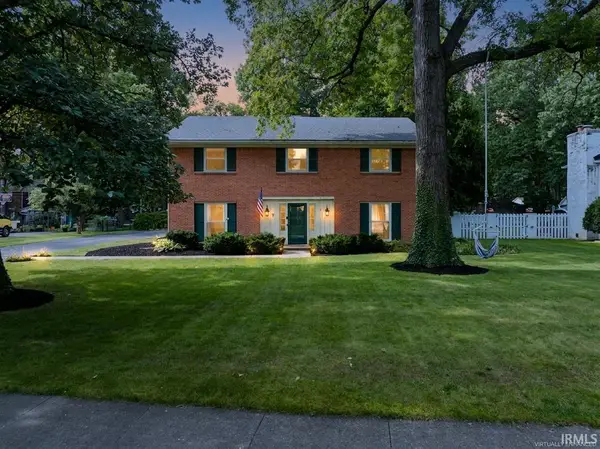 $359,900Active4 beds 3 baths3,064 sq. ft.
2705 W Twickingham Drive, Muncie, IN 47304
MLS# 202636460Listed by: RE/MAX REAL ESTATE GROUPS - New
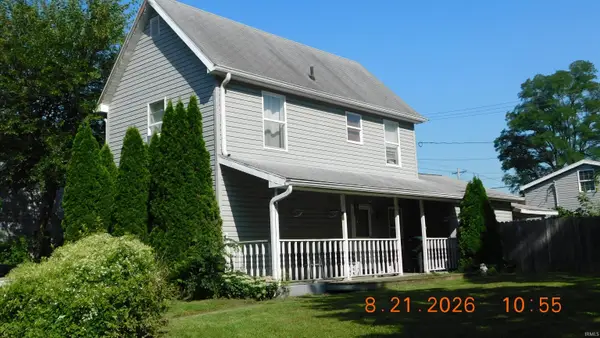 $69,900Active3 beds 2 baths1,280 sq. ft.
120 E 13th Street, Muncie, IN 47302
MLS# 202636382Listed by: PROPERTY HOUSE - New
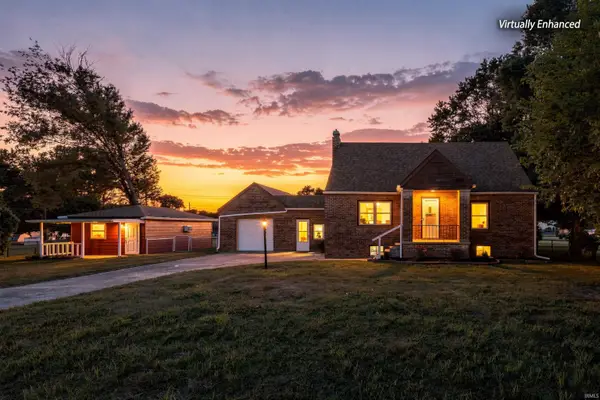 $179,900Active3 beds 1 baths1,836 sq. ft.
103 N Grafton Avenue, Muncie, IN 47303
MLS# 202636243Listed by: RE/MAX REAL ESTATE GROUPS - New
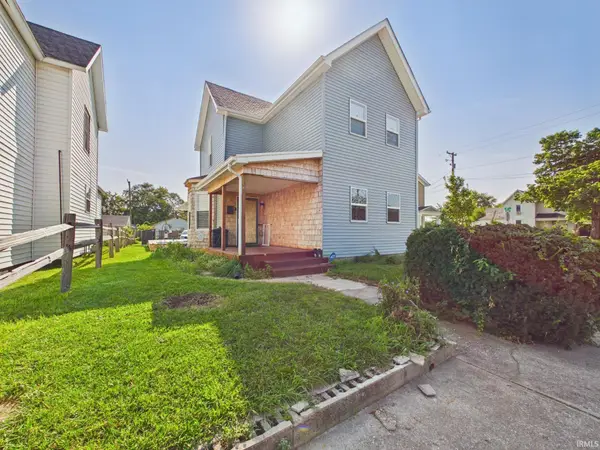 $159,900Active4 beds 2 baths1,776 sq. ft.
2324 S Walnut Street, Muncie, IN 47302
MLS# 202636266Listed by: RE/MAX REAL ESTATE SOLUTIONS - New
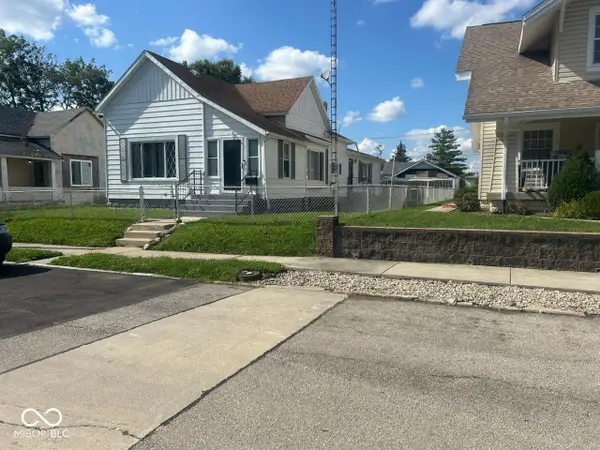 $136,000Active3 beds 2 baths1,592 sq. ft.
710 E 6th Streets, Muncie, IN 47302
MLS# 22123791Listed by: BUSTER JOHNSON, REALTORS


Protect your home and budget from life's surprises with an Assurant Home Warranty, backed by a partner that supports you through every step of homeownership. Explore Plans.
© 2026 Better Homes and Gardens Real Estate LLC. An Anywhere Real Estate company. All rights reserved. Better Homes and Gardens® Real Estate is a registered trademark owned by Meredith Operations Corporation, licensed to Better Homes and Gardens Real Estate LLC and used with permission. Better Homes and Gardens Real Estate LLC fully supports the principles of the Fair Housing Act and the Equal Opportunity Act. Listing information is deemed reliable but is not guaranteed accurate.
Each office is independently owned and operated.
Any services or products provided by third parties are not provided by, affiliated with or related to Better Homes and Gardens Real Estate LLC, or its affiliated companies.