
5666 Cherry Hill Drive, Newburgh, IN 47630
Local realty services provided by:Better Homes and Gardens Real Estate Connections
Listed by: janice millerOffice: 812-858-2400
Office: era first advantage realty, inc
MLS#:202633672
Source:Indiana Regional MLS
Price summary
- Price:$399,900
- Price per sq. ft.:$186.69
About this home
Welcome home to this beautifully maintained, one-owner 3-bedroom, 2-bath brick home situated on a rare double lot in Newburgh. Offering over 2,100 square feet of living space, an attached garage plus a detached garage/workshop, and the ease of main-level living, this property provides exceptional flexibility both inside and out. The thoughtfully designed split-bedroom floor plan, beautiful landscaping, and additional outdoor space make this a truly unique offering. The front of the home features a spacious kitchen and dining area, providing the perfect setting for everyday meals and entertaining. Centrally located, the living room serves as the gathering place of the home, offering a warm and welcoming space for family and guests alike. Just off the living room, the sunroom provides a peaceful retreat filled with natural light‹”ideal as an additional sitting area to enjoy your morning coffee, unwind with a good book, or simply relax while taking in views of the backyard. Privately situated on one side of the home, the primary suite offers a comfortable escape complete with its own en-suite bathroom. On the opposite side of the home, you'll find two additional bedrooms and a full bathroom. One bedroom features a convenient built-in Murphy bed, allowing the space to easily transition from a guest room to a home office, hobby room, or flex space when not in use. Adding even more versatility, the loft provides additional living space perfect for a reading nook, playroom, home office, or cozy retreat. Step outside and enjoy the beautifully landscaped backyard, where the nearly half-acre setting provides plenty of room to relax and entertain. A charming gazebo creates the perfect spot for outdoor dining or enjoying peaceful evenings, while the detached garage offers additional storage, workshop space, or room for hobbies. Lovingly cared for by its original owner, this move-in-ready home combines timeless appeal, flexible living spaces, and thoughtful features you'll appreciate for years to come....
Contact an agent
Home facts
- Year built:2001
- Subdivision & Development:Cherry Ridge Estates
- Listing ID #:202633672
- Added:51 day(s) ago
- Updated:October 09, 2026 at 08:57 AM
Rooms and interior
- Bedrooms:3
- Total bathrooms:2
- Full bathrooms:2
- Rooms Total:7
- Flooring:Carpet, Hardwood Floors, Tile
- Dining Description:Main Level
- Kitchen Description:Cooktop-Electric, Dishwasher, Eat-In Kitchen, Microwave, On Main Level, Refrigerator
- Basement Description:Crawl
- Living area:2,142 sq. ft.
Heating and cooling
- Cooling:Central Air
- Heating:Forced Air, Gas
Structure and exterior
- Roof:Asphalt
- Year built:2001
- Building area:2,142 sq. ft.
- Lot area:0.48 Acres
- Lot Features:Level, Slope
- Architectural Style:One and Half Story, Ranch
- Construction Materials:Brick, Vinyl
- Exterior Features:Landscaped, Patio Open, Porch Covered
- Levels:1 1/2 Stories
Schools
- High school:Castle
- Middle school:Castle South
- Elementary school:Sharon
Utilities
- Water:City
- Sewer:City
Finances and disclosures
- Price:$399,900
- Price per sq. ft.:$186.69
- Tax amount:$1,897
Features and amenities
- Laundry features:Dryer Hook Up Electric, Main Floor Laundry, Washer Hook-Up
- Amenities:Ceiling-9+, Ceilings-Vaulted, Chair Rail, Closet(s) Walk-in, Countertops-Laminate, Crown Molding, Custom Cabinetry, Detector-Smoke, Garage Door Opener, Irrigation System
Parking
- Parking description:Aggregated Driveway, Attached
- Garage spaces:2
New listings near 5666 Cherry Hill Drive
- New
 $625,000Active5 beds 5 baths3,870 sq. ft.
3514 Sand Drive, Newburgh, IN 47630
MLS# 202641825Listed by: ERA FIRST ADVANTAGE REALTY, INC - New
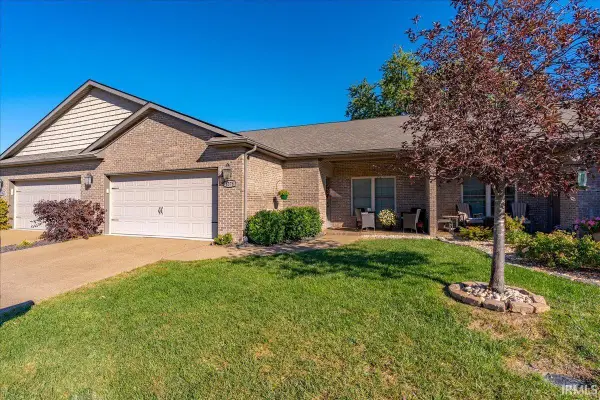 $379,900Active3 beds 3 baths2,345 sq. ft.
8378 Nolia Lane, Newburgh, IN 47630
MLS# 202641758Listed by: ERA FIRST ADVANTAGE REALTY, INC - New
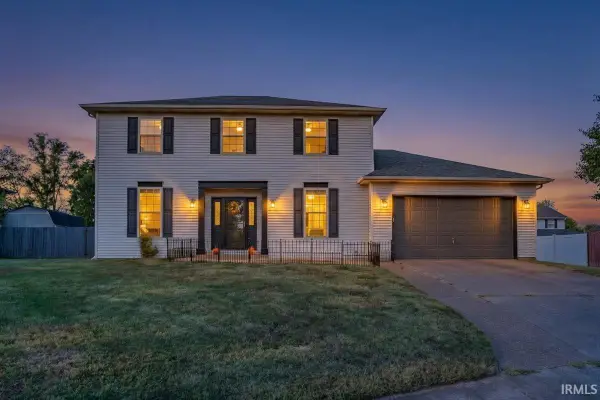 $298,000Active3 beds 3 baths2,109 sq. ft.
7544 Southfield Drive, Newburgh, IN 47630
MLS# 202641714Listed by: ERA FIRST ADVANTAGE REALTY, INC - Open Sun, 2 to 3pmNew
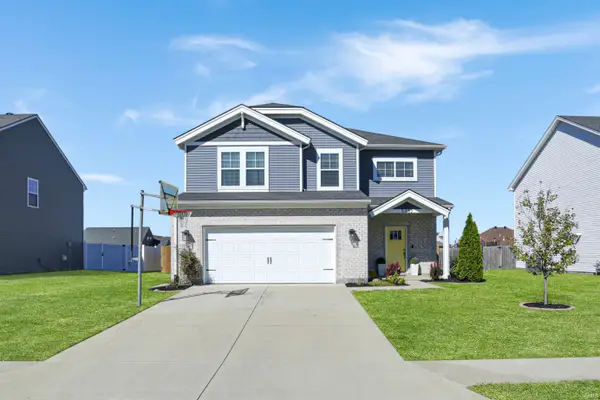 $385,000Active4 beds 3 baths2,152 sq. ft.
5352 Bloomsbury Court, Newburgh, IN 47630
MLS# 202641689Listed by: @PROPERTIES - New
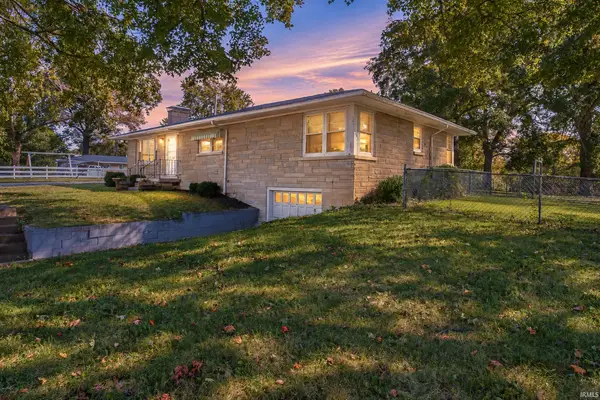 $249,900Active3 beds 1 baths1,537 sq. ft.
5566 Martin Road, Newburgh, IN 47630
MLS# 202641650Listed by: ERA FIRST ADVANTAGE REALTY, INC - New
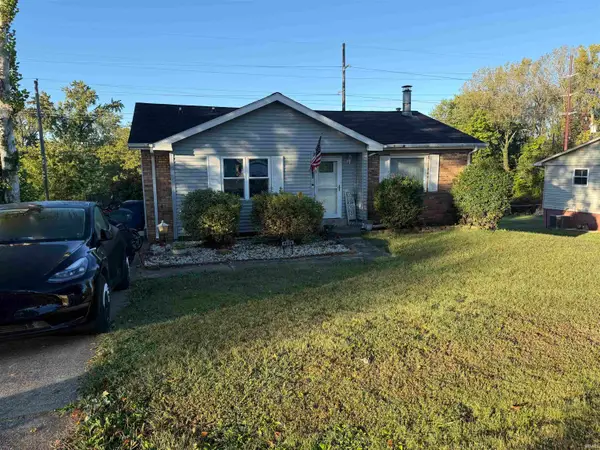 $255,000Active3 beds 2 baths2,054 sq. ft.
6886 Concord Drive, Newburgh, IN 47630
MLS# 202641586Listed by: KEY ASSOCIATES OF ROCKPORT IN - Open Sun, 1 to 3pmNew
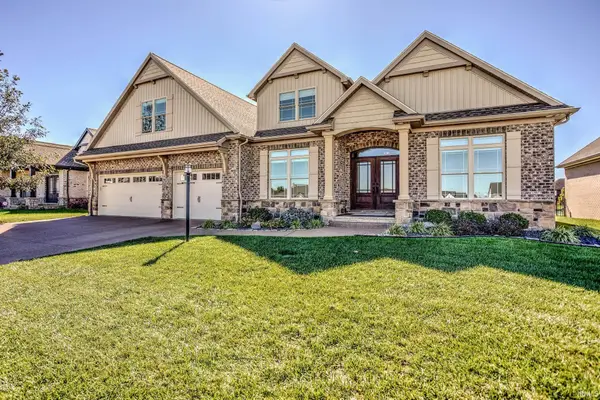 $890,000Active4 beds 4 baths3,931 sq. ft.
8633 Crenshaw Drive, Newburgh, IN 47630
MLS# 202641587Listed by: RACHEL WILLIS REALTY LLC - New
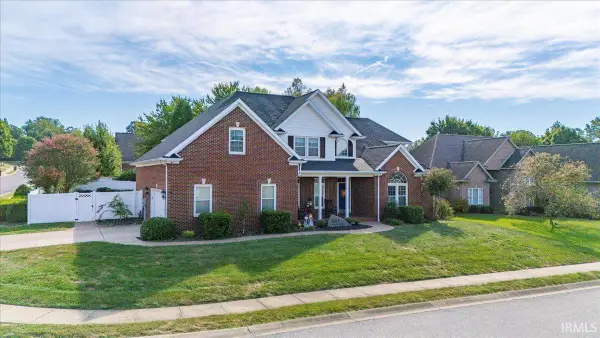 $525,000Active4 beds 4 baths3,506 sq. ft.
4544 Rawlston Drive, Newburgh, IN 47630
MLS# 202641550Listed by: ERA FIRST ADVANTAGE REALTY, INC - New
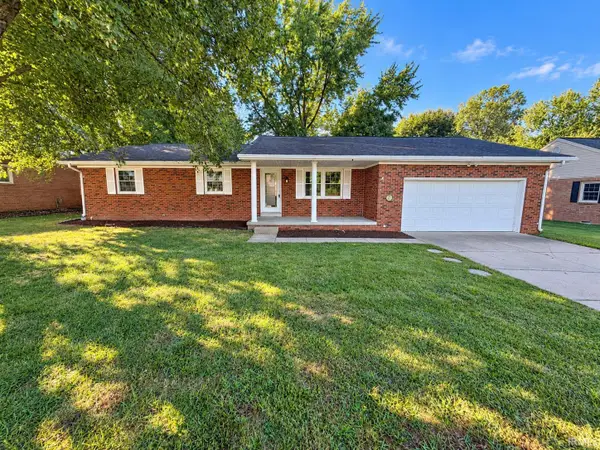 $308,500Active4 beds 2 baths1,911 sq. ft.
8399 Chestnut Drive, Newburgh, IN 47630
MLS# 202641475Listed by: F.C. TUCKER EMGE - Open Sun, 3 to 4:30pmNew
 $574,500Active4 beds 4 baths4,483 sq. ft.
3466 Pine Ridge Drive, Newburgh, IN 47630
MLS# 202641394Listed by: ERA FIRST ADVANTAGE REALTY, INC


Protect your home and budget from life's surprises with an Assurant Home Warranty, backed by a partner that supports you through every step of homeownership. Explore Plans.
© 2026 Better Homes and Gardens Real Estate LLC. An Anywhere Real Estate company. All rights reserved. Better Homes and Gardens® Real Estate is a registered trademark owned by Meredith Operations Corporation, licensed to Better Homes and Gardens Real Estate LLC and used with permission. Better Homes and Gardens Real Estate LLC fully supports the principles of the Fair Housing Act and the Equal Opportunity Act. Listing information is deemed reliable but is not guaranteed accurate.
Each office is independently owned and operated.
Any services or products provided by third parties are not provided by, affiliated with or related to Better Homes and Gardens Real Estate LLC, or its affiliated companies.