
5885 Wayside Court, Newburgh, IN 47630
Local realty services provided by:Better Homes and Gardens Real Estate Connections
Upcoming open houses
- Sun, Oct 1803:00 pm - 04:30 pm
Listed by: michelle neighbors
Office: @properties
MLS#:202626263
Source:Indiana Regional MLS
Price summary
- Price:$395,000
- Price per sq. ft.:$164.24
About this home
Love where you live! Welcome home to this one-owner, 2-story property offering the perfect combination of space, privacy, and scenic views! Nestled at the end of a quiet cul-de-sac on 1.65 acres, this 4-bedroom, 2.5-bath home features a desirable layout with room for everyone. Each bedroom includes its own walk-in closet, providing exceptional storage throughout the home. You'll also find multiple closets with access to unfinished attic storage, making organization a breeze. Step outside and enjoy the beautiful lake view from your backyard oasis, complete with an above-ground swimming pool featuring a new liner and wrap around deck. The oversized 3-car garage provides ample space for vehicles, hobbies, and additional storage. If you've been searching for a well-maintained home with acreage, abundant storage, and a peaceful setting, this is one you won't want to miss!
Contact an agent
Home facts
- Year built:2002
- Subdivision & Development:Lincoln Pointe Estates
- Listing ID #:202626263
- Added:99 day(s) ago
- Updated:October 09, 2026 at 03:52 PM
Rooms and interior
- Bedrooms:4
- Total bathrooms:3
- Full bathrooms:2
- Rooms Total:7
- Flooring:Carpet, Laminate, Tile
- Kitchen Description:Dishwasher, Eat-In Kitchen, Microwave, On Main Level, Range-Electric, Refrigerator
- Basement Description:Slab
- Living area:2,405 sq. ft.
Heating and cooling
- Cooling:Central Air
- Heating:Conventional, Gas
Structure and exterior
- Roof:Shingle
- Year built:2002
- Building area:2,405 sq. ft.
- Lot area:1.65 Acres
- Lot Features:Cul-De-Sac, Irregular
- Architectural Style:Two Story
- Construction Materials:Brick, Vinyl
- Levels:2 Stories
Schools
- High school:Castle
- Middle school:Castle North
- Elementary school:Yankeetown
Utilities
- Water:Public
- Sewer:Public
Finances and disclosures
- Price:$395,000
- Price per sq. ft.:$164.24
- Tax amount:$2,014
Features and amenities
- Laundry features:On Upper Level
- Amenities:Attic Storage, Ceiling Fan(s), Closet(s) Walk-in, Detector-Smoke, Garage Door Opener
- Pool features:Above Ground
Parking
- Parking description:Attached
- Garage spaces:3
New listings near 5885 Wayside Court
- New
 $897,500Active4 beds 3 baths3,554 sq. ft.
8699 Crenshaw Drive, Newburgh, IN 47630
MLS# 202641994Listed by: ERA FIRST ADVANTAGE REALTY, INC - Open Sun, 2:30 to 4pmNew
 $434,900Active4 beds 3 baths2,758 sq. ft.
5645 Belmont Drive, Newburgh, IN 47630
MLS# 202641911Listed by: ERA FIRST ADVANTAGE REALTY, INC - New
 $625,000Active5 beds 5 baths3,870 sq. ft.
3514 Sand Drive, Newburgh, IN 47630
MLS# 202641825Listed by: ERA FIRST ADVANTAGE REALTY, INC - New
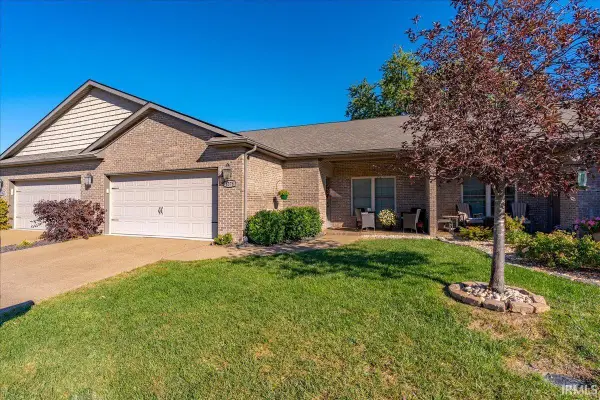 $379,900Active3 beds 3 baths2,345 sq. ft.
8378 Nolia Lane, Newburgh, IN 47630
MLS# 202641758Listed by: ERA FIRST ADVANTAGE REALTY, INC - New
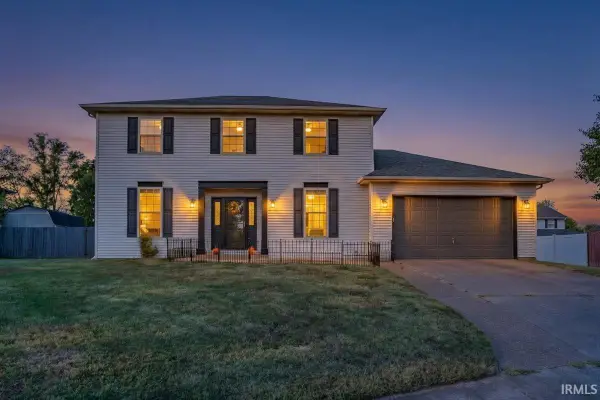 $298,000Active3 beds 3 baths2,109 sq. ft.
7544 Southfield Drive, Newburgh, IN 47630
MLS# 202641714Listed by: ERA FIRST ADVANTAGE REALTY, INC - Open Sun, 2 to 3pmNew
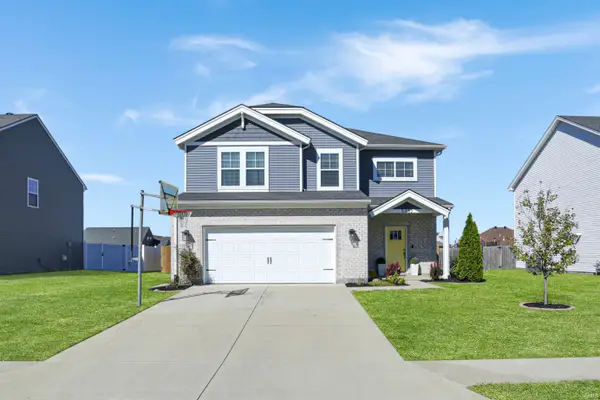 $385,000Active4 beds 3 baths2,152 sq. ft.
5352 Bloomsbury Court, Newburgh, IN 47630
MLS# 202641689Listed by: @PROPERTIES - New
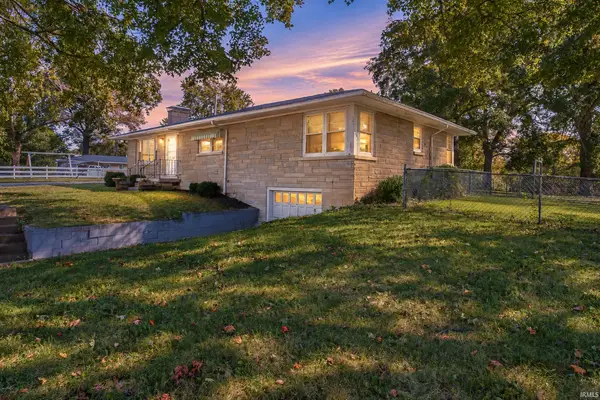 $249,900Active3 beds 1 baths1,537 sq. ft.
5566 Martin Road, Newburgh, IN 47630
MLS# 202641650Listed by: ERA FIRST ADVANTAGE REALTY, INC - New
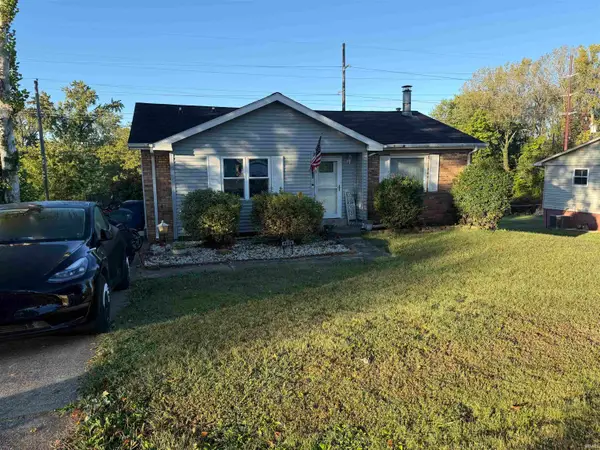 $255,000Active3 beds 2 baths2,054 sq. ft.
6886 Concord Drive, Newburgh, IN 47630
MLS# 202641586Listed by: KEY ASSOCIATES OF ROCKPORT IN - Open Sun, 1 to 3pmNew
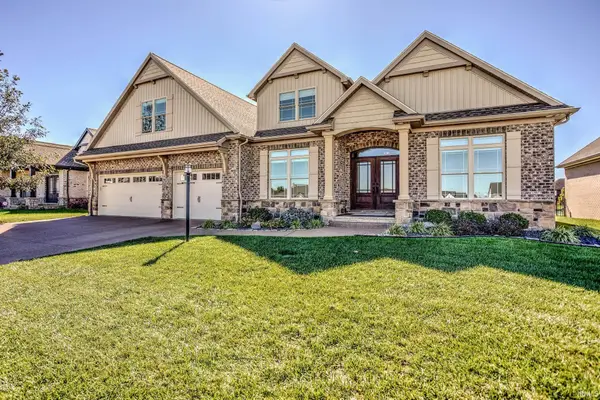 $890,000Active4 beds 4 baths3,931 sq. ft.
8633 Crenshaw Drive, Newburgh, IN 47630
MLS# 202641587Listed by: RACHEL WILLIS REALTY LLC - New
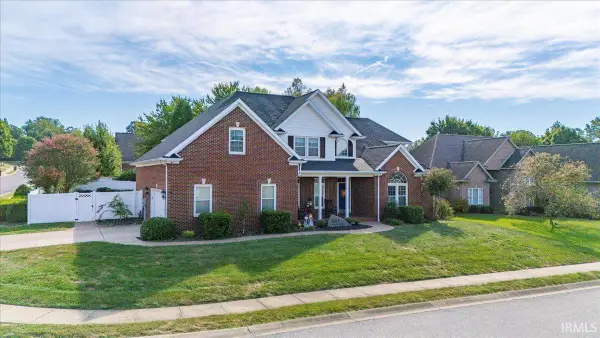 $525,000Active4 beds 4 baths3,506 sq. ft.
4544 Rawlston Drive, Newburgh, IN 47630
MLS# 202641550Listed by: ERA FIRST ADVANTAGE REALTY, INC


Protect your home and budget from life's surprises with an Assurant Home Warranty, backed by a partner that supports you through every step of homeownership. Explore Plans.
© 2026 Better Homes and Gardens Real Estate LLC. An Anywhere Real Estate company. All rights reserved. Better Homes and Gardens® Real Estate is a registered trademark owned by Meredith Operations Corporation, licensed to Better Homes and Gardens Real Estate LLC and used with permission. Better Homes and Gardens Real Estate LLC fully supports the principles of the Fair Housing Act and the Equal Opportunity Act. Listing information is deemed reliable but is not guaranteed accurate.
Each office is independently owned and operated.
Any services or products provided by third parties are not provided by, affiliated with or related to Better Homes and Gardens Real Estate LLC, or its affiliated companies.