
20971 Shoreline Court #214, Noblesville, IN 46062
Local realty services provided by:Better Homes and Gardens Real Estate Gold Key
20971 Shoreline Court #214,Noblesville, IN 46062
$309,900
- 2 Beds
- 1 Baths
- 1,038 sq. ft.
- Condominium
- Active
Listed by: denis o'brien, teddy conn
Office: keller williams indy metro partners
MLS#:22081237
Source:IN_MIBOR
Price summary
- Price:$309,900
- Price per sq. ft.:$298.55
About this home
Skip the marina waitlists and step right onto the water! Welcome to Unit 214 in the highly coveted, gated Villas on Morse Lake community. This premium 2-bedroom, 1-bathroom condo includes your own dedicated boat slip, offering the ultimate maintenance-free lake lifestyle.Situated perfectly on the 2nd floor (the first residential level), Unit 214 provides the absolute quickest walk to the docks via the stairs, plus seamless elevator access. Uniquely, this unit boasts two secure, main-level indoor garage spaces (#49 & #11)-a rare luxury in the complex where most units only get one. Enjoy a spacious kitchen island, high ceilings, and the peace of mind that comes with the lowest HOA holding costs in the entire complex covering structural maintenance, snow removal, and sewer. Pack your cooler, walk downstairs, and be on the main body of Morse Lake in minutes!
Contact an agent
Home facts
- Year built:2006
- Subdivision & Development:Villas On Morse Lake
- Listing ID #:22081237
- Added:192 day(s) ago
- Updated:August 28, 2026 at 08:47 PM
Rooms and interior
- Bedrooms:2
- Total bathrooms:1
- Full bathrooms:1
- Dining Description:Dining Combo/Kitchen
- Kitchen Description:Disposal, Electric Oven, Microwave, Refrigerator
- Living area:1,038 sq. ft.
Heating and cooling
- Cooling:Central Electric
- Heating:Electric, Forced Air
- Central air:Yes
Structure and exterior
- Year built:2006
- Building area:1,038 sq. ft.
- Lot Features:Gated Community, Storm Sewer
- Construction Materials:Brick
- Exterior Features:Balcony
- Foundation Description:Slab
Schools
- High school:Noblesville High School
- Middle school:Noblesville West Middle School
- Elementary school:Hinkle Creek Elementary School
Utilities
- Water:Public Water
Finances and disclosures
- Price:$309,900
- Price per sq. ft.:$298.55
Features and amenities
- Appliances:Microwave, Refrigerator, Smoke Alarm, Washer
- Laundry features:Dryer, Laundry in Unit, Washer
- Amenities:Laundry, Wood Work Stain/Painted
Parking
- Parking description:Garage Door Opener, Guest Street Parking, Keyless Entry, Shared Garage
- Garage:Yes
- Garage spaces:2
New listings near 20971 Shoreline Court #214
- New
 $356,990Active3 beds 3 baths1,928 sq. ft.
11218 Hobbsbrook Drive, Noblesville, IN 46060
MLS# 22123168Listed by: M/I HOMES OF INDIANA, L.P. - New
 $386,990Active3 beds 3 baths2,180 sq. ft.
11224 Hobbsbrook Drive, Noblesville, IN 46060
MLS# 22123187Listed by: M/I HOMES OF INDIANA, L.P. - New
 $328,990Active3 beds 4 baths1,716 sq. ft.
11203 Hobbsbrook Drive, Noblesville, IN 46060
MLS# 22123201Listed by: M/I HOMES OF INDIANA, L.P. - Open Sat, 12 to 2pm
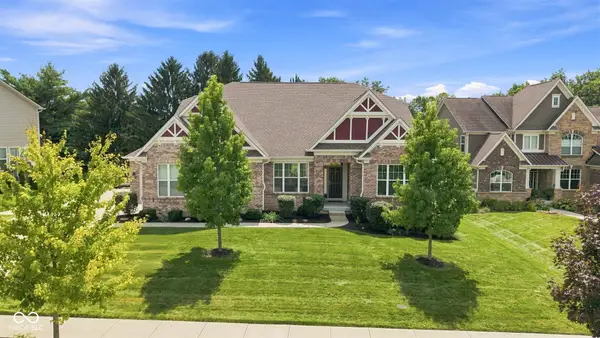 $739,900Active5 beds 4 baths4,530 sq. ft.
5353 Cottage Grove Lane, Noblesville, IN 46062
MLS# 22112576Listed by: F.C. TUCKER COMPANY - Open Sun, 12 to 2pmNew
 $400,000Active3 beds 3 baths2,100 sq. ft.
10069 Adler Court, Noblesville, IN 46060
MLS# 22111326Listed by: BERKSHIRE HATHAWAY HOME - Open Sat, 12am to 2pmNew
 $375,000Active4 beds 3 baths2,078 sq. ft.
560 S Harbour Drive, Noblesville, IN 46062
MLS# 22122427Listed by: COMPASS INDIANA, LLC - Open Sun, 2 to 4pmNew
 $365,000Active3 beds 3 baths1,812 sq. ft.
898 S 9th Street, Noblesville, IN 46060
MLS# 22122301Listed by: CARPENTER, REALTORS - Open Sun, 2 to 4pmNew
 $399,900Active3 beds 2 baths1,584 sq. ft.
1865 Cicero Road, Noblesville, IN 46060
MLS# 22122537Listed by: F.C. TUCKER COMPANY - New
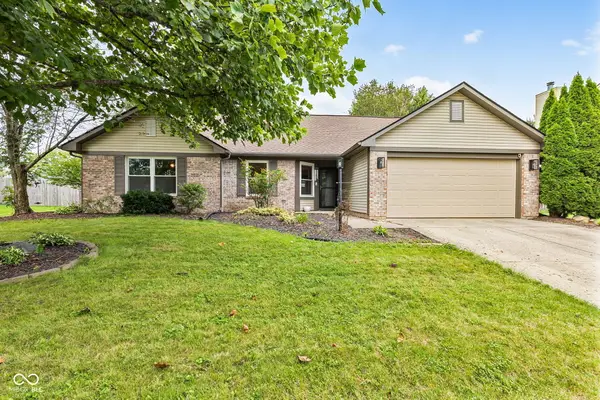 $339,900Active3 beds 2 baths1,676 sq. ft.
6574 Longboat Key Circle, Noblesville, IN 46062
MLS# 22123007Listed by: INDIANA GOLD GROUP - New
 $825,000Active5 beds 5 baths5,194 sq. ft.
16424 Maines Valley Drive, Noblesville, IN 46062
MLS# 22121194Listed by: CENTURY 21 SCHEETZ


Protect your home and budget from life's surprises with an Assurant Home Warranty, backed by a partner that supports you through every step of homeownership. Explore Plans.
© 2026 Better Homes and Gardens Real Estate LLC. An Anywhere Real Estate company. All rights reserved. Better Homes and Gardens® Real Estate is a registered trademark owned by Meredith Operations Corporation, licensed to Better Homes and Gardens Real Estate LLC and used with permission. Better Homes and Gardens Real Estate LLC fully supports the principles of the Fair Housing Act and the Equal Opportunity Act. Listing information is deemed reliable but is not guaranteed accurate.
Each office is independently owned and operated.
Any services or products provided by third parties are not provided by, affiliated with or related to Better Homes and Gardens Real Estate LLC, or its affiliated companies.