
6240 Edenshall Lane, Noblesville, IN 46062
Local realty services provided by:Better Homes and Gardens Real Estate Gold Key
6240 Edenshall Lane,Noblesville, IN 46062
$635,000
- 4 Beds
- 4 Baths
- - sq. ft.
- Single family
- Sold
Listed by: trent whittington, maggie whittington
Office: @properties
MLS#:22104349
Source:IN_MIBOR
Sorry, we are unable to map this address
Price summary
- Price:$635,000
About this home
Meticulously maintained inside & out, with quality & attention to detail that's hard to find! From custom trim & molding to refinished hardwood floors & New Roof, Gutters & Garage Door in 2021! 3,555 sq ft of finished living space, 4 beds & 3.5 baths. The HOA handles snow removal & offers a pool & clubhouse, while a beautifully landscaped courtyard gives you private outdoor space w/o the upkeep of a traditional yard. The main level features solid hardwood floors throughout most of the space, all refinished in 2023 w New Oak Hardwood installed in the great room the same year. The great room has a gas fireplace w custom built-ins & flows into a large dining area & a kitchen that delivers on every detail. Corian counters, center island, double ovens, stainless appliances, & white cabinets updated in 2023 w storage that actually impresses. A breakfast nook off the kitchen makes the everyday feel easy. Main level also includes a dedicated private office & fully remodeled half bath (2024). The main level primary suite is its own retreat w/ Plush carpet, custom wall trim, double sinks, a garden tub, separate tile walk-in shower, & 2 walk-in closets, 1 opening to the laundry room! Everything is thoughtfully connected & finished beautifully! Upstairs, 3 additional beds give everyone their own space, 2 w private en suite baths. A large family room is a natural 2nd gathering spot, & a huge storage closet keeps everything in place. Unfinished basement offers an additional 756 sq ft with egress windows, a blank slate for a gym, living space, or future bedroom. The rear loading 3-car finished garage handles the practical with ease. Located in sought-after Lochaven neighborhood, this home sits at the Noblesville/Carmel border. Dillon Park is right down the street, top-rated private schools & Bridgewater Club are minutes away! Everyday errands are effortless w a full lineup of dining/shopping at the 146th & Hazel Dell corridor!...
Contact an agent
Home facts
- Year built:2004
- Listing ID #:22104349
- Added:43 day(s) ago
- Updated:July 12, 2026 at 07:30 AM
Rooms and interior
- Bedrooms:4
- Total bathrooms:4
- Full bathrooms:3
- Half bathrooms:1
- Dining Description:Breakfast Room, Dining Combo/Kitchen
- Kitchen Description:Dishwasher, Disposal, Double Oven, Electric Cooktop, Microwave, Oven, Refrigerator
- Basement:Yes
- Basement Description:Basement, Egress Window(s), Roughed In, Unfinished
Heating and cooling
- Cooling:Central Electric
- Central air:Yes
Structure and exterior
- Year built:2004
- Architectural Style:Craftsman
- Construction Materials:Stone, Wood Siding
- Exterior Features:Sprinkler System
- Foundation Description:Concrete Perimeter
Schools
- High school:Noblesville High School
- Middle school:Noblesville West Middle School
- Elementary school:Noble Crossing Elementary School
Utilities
- Water:Public Water
Finances and disclosures
- Price:$635,000
Features and amenities
- Appliances:Microwave, Refrigerator, Washer, Water Heater, Water Softener Owned
- Laundry features:Dryer, Washer
- Amenities:Sump Pump, Wood Work Painted
- Pool features:Pool
Parking
- Garage:Yes
- Garage spaces:3
New listings near 6240 Edenshall Lane
- New
 $750,000Active3 beds 4 baths5,004 sq. ft.
16691 Creek Trail Drive, Noblesville, IN 46062
MLS# 22113519Listed by: EXP REALTY LLC - New
 $589,990Active5 beds 3 baths3,099 sq. ft.
17030 Picket Fence Drive, Noblesville, IN 46060
MLS# 22113504Listed by: M/I HOMES OF INDIANA, L.P. - New
 $536,300Active4 beds 3 baths2,847 sq. ft.
12445 Fresh Stock Drive, Noblesville, IN 46060
MLS# 22113511Listed by: M/I HOMES OF INDIANA, L.P. - Open Sun, 2 to 4pmNew
 $520,000Active4 beds 2 baths2,465 sq. ft.
671 N 10th Street, Noblesville, IN 46060
MLS# 22113436Listed by: CARPENTER, REALTORS - New
 $320,000Active3 beds 2 baths1,598 sq. ft.
15273 Proud Truth Drive, Noblesville, IN 46060
MLS# 22111779Listed by: F.C. TUCKER COMPANY - New
 $303,000Active3 beds 3 baths2,342 sq. ft.
12154 Lindley, Noblesville, IN 46060
MLS# 22113355Listed by: F.C. TUCKER COMPANY - New
 $250,000Active2 beds 1 baths948 sq. ft.
1442 Wayne Street, Noblesville, IN 46060
MLS# 22113407Listed by: SOUTH MADISON REALTY - Open Sun, 12 to 2pmNew
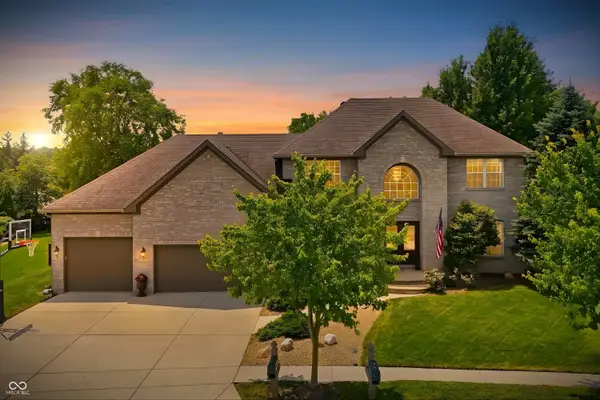 $699,900Active4 beds 4 baths3,665 sq. ft.
17275 Blue Moon Drive, Noblesville, IN 46060
MLS# 22107161Listed by: CENTURY 21 SCHEETZ - New
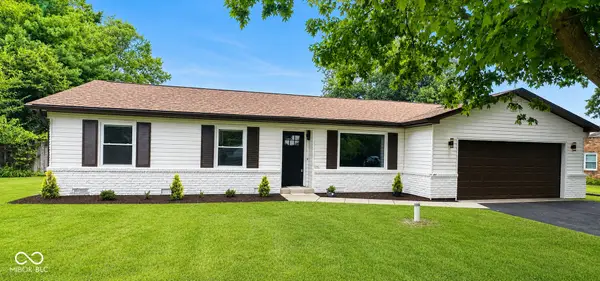 $325,000Active3 beds 2 baths1,440 sq. ft.
7650 E 196th Street, Noblesville, IN 46062
MLS# 22112391Listed by: F.C. TUCKER COMPANY - New
 $130,000Active3 beds 1 baths1,023 sq. ft.
204 Tippecanoe Drive, Noblesville, IN 46062
MLS# 22112528Listed by: CARPENTER, REALTORS


Protect your home and budget from life's surprises with an Assurant Home Warranty, backed by a partner that supports you through every step of homeownership. Explore Plans.
© 2026 Better Homes and Gardens Real Estate LLC. An Anywhere Real Estate company. All rights reserved. Better Homes and Gardens® Real Estate is a registered trademark owned by Meredith Operations Corporation, licensed to Better Homes and Gardens Real Estate LLC and used with permission. Better Homes and Gardens Real Estate LLC fully supports the principles of the Fair Housing Act and the Equal Opportunity Act. Listing information is deemed reliable but is not guaranteed accurate.
Each office is independently owned and operated.
Any services or products provided by third parties are not provided by, affiliated with or related to Better Homes and Gardens Real Estate LLC, or its affiliated companies.