
501 E Mcclure Lane, Oxford, IN 47971
Local realty services provided by:Better Homes and Gardens Real Estate Connections
Listed by: thomas rambisAgt: 765-761-7324
Office: berkshirehathaway hs in realty
MLS#:202638682
Source:Indiana Regional MLS
Price summary
- Price:$200,000
- Price per sq. ft.:$100.5
About this home
Welcome to this charming 2-bedroom, 1.5 bath home in Oxford, Indiana, situated on approximately 0.5 acres in a peaceful small-town setting. Priced at $200,000, this property offers a great combination of comfortable living space, character, and plenty of room for storage or hobbies. Inside you'll find beautiful hardwood floors along with new carpeting that adds a fresh, inviting feel. The home features two bedrooms, one full bathroom, and one half bathroom, making it a practical layout for everyday living. Outside, the property truly stands out with an oversized detached garage, plus one shed and an additional outbuilding, providing abundant storage and workspace options. The half-acre lot offers plenty of outdoor space while maintaining the charm and convenience of small-town living. If you're looking for a home with character, useful outbuildings, and room to enjoy the outdoors, this Oxford property is worth a look!
Contact an agent
Home facts
- Year built:1970
- Subdivision & Development:None
- Listing ID #:202638682
- Added:5 day(s) ago
- Updated:September 24, 2026 at 09:01 AM
Rooms and interior
- Bedrooms:3
- Total bathrooms:2
- Full bathrooms:1
- Rooms Total:3
- Flooring:Carpet, Hardwood Floors, Laminate
- Dining Description:Main Level
- Kitchen Description:Cooktop-Electric, Kitchen Exhaust Hood, On Main Level, Oven-Electric, Refrigerator
- Basement Description:Slab
- Living area:1,630 sq. ft.
Heating and cooling
- Cooling:Central Air
- Heating:Forced Air, Gas
Structure and exterior
- Roof:Shingle
- Year built:1970
- Building area:1,630 sq. ft.
- Lot area:0.46 Acres
- Lot Features:Corner, Level, Partially Wooded
- Architectural Style:One Story, Traditional
- Construction Materials:Vinyl
- Levels:1 Story
Schools
- High school:Benton Central
- Middle school:Benton Central
- Elementary school:Prairie Crossing
Utilities
- Water:Public
- Sewer:Public
Finances and disclosures
- Price:$200,000
- Price per sq. ft.:$100.5
- Tax amount:$338
Parking
- Parking description:Concrete Driveway, Detached, Stone Driveway
- Garage spaces:1
New listings near 501 E Mcclure Lane
- New
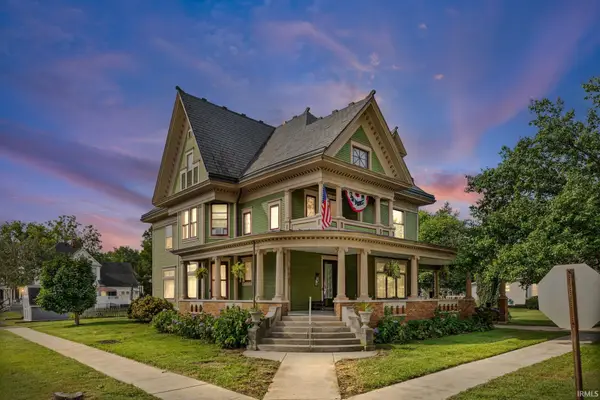 $399,900Active4 beds 2 baths4,563 sq. ft.
202 W Mcconnell Street, Oxford, IN 47971
MLS# 202638466Listed by: LAFAYETTE LISTING REALTY LLC  $224,900Active5 beds 2 baths1,930 sq. ft.
214 S Howard Street, Oxford, IN 47971
MLS# 22125747Listed by: RUSK LEGACY GROUP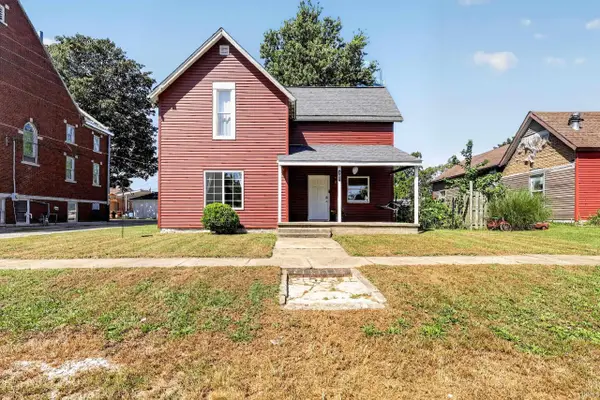 $199,900Active3 beds 1 baths1,780 sq. ft.
205 E Benton Street, Oxford, IN 47971
MLS# 202636995Listed by: KELLER WILLIAMS LAFAYETTE $264,900Active4 beds 1 baths2,032 sq. ft.
603 N Justus Street, Oxford, IN 47971
MLS# 202636705Listed by: CACKLEY REAL ESTATE $179,900Pending3 beds 2 baths1,360 sq. ft.
1004 N Michigan Street, Oxford, IN 47971
MLS# 202636501Listed by: BURTON FARM AND HOME REALTY, LLC. $175,000Active2 beds 1 baths936 sq. ft.
305 E Luin Street, Oxford, IN 47971
MLS# 202633883Listed by: KELLER WILLIAMS LAFAYETTE $115,000Active3 beds 1 baths1,320 sq. ft.
303 W Vine Street, Oxford, IN 47971
MLS# 202633250Listed by: THE REAL ESTATE AGENCY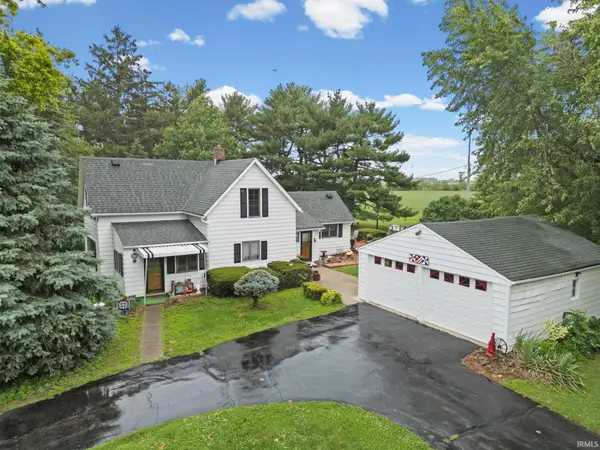 $250,000Pending3 beds 1 baths1,973 sq. ft.
3265 S Indiana 55, Oxford, IN 47971
MLS# 202626031Listed by: KELLER WILLIAMS LAFAYETTE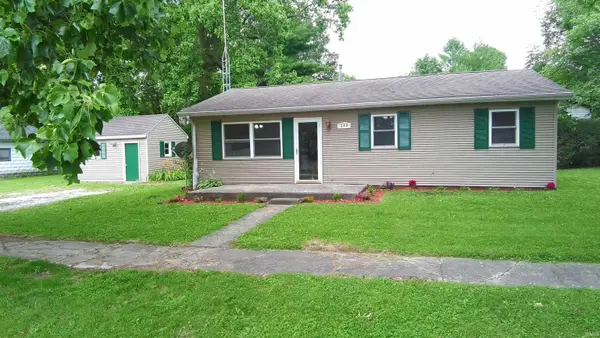 $159,900Active3 beds 1 baths864 sq. ft.
208 N Sheets Street, Oxford, IN 47971
MLS# 202625482Listed by: CACKLEY REAL ESTATE


Protect your home and budget from life's surprises with an Assurant Home Warranty, backed by a partner that supports you through every step of homeownership. Explore Plans.
© 2026 Better Homes and Gardens Real Estate LLC. An Anywhere Real Estate company. All rights reserved. Better Homes and Gardens® Real Estate is a registered trademark owned by Meredith Operations Corporation, licensed to Better Homes and Gardens Real Estate LLC and used with permission. Better Homes and Gardens Real Estate LLC fully supports the principles of the Fair Housing Act and the Equal Opportunity Act. Listing information is deemed reliable but is not guaranteed accurate.
Each office is independently owned and operated.
Any services or products provided by third parties are not provided by, affiliated with or related to Better Homes and Gardens Real Estate LLC, or its affiliated companies.