
3427 Garnet Drive, Plainfield, IN 46168
Local realty services provided by:Better Homes and Gardens Real Estate Gold Key
3427 Garnet Drive,Plainfield, IN 46168
$404,900
- 4 Beds
- 3 Baths
- 2,680 sq. ft.
- Single family
- Pending
Listed by: lisa kleinke
Office: pulte realty of indiana, llc.
MLS#:22102966
Source:IN_MIBOR
Price summary
- Price:$404,900
- Price per sq. ft.:$151.08
About this home
Welcome to the Dakota Floorplan by Pulte Homes, nestled in the charming Sandstone Landings Community. This thoughtfully designed home perfectly balances style and functionality. The heart of the home is a chef-inspired kitchen with Quill Stained cabinetry, Aruca White quartz countertops, stainless steel gas appliances, and a central layout that seamlessly flows into the cafe dining area and gathering room. The main level also features a versatile flex room with doors, offering the perfect space for a home office, playroom, or cozy den. The Pulte Planning Center ensures effortless organization for a busy household. Upstairs, retreat to the luxurious owner's suite, complete with a spa-inspired bath featuring a shower and an expansive walk-in closet. Three additional bedrooms provide ample space for family or guests, and an upstairs laundry room adds convenience to your daily routine. A central loft completes the upper level, offering a comfortable space for lounging, studying, or play. Sandstone Landings offers new homes in the heart of Plainfield, combining comfort and convenience in a prime location. Situated near Rockville Road and IN-40, residents enjoy easy access to shopping, dining, and outdoor recreation. With internet and cable TV included in the HOA, this community makes everyday living simple and connected. Photos of similar home....
Contact an agent
Home facts
- Year built:2026
- Listing ID #:22102966
- Added:51 day(s) ago
- Updated:July 10, 2026 at 09:04 AM
Rooms and interior
- Bedrooms:4
- Total bathrooms:3
- Full bathrooms:2
- Half bathrooms:1
- Dining Description:Dining Combo/Kitchen
- Kitchen Description:Dishwasher, Disposal, Gas Oven, Microwave
- Living area:2,680 sq. ft.
Heating and cooling
- Cooling:Central Electric
- Heating:High Efficiency (90%+ AFUE )
- Central air:Yes
Structure and exterior
- Year built:2026
- Building area:2,680 sq. ft.
- Lot area:0.17 Acres
- Construction Materials:Brick, Cement Siding
- Foundation Description:Slab
Schools
- High school:Plainfield High School
- Middle school:Plainfield Community Middle School
- Elementary school:Central Elementary School
Utilities
- Water:Public Water
Finances and disclosures
- Price:$404,900
- Price per sq. ft.:$151.08
Features and amenities
- Appliances:Microwave
- Amenities:Attic Access
Parking
- Garage:Yes
- Garage spaces:2
New listings near 3427 Garnet Drive
- New
 $340,000Active4 beds 3 baths2,496 sq. ft.
2253 Edgewater, Plainfield, IN 46168
MLS# 22112465Listed by: PRIORITY REALTY GROUP - Open Sun, 1 to 3pmNew
 $525,000Active3 beds 2 baths2,016 sq. ft.
5201 Anacostia Drive, Plainfield, IN 46168
MLS# 22113112Listed by: VIP REAL ESTATE GROUP, LLC - New
 $449,950Active3 beds 2 baths2,258 sq. ft.
3363 Nottinghill Drive W, Plainfield, IN 46168
MLS# 22112935Listed by: THE STEWART HOME GROUP - New
 $317,000Active2 beds 2 baths1,274 sq. ft.
5346 Abbington Avenue, Plainfield, IN 46168
MLS# 22110795Listed by: THE STEWART HOME GROUP - New
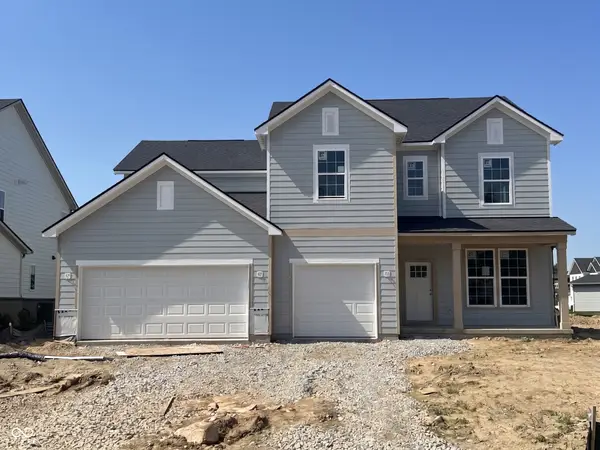 $499,900Active5 beds 3 baths3,168 sq. ft.
6350 Rippling Rock Drive, Plainfield, IN 46168
MLS# 22113053Listed by: PULTE REALTY OF INDIANA, LLC - Open Sat, 2 to 4pmNew
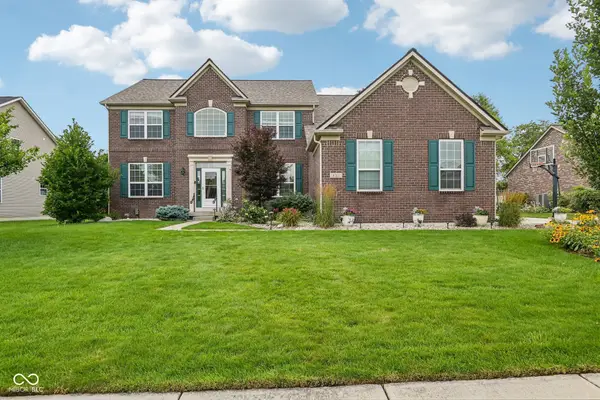 $550,000Active5 beds 5 baths4,625 sq. ft.
4765 Mecklenburg Drive, Plainfield, IN 46168
MLS# 22111408Listed by: CRESTPOINT REAL ESTATE - New
 $475,900Active4 beds 3 baths2,899 sq. ft.
6409 Stone Side Drive, Plainfield, IN 46168
MLS# 22112993Listed by: PULTE REALTY OF INDIANA, LLC - New
 $519,900Active4 beds 3 baths3,321 sq. ft.
6429 Rippling Rock Drive, Plainfield, IN 46168
MLS# 22113016Listed by: PULTE REALTY OF INDIANA, LLC - New
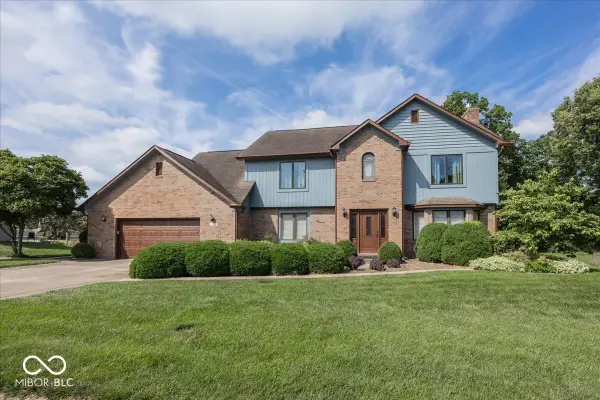 $524,900Active4 beds 3 baths2,726 sq. ft.
1176 Creekside Lane, Plainfield, IN 46168
MLS# 22112056Listed by: ELLIS & ASSOCIATES - New
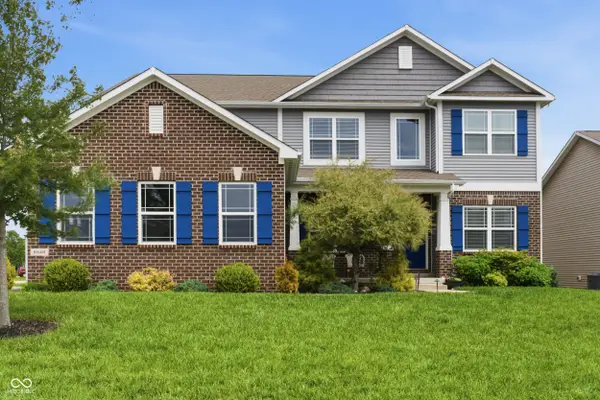 $525,000Active4 beds 4 baths5,172 sq. ft.
8640 Thatcher Lane, Avon, IN 46123
MLS# 22112551Listed by: @PROPERTIES


Protect your home and budget from life's surprises with an Assurant Home Warranty, backed by a partner that supports you through every step of homeownership. Explore Plans.
© 2026 Better Homes and Gardens Real Estate LLC. An Anywhere Real Estate company. All rights reserved. Better Homes and Gardens® Real Estate is a registered trademark owned by Meredith Operations Corporation, licensed to Better Homes and Gardens Real Estate LLC and used with permission. Better Homes and Gardens Real Estate LLC fully supports the principles of the Fair Housing Act and the Equal Opportunity Act. Listing information is deemed reliable but is not guaranteed accurate.
Each office is independently owned and operated.
Any services or products provided by third parties are not provided by, affiliated with or related to Better Homes and Gardens Real Estate LLC, or its affiliated companies.