
4620 Jasmine Court, Plainfield, IN 46168
Local realty services provided by:Better Homes and Gardens Real Estate Gold Key
4620 Jasmine Court,Plainfield, IN 46168
$344,900
- 2 Beds
- 2 Baths
- 1,673 sq. ft.
- Single family
- Active
Listed by: karen shepherd
Office: re/max at the crossing
MLS#:22104611
Source:IN_MIBOR
Price summary
- Price:$344,900
- Price per sq. ft.:$206.16
About this home
Welcome to Vandalia - a Del Webb 55+ community/low maintenance & a wide variety of amenities and social activities: clubhouse/pool, workout room, library, rooms for social gatherings and card playing, pickleball & tennis courts, bocce ball. Awaiting you is this well maintained 2bdrm/2ba ranch home with a great layout for entertaining that flows from a large living room - dining area - well designed kitchen with center island. Enjoy the abundance of cabinets with roll-out shelves and soft closing doors. All kitchen appliances & water softener are included. Multiple windows provide natural light especially as you enter the sunroom giving you another room to relax, entertain, or just enjoy the sunsets. And there is more... the enlarged 15x30 patio provides great space for your outdoor activities that can be sheltered with an electric roll out Sunshade enhanced with lights and the ability to adjust the tilt for the evening sun. In addition to the Primary bedroom with Meridian Custom Closet Cabinets, Guest bedroom and a flex room/closet that could become your office, den, and a place for extra guests, other amenities include custom cabinets in the laundry room (6x6), shoe and coat rack in the entrance from the elongated garage. Most of the shelving in the garage is included plus a bump out area (7x8) for extra storage. Both the garage door and garage are insulated. An electrical outlet is behind the gas range/oven. The wifi thermostat can be programed to your phone. All window treatments are included. Extra perks include snow removal (streets, driveway, and sidewalk), trash pickup plus the lawn care. Flower beds are your responsibility. This gives you more time to enjoy an easy access to the walking/biking trails....
Contact an agent
Home facts
- Year built:2020
- Listing ID #:22104611
- Added:1 day(s) ago
- Updated:May 28, 2026 at 10:41 PM
Rooms and interior
- Bedrooms:2
- Total bathrooms:2
- Full bathrooms:2
- Dining Description:Dining Combo/Kitchen
- Kitchen Description:Dishwasher, Disposal, Gas Oven, Microwave, Refrigerator
- Living area:1,673 sq. ft.
Heating and cooling
- Cooling:Central Electric
- Heating:Forced Air
- Central air:Yes
Structure and exterior
- Year built:2020
- Building area:1,673 sq. ft.
- Lot area:0.22 Acres
- Lot Features:Corner Lot, Sidewalks, Street Lights
- Architectural Style:Ranch
- Construction Materials:Vinyl With Brick
- Foundation Description:Slab
Schools
- High school:Cascade Senior High School
- Middle school:Cascade Middle School
Utilities
- Water:Public Water
Finances and disclosures
- Price:$344,900
- Price per sq. ft.:$206.16
Features and amenities
- Appliances:Microwave, Refrigerator, Water Softener Owned
- Laundry features:Laundry in Unit
- Amenities:Attic Access, Supplemental Storage
Parking
- Parking description:Finished Garage, Garage Door Opener, Keyless Entry
- Garage:Yes
- Garage spaces:2
New listings near 4620 Jasmine Court
- Open Sun, 12 to 2pmNew
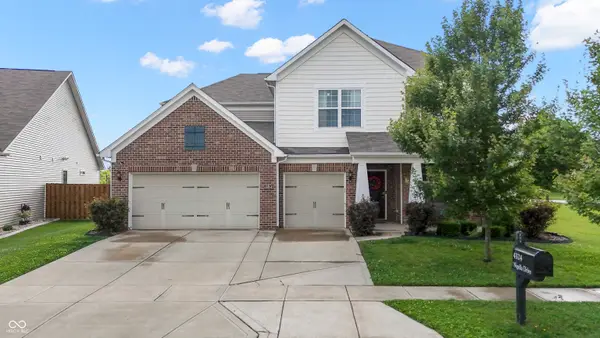 $488,000Active5 beds 3 baths3,280 sq. ft.
4324 Nigella Drive, Plainfield, IN 46168
MLS# 22104294Listed by: F.C. TUCKER COMPANY - New
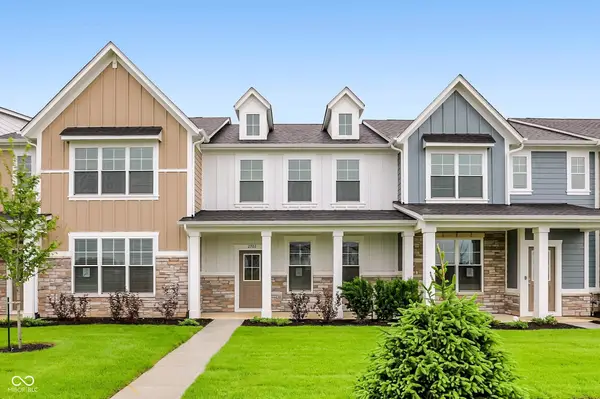 $295,459Active2 beds 2 baths1,356 sq. ft.
2702 Smith Road, Plainfield, IN 46168
MLS# 22104799Listed by: @PROPERTIES - Open Sat, 1 to 3pmNew
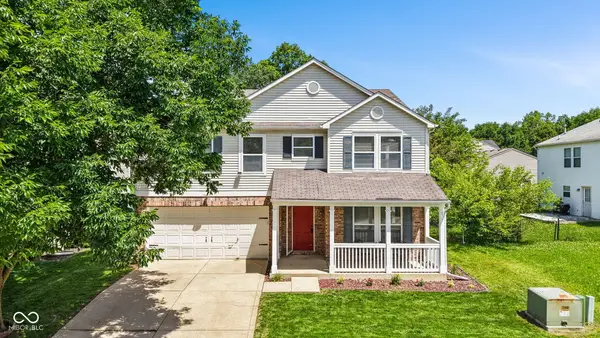 $315,000Active3 beds 3 baths2,857 sq. ft.
9300 Amberleigh Drive, Plainfield, IN 46168
MLS# 22102476Listed by: KELLER WILLIAMS INDY METRO S 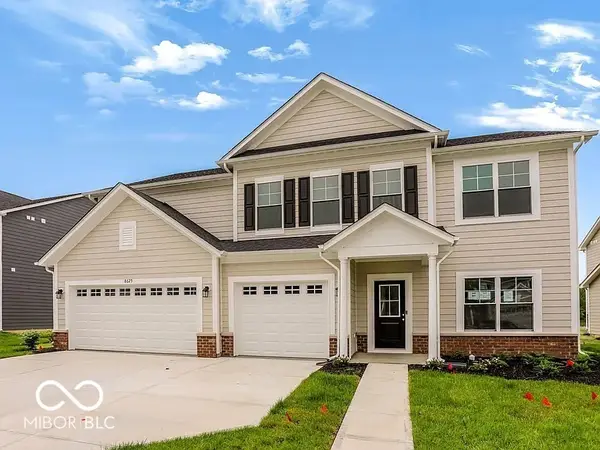 $499,721Pending5 beds 3 baths3,200 sq. ft.
8625 Meadowlands Court, Plainfield, IN 46168
MLS# 22104600Listed by: @PROPERTIES- New
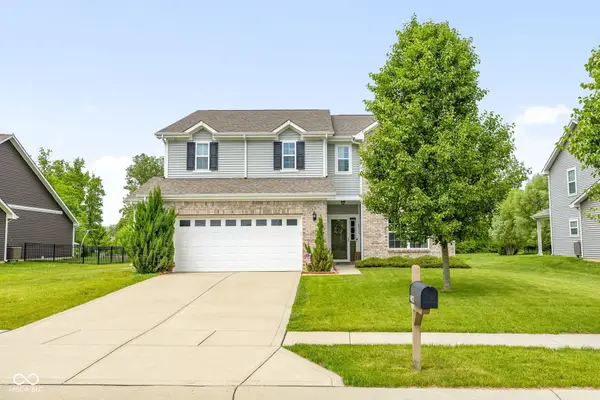 $394,900Active5 beds 3 baths3,030 sq. ft.
4812 Marshall Drive, Plainfield, IN 46168
MLS# 22103833Listed by: @PROPERTIES 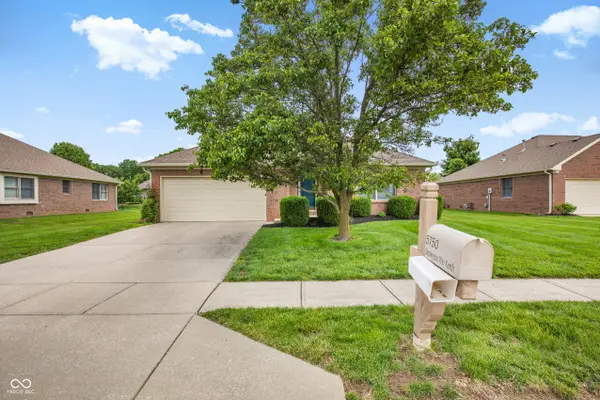 $250,000Pending2 beds 2 baths1,209 sq. ft.
5750 Kensington Way N, Plainfield, IN 46168
MLS# 22104027Listed by: EVER REAL ESTATE, LLC- New
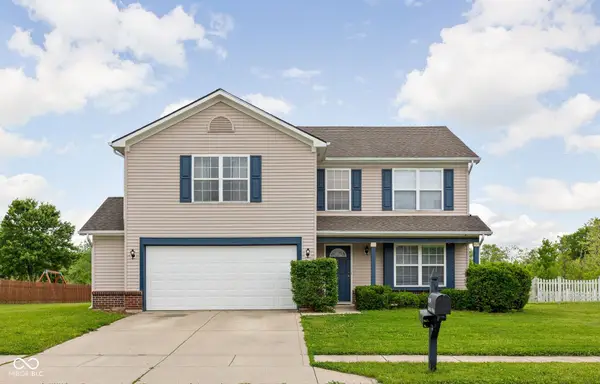 $329,900Active3 beds 3 baths2,164 sq. ft.
2409 Liatris Drive, Plainfield, IN 46168
MLS# 22104033Listed by: KELLER WILLIAMS INDY METRO S - New
 $432,900Active5 beds 3 baths2,662 sq. ft.
2617 Pearson Parkway, Plainfield, IN 46168
MLS# 22103792Listed by: PULTE REALTY OF INDIANA, LLC - New
 $359,000Active3 beds 2 baths1,770 sq. ft.
6637 E County Road 600 S, Plainfield, IN 46168
MLS# 22099871Listed by: F.C. TUCKER COMPANY


Protect your home and budget from life's surprises with an Assurant Home Warranty, backed by a partner that supports you through every step of homeownership. Explore Plans.
© 2026 Better Homes and Gardens Real Estate LLC. An Anywhere Real Estate company. All rights reserved. Better Homes and Gardens® Real Estate is a registered trademark owned by Meredith Operations Corporation, licensed to Better Homes and Gardens Real Estate LLC and used with permission. Better Homes and Gardens Real Estate LLC fully supports the principles of the Fair Housing Act and the Equal Opportunity Act. Listing information is deemed reliable but is not guaranteed accurate.
Each office is independently owned and operated.
Any services or products provided by third parties are not provided by, affiliated with or related to Better Homes and Gardens Real Estate LLC, or its affiliated companies.