
3042 Deer Park Ct, Richmond, IN 47374
Local realty services provided by:Better Homes and Gardens Real Estate First Realty Group
3042 Deer Park Ct,Richmond, IN 47374
$594,900
- 4 Beds
- 5 Baths
- 3,901 sq. ft.
- Single family
- Active
Listed by: luke durbin
Office: durbin real estate, llc.
MLS#:10054253
Source:IN_RAR
Price summary
- Price:$594,900
- Price per sq. ft.:$152.5
About this home
Looking for a quiet cul-de-sac in a desirable area, look no more. Boasting over 5,600 SF including the finished basement, this 4BR home with a master bedroom to die for offers 3 full Bath & 2 half baths to go along with a 3-car oversized garage, thermal heating, oversized closets and more. Enjoy cozy nights out back with your built in fireplace or simply relax inside the covered porch area while you gaze at the beautiful views. Recently redone, you will enjoy top of the line landscaping, stomped concrete, cozy nights & so much more this property has to offer. If that is not enough, you will be blown away with the oversized Master Bedroom and Master bath to go along with tremendous amounts of closet space. With a full finished basement and recently added addition for dining, you will have more than enough room for entertainment, family & guest. Truly a remarkable property, call Luke Durbin @ 765-994-9716 for your private showing or visit us online to learn more.
Contact an agent
Home facts
- Year built:1992
- Subdivision & Development:Hunters Pointe
- Listing ID #:10054253
- Added:1 day(s) ago
- Updated:August 28, 2026 at 06:05 AM
Rooms and interior
- Bedrooms:4
- Total bathrooms:5
- Full bathrooms:3
- Half bathrooms:2
- Rooms Total:15
- Basement Description:Finished, Full Basement
- Living area:3,901 sq. ft.
Heating and cooling
- Cooling:Central Air
- Heating:Geothermal
Structure and exterior
- Roof:Shingle
- Year built:1992
- Building area:3,901 sq. ft.
- Lot area:0.54 Acres
- Architectural Style:Traditional
- Construction Materials:Brick Veneer, Wood
- Exterior Features:3 Season Porch, Patio, Screened Porch
- Foundation Description:Basement
- Levels:2 Stories
Schools
- High school:Richmond
- Middle school:Test/Dennis
- Elementary school:Charles
Utilities
- Water:City
- Sewer:City
Finances and disclosures
- Price:$594,900
- Price per sq. ft.:$152.5
- Tax amount:$2,166
Features and amenities
- Amenities:Cable Tv, Gas Water Heater, High Speed Internet, Jetted Tub, Owned Water Softener, Security System
Parking
- Parking description:Concrete Driveway, Garage-Attached
- Garage spaces:3
New listings near 3042 Deer Park Ct
- New
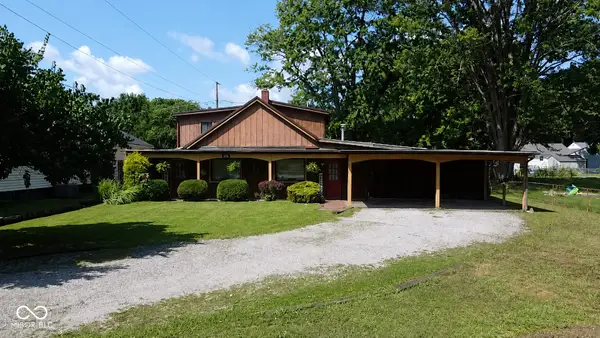 $165,000Active3 beds 2 baths1,908 sq. ft.
126 NW 17th Street, Richmond, IN 47374
MLS# 22122553Listed by: PLUM TREE REALTY - New
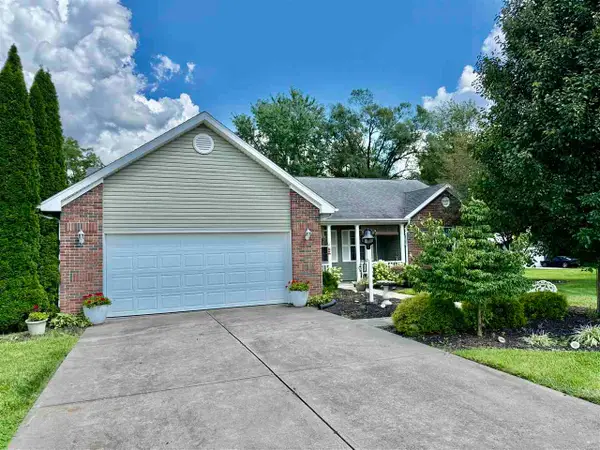 $274,500Active3 beds 2 baths1,620 sq. ft.
1295 SYCAMORE LANE, Richmond, IN 47374
MLS# 10054247Listed by: COLDWELL BANKER LINGLE - New
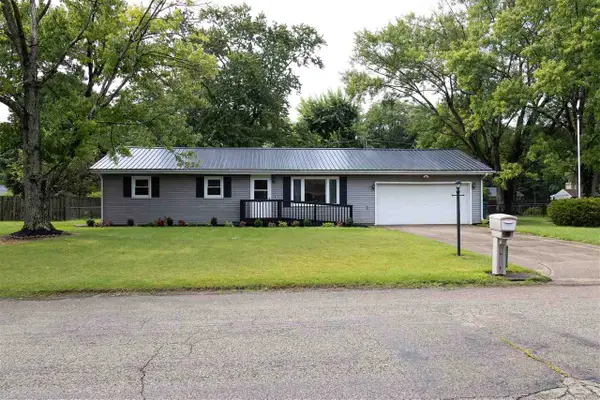 $255,000Active4 beds 2 baths1,764 sq. ft.
3709 SKYLINE DRIVE, Richmond, IN 47374
MLS# 10054243Listed by: COLDWELL BANKER LINGLE - New
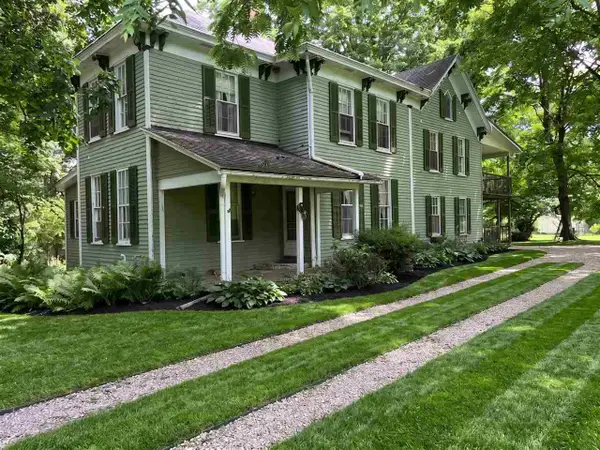 $389,000Active4 beds 2 baths2,552 sq. ft.
1601 Sylvan Nook, Richmond, IN 47374
MLS# 10054232Listed by: FC TUCKER RICHMOND - New
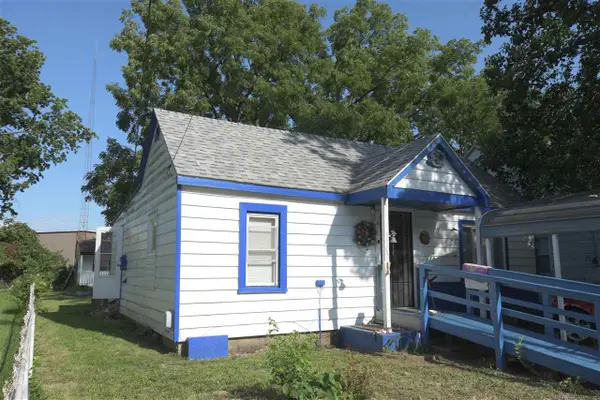 Listed by BHGRE$79,900Active2 beds 1 baths840 sq. ft.
1103 NW 6th Street, Richmond, IN 47374
MLS# 10054226Listed by: BETTER HOMES AND GARDENS FIRST REALTY GROUP - New
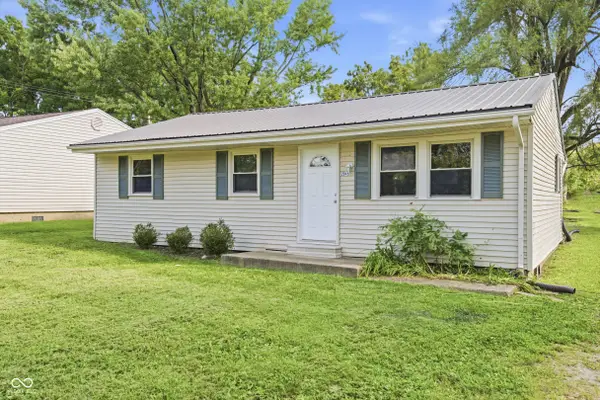 $119,500Active3 beds 1 baths988 sq. ft.
2045 S L Street, Richmond, IN 47374
MLS# 22121927Listed by: REAL BROKER, LLC - New
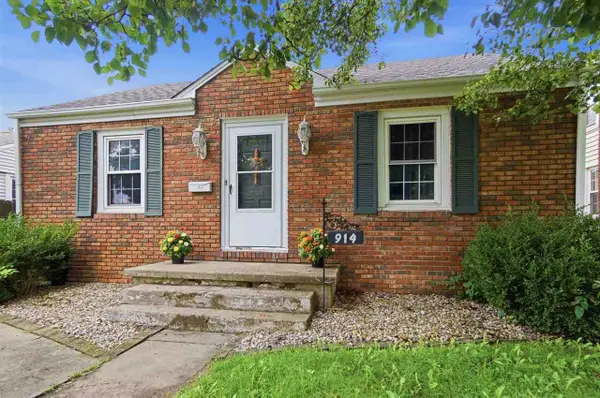 $185,900Active3 beds 2 baths1,980 sq. ft.
914 NW A STREET, Richmond, IN 47374
MLS# 10054222Listed by: COLDWELL BANKER LINGLE - New
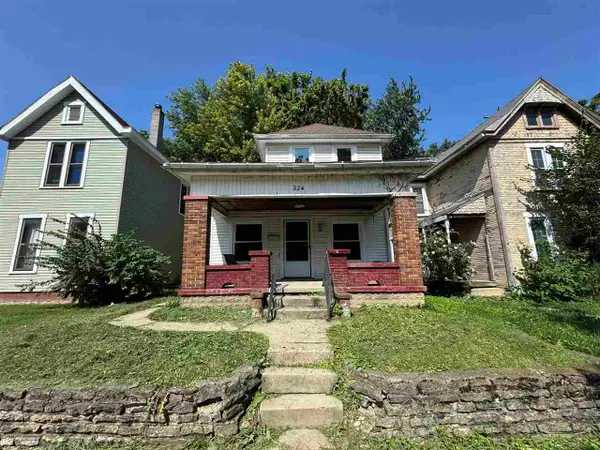 $57,500Active3 beds 2 baths1,516 sq. ft.
224 N 21 STREET, Richmond, IN 47374
MLS# 10054218Listed by: COLDWELL BANKER LINGLE - New
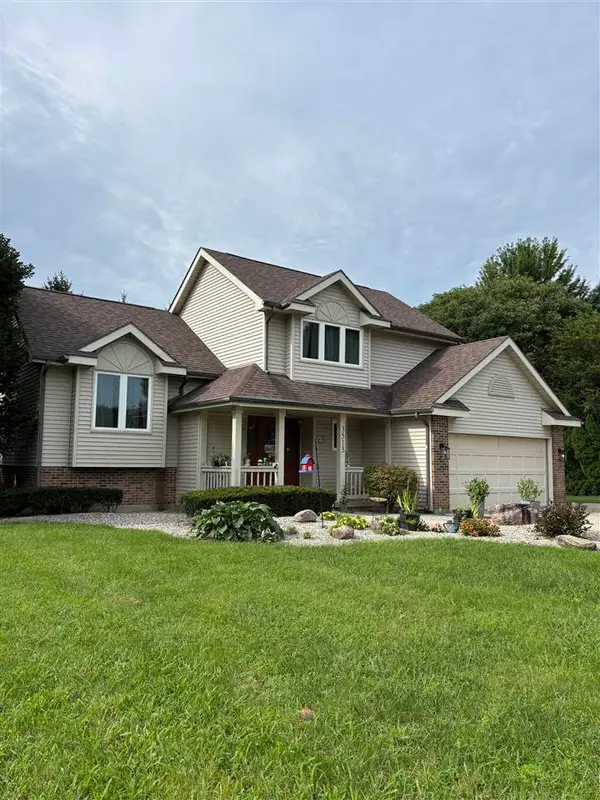 $349,900Active3 beds 4 baths2,601 sq. ft.
3513 WATERFORD STREET, Richmond, IN 47374
MLS# 10054213Listed by: COLDWELL BANKER LINGLE


Protect your home and budget from life's surprises with an Assurant Home Warranty, backed by a partner that supports you through every step of homeownership. Explore Plans.
© 2026 Better Homes and Gardens Real Estate LLC. An Anywhere Real Estate company. All rights reserved. Better Homes and Gardens® Real Estate is a registered trademark owned by Meredith Operations Corporation, licensed to Better Homes and Gardens Real Estate LLC and used with permission. Better Homes and Gardens Real Estate LLC fully supports the principles of the Fair Housing Act and the Equal Opportunity Act. Listing information is deemed reliable but is not guaranteed accurate.
Each office is independently owned and operated.
Any services or products provided by third parties are not provided by, affiliated with or related to Better Homes and Gardens Real Estate LLC, or its affiliated companies.