
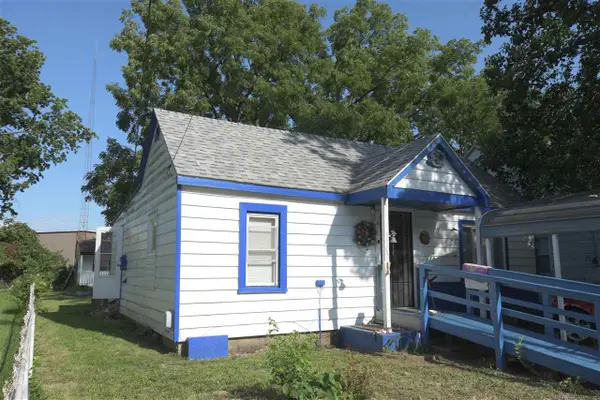
126 NW 17th Street, Richmond, IN 47374
Local realty services provided by:Better Homes and Gardens Real Estate Gold Key
126 NW 17th Street,Richmond, IN 47374
$165,000
- 3 Beds
- 2 Baths
- 1,908 sq. ft.
- Single family
- Active
Listed by: deanna hill
Office: plum tree realty
MLS#:22122553
Source:IN_MIBOR
Price summary
- Price:$165,000
- Price per sq. ft.:$86.48
About this home
3 bedroom 2 full bath unique home that features an attached 2 car garage as well as an attached 2 car carport. This home is full of character from the moment you walk in the door where you are welcomed with a vaulted ceiling/open living room with wood burning fireplace and exposed beams. Also on the main level you will find one of the bedrooms and full baths, a spacious laundry/mud room, kitchen that includes the appliances, large pantry, and dining room. The open staircase heads up to the second floor where the 2 guest bedrooms, both of which feature spacious closets, as well as the second full bathroom. Step outside to find a covered patio, great for grilling out; as well as a fenced in backyard, ideal for pets to roam and children to play. Don't miss out on this one of a kind home!
Contact an agent
Home facts
- Year built:1920
- Subdivision & Development:No Subdivision
- Listing ID #:22122553
- Added:1 day(s) ago
- Updated:August 28, 2026 at 07:28 PM
Rooms and interior
- Bedrooms:3
- Total bathrooms:2
- Full bathrooms:2
- Dining Description:Dining Combo/Kitchen
- Kitchen Description:Electric Oven, Refrigerator
- Living area:1,908 sq. ft.
Heating and cooling
- Cooling:Central Electric
- Heating:Forced Air
- Central air:Yes
Structure and exterior
- Year built:1920
- Building area:1,908 sq. ft.
- Lot area:0.27 Acres
- Construction Materials:Wood Siding
- Foundation Description:Block
Utilities
- Water:Public Water
Finances and disclosures
- Price:$165,000
- Price per sq. ft.:$86.48
Features and amenities
- Appliances:Refrigerator
Parking
- Garage:Yes
- Garage spaces:2
New listings near 126 NW 17th Street
- New
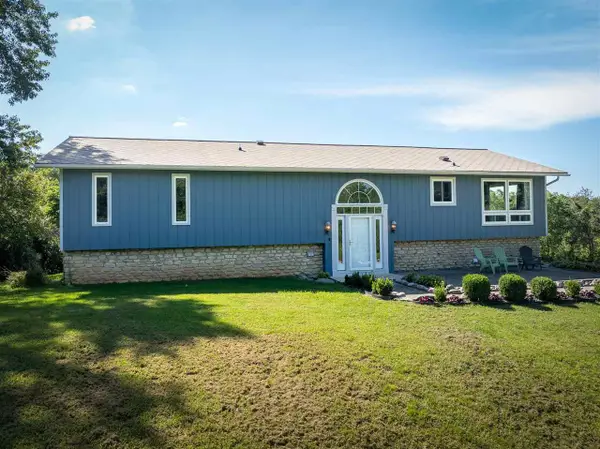 $574,900Active4 beds 3 baths2,980 sq. ft.
2786 Niewoehner Rd, Richmond, IN 47374
MLS# 10054270Listed by: EXP REALTY LLC - New
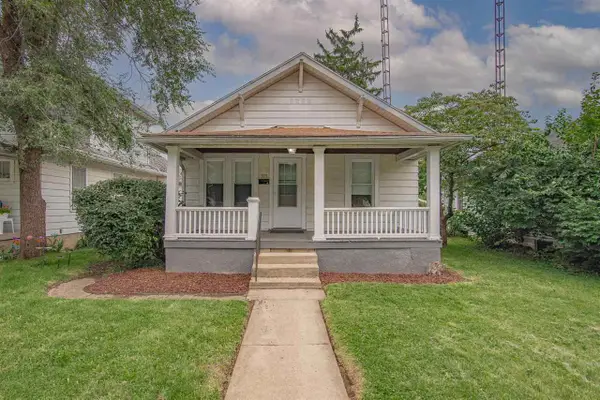 $119,900Active2 beds 1 baths776 sq. ft.
303 SW 5TH STREET, Richmond, IN 47374
MLS# 10054269Listed by: COLDWELL BANKER LINGLE - New
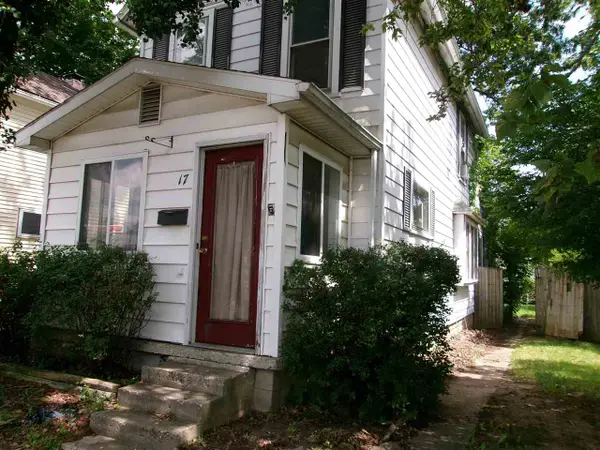 $72,500Active2 beds 1 baths1,120 sq. ft.
17 SW 18th Street, Richmond, IN 47374
MLS# 10054268Listed by: BETTER HOMES AND GARDENS FIRST REALTY GROUP - New
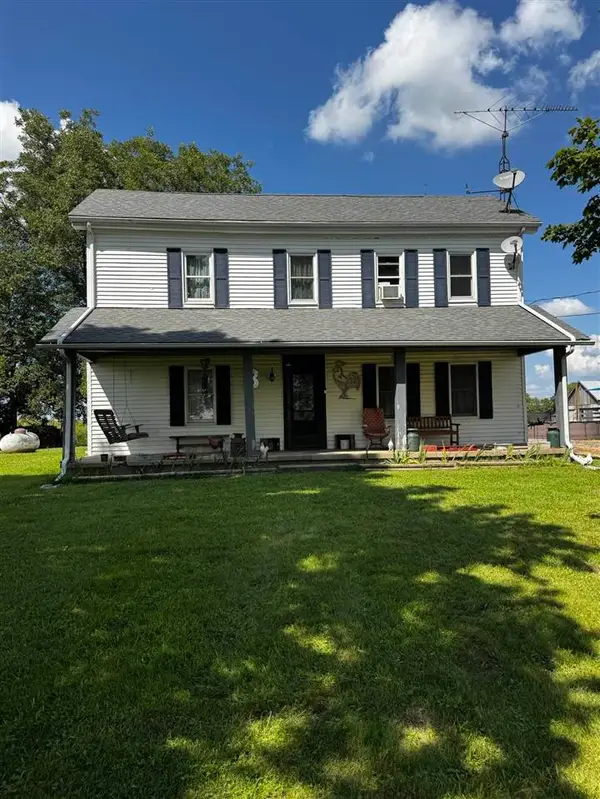 Listed by BHGRE$219,000Active3 beds 1 baths1,856 sq. ft.
4689 E Whitewater Road, Richmond, IN 47374
MLS# 10054263Listed by: BETTER HOMES AND GARDENS FIRST REALTY GROUP - New
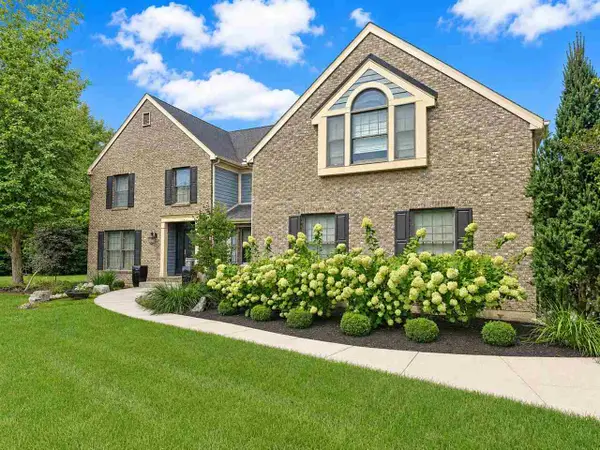 $594,900Active4 beds 5 baths3,901 sq. ft.
3042 Deer Park Ct, Richmond, IN 47374
MLS# 10054253Listed by: DURBIN REAL ESTATE, LLC - New
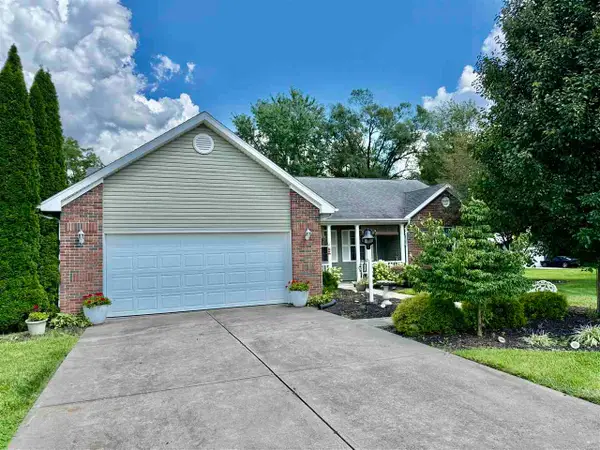 $274,500Active3 beds 2 baths1,620 sq. ft.
1295 SYCAMORE LANE, Richmond, IN 47374
MLS# 10054247Listed by: COLDWELL BANKER LINGLE - New
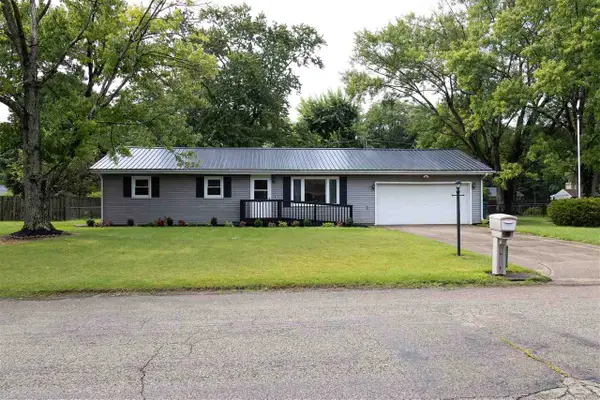 $255,000Active4 beds 2 baths1,764 sq. ft.
3709 SKYLINE DRIVE, Richmond, IN 47374
MLS# 10054243Listed by: COLDWELL BANKER LINGLE - New
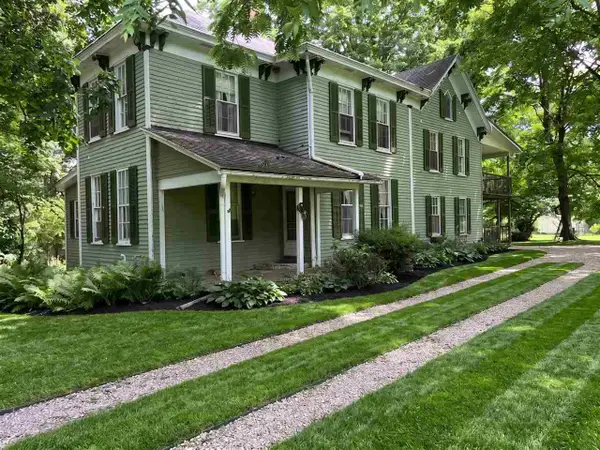 $389,000Active4 beds 2 baths2,552 sq. ft.
1601 Sylvan Nook, Richmond, IN 47374
MLS# 10054232Listed by: FC TUCKER RICHMOND - New
 Listed by BHGRE$79,900Active2 beds 1 baths840 sq. ft.
1103 NW 6th Street, Richmond, IN 47374
MLS# 10054226Listed by: BETTER HOMES AND GARDENS FIRST REALTY GROUP


Protect your home and budget from life's surprises with an Assurant Home Warranty, backed by a partner that supports you through every step of homeownership. Explore Plans.
© 2026 Better Homes and Gardens Real Estate LLC. An Anywhere Real Estate company. All rights reserved. Better Homes and Gardens® Real Estate is a registered trademark owned by Meredith Operations Corporation, licensed to Better Homes and Gardens Real Estate LLC and used with permission. Better Homes and Gardens Real Estate LLC fully supports the principles of the Fair Housing Act and the Equal Opportunity Act. Listing information is deemed reliable but is not guaranteed accurate.
Each office is independently owned and operated.
Any services or products provided by third parties are not provided by, affiliated with or related to Better Homes and Gardens Real Estate LLC, or its affiliated companies.