
2100 Wittmer Lane, Valparaiso, IN 46383
Local realty services provided by:Better Homes and Gardens Real Estate Connections
Listed by: valerie rosenblum
Office: mccolly real estate219-462-2411
MLS#:839656
Source:Northwest Indiana AOR as distributed by MLS GRID
2100 Wittmer Lane,Valparaiso, IN 46383
$650,000
- 3 Beds
- 3 Baths
- - sq. ft.
- Single family
- Sold
Sorry, we are unable to map this address
Price summary
- Price:$650,000
- Monthly HOA dues:$33.33
About this home
Sprawling ranch on 2.37 acres built with 2x6 exterior walls and 3 car garage. 3bedrooms,5 possible, 3 baths with 3305 finished square feet. Hardwood floors. Plenty of natural light, split floorplan with primary suite on one side which includes private bath with double sink vanity, garden tub and separate shower. On the other side are 2 other bedrooms with bath on the other. Living room with gas fireplace for cozy evenings, kitchen is a chefs delight with granite counters, large island, custom maple cabinets and high-end appliances including Fisher Paykel oven and dishwasher. Main floor laundry with sink and cabinetry for ease of use and mudroom that leads to large 3 car garage. Finished basement with family room that has surround sound and large windows to bring in lots of natural light. Also, a game room with a bar and 2 more bedrooms/office space, hobby room or gym. Complete with Generac generator so never worry about losing power. Shop area in unfinished basement area. Now add a 38x52 spotless clean pole barn with cement floor for all your toys or extra storage. Brand new roof has been ordered. Landscaping enhancing the beauty of this property....
Contact an agent
Home facts
- Year built:2003
- Listing ID #:839656
- Added:46 day(s) ago
- Updated:July 14, 2026 at 07:33 AM
Rooms and interior
- Bedrooms:3
- Total bathrooms:3
- Full bathrooms:3
- Rooms Total:11
- Kitchen Description:Built-In Gas Range, Dishwasher, Disposal, Microwave, Range Hood, Refrigerator, Stainless Steel Appliance(s)
- Basement:Yes
- Basement Description:Basement
Structure and exterior
- Year built:2003
- Lot Features:Landscaped
- Exterior Features:Private Yard
Utilities
- Water:Well
Finances and disclosures
- Price:$650,000
- Tax amount:$4,077 (2025)
Features and amenities
- Laundry features:Dryer, Washer
Parking
- Parking description:Attached, Driveway, Garage Door Opener, Paved
- Garage:Yes
- Garage spaces:3
New listings near 2100 Wittmer Lane
- New
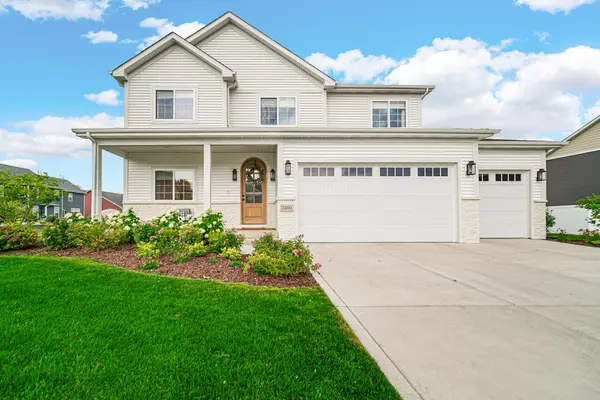 $724,900Active5 beds 3 baths3,045 sq. ft.
2400 Stirling Drive, Valparaiso, IN 46383
MLS# 842229Listed by: BROKERWORKS GROUP - New
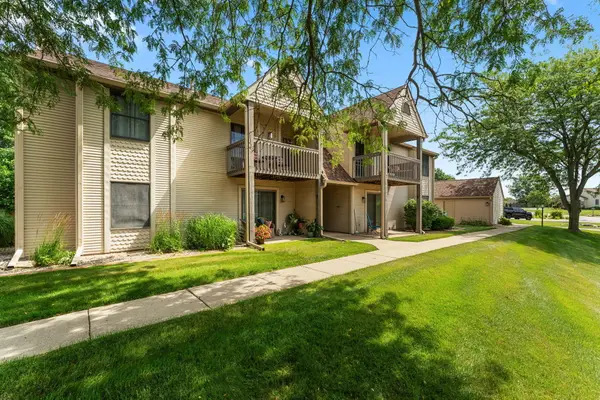 Listed by BHGRE$180,000Active2 beds 2 baths915 sq. ft.
3605 Timberbridge Drive #h, Valparaiso, IN 46383
MLS# 842220Listed by: BETTER HOMES AND GARDENS REAL - New
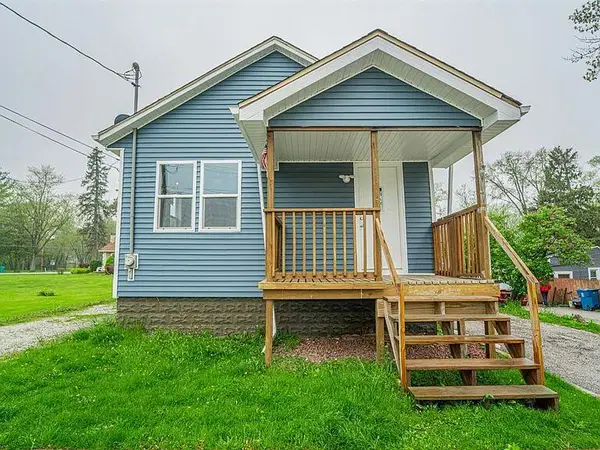 $194,000Active2 beds 1 baths790 sq. ft.
4305 Ostedt Drive, Valparaiso, IN 46383
MLS# 842200Listed by: REALTY EXECUTIVES PREMIER - New
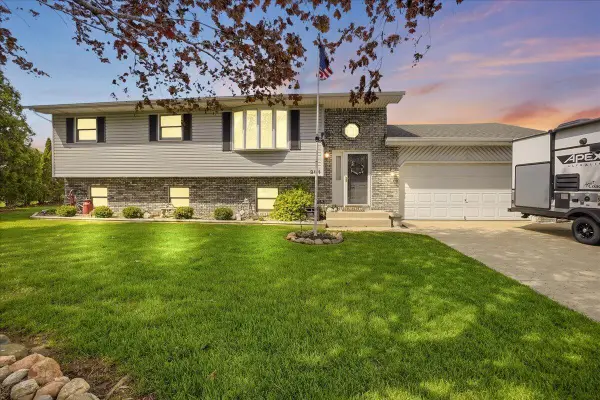 $425,000Active5 beds 3 baths2,354 sq. ft.
291 Streamwood Drive, Valparaiso, IN 46383
MLS# 842202Listed by: NEW CHAPTER REAL ESTATE - New
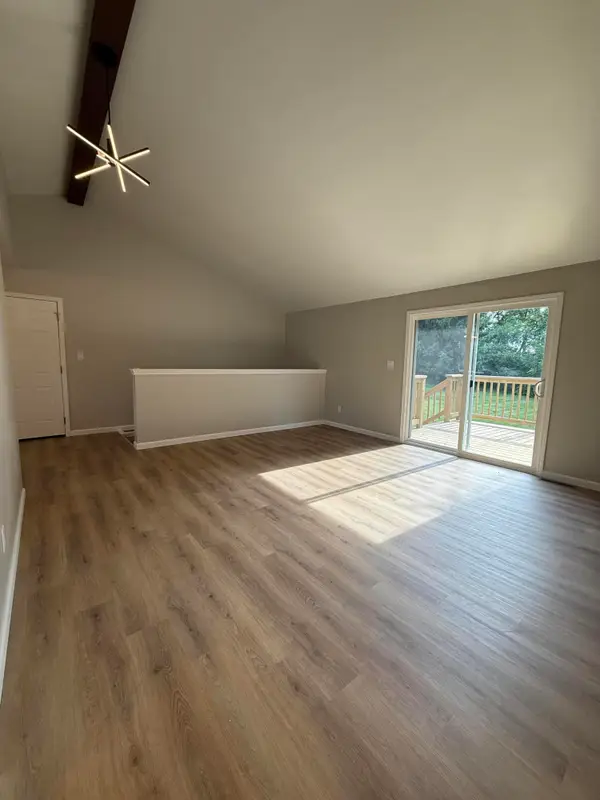 $339,900Active3 beds 3 baths2,043 sq. ft.
722 N Stacy Lane, Valparaiso, IN 46385
MLS# 842152Listed by: CAMPBELL REALTY - New
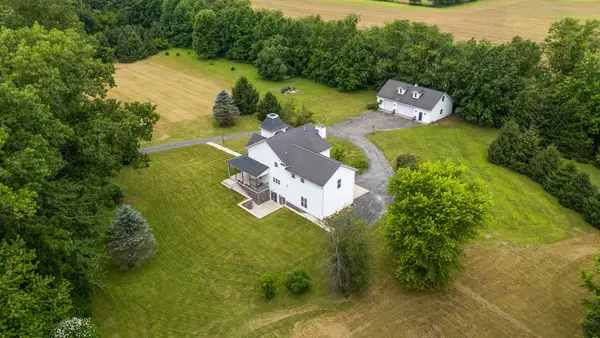 $825,000Active3 beds 4 baths3,900 sq. ft.
409 N 325 E, Valparaiso, IN 46383
MLS# 842137Listed by: LISTING LEADERS  $156,500Pending3 beds 1 baths864 sq. ft.
302 Northview Drive, Valparaiso, IN 46383
MLS# 842129Listed by: EVOLUTION REAL ESTATE SOLUTION $269,900Pending2 beds 2 baths988 sq. ft.
1704 Franklin Street, Valparaiso, IN 46383
MLS# 842110Listed by: BHHS INDIANA REALTY- New
 $229,900Active3 beds 2 baths1,216 sq. ft.
1703 Eisenhower Avenue, Valparaiso, IN 46383
MLS# 842112Listed by: SERAMUR PROPERTIES, LLC - Open Sat, 12 to 2pmNew
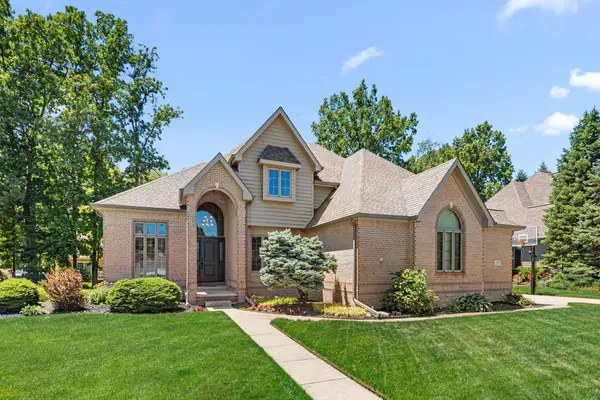 $749,900Active5 beds 5 baths4,794 sq. ft.
2505 Inverness Drive, Valparaiso, IN 46383
MLS# 842061Listed by: @PROPERTIES/CHRISTIE'S INTL RE


Protect your home and budget from life's surprises with an Assurant Home Warranty, backed by a partner that supports you through every step of homeownership. Explore Plans.
© 2026 Better Homes and Gardens Real Estate LLC. An Anywhere Real Estate company. All rights reserved. Better Homes and Gardens® Real Estate is a registered trademark owned by Meredith Operations Corporation, licensed to Better Homes and Gardens Real Estate LLC and used with permission. Better Homes and Gardens Real Estate LLC fully supports the principles of the Fair Housing Act and the Equal Opportunity Act. Listing information is deemed reliable but is not guaranteed accurate.
Each office is independently owned and operated.
Any services or products provided by third parties are not provided by, affiliated with or related to Better Homes and Gardens Real Estate LLC, or its affiliated companies.