
17353 Northam Drive, Westfield, IN 46074
Local realty services provided by:Better Homes and Gardens Real Estate Gold Key
Listed by: jane wells
Office: f.c. tucker company
MLS#:22123292
Source:IN_MIBOR | Licensed in Indiana
Price summary
- Price:$400,000
- Price per sq. ft.:$171.38
About this home
Discover a refined living experience in this thoughtfully designed condominium in Maple Villas by Lennar. Built in 2018, this 2334 square foot residence offers a sophisticated blend of comfort and modern convenience with an open concept floor plan. Den/Study is located off of the Entry; Great Room with cozy fireplace is open to Gourmet Kitchen and spacious Dining Room. Bright white cabinetry, stainless steel appliances and gas cooktop plus center island and breakfast bar will make cooking a delight! Primary suite with ensuite bathroom with luxury shower, dual sinks and walk in closet. Second bedroom and 2nd full bath plus Laundry Room complete the main level. Versatile 3rd bedroom upstairs could also be used as a Bonus Room, home office, Family Room - let your imagination be your guide! Full bath on 2nd level plus large walk in closet. Quiet screened porch is the perfect place to relax and enjoy the weather. situated on a generous 6970 square foot lot. Lawn care and exterior maintenance means for time to relax and enjoy your new home! Great convenient location close to shopping, dining and the Midland Trail and Grand Park. This elegant condominium provides two bedrooms and three full bathrooms, offering ample space for both relaxation and hospitality. The 1.5-story layout creates an inviting flow, allowing for distinct living areas while maintaining an open feel. Embrace the opportunity to explore a lifestyle of ease and sophistication; schedule your private viewing today....
Contact an agent
Home facts
- Year built:2018
- Subdivision & Development:Maple Villas
- Listing ID #:22123292
- Added:2 day(s) ago
- Updated:October 14, 2026 at 03:34 PM
Rooms and interior
- Bedrooms:3
- Total bathrooms:3
- Full bathrooms:3
- Dining Description:Dining Combo/Kitchen
- Kitchen Description:Dishwasher, Disposal, Gas Oven, Microwave, Refrigerator
- Living area:2,334 sq. ft.
Heating and cooling
- Cooling:Central Electric
- Heating:Forced Air, Gas
- Central air:Yes
Structure and exterior
- Year built:2018
- Building area:2,334 sq. ft.
- Lot area:0.16 Acres
- Lot Features:Sidewalks
- Architectural Style:Ranch
- Construction Materials:Brick, Cement Siding
- Exterior Features:Sprinkler System
- Foundation Description:Slab
Schools
- High school:Westfield High School
- Middle school:Westfield Middle School
- Elementary school:Maple Glen Elementary
Utilities
- Water:Public Water
Finances and disclosures
- Price:$400,000
- Price per sq. ft.:$171.38
Features and amenities
- Appliances:Microwave, Refrigerator
- Amenities:Wood Work Painted
Parking
- Parking description:Garage Door Opener
- Garage:Yes
- Garage spaces:2
New listings near 17353 Northam Drive
- New
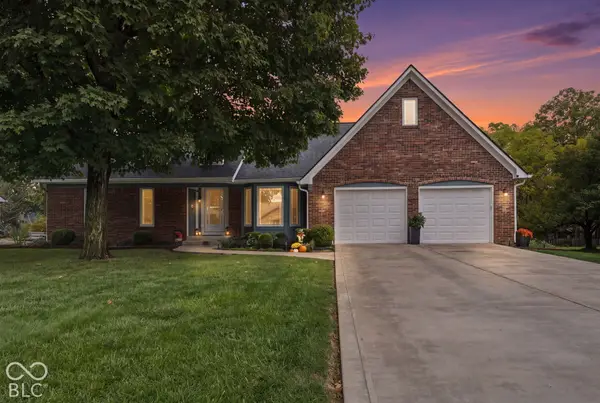 $450,000Active3 beds 2 baths1,726 sq. ft.
210 E Senator Way, Carmel, IN 46032
MLS# 22131144Listed by: EPIQUE INC - New
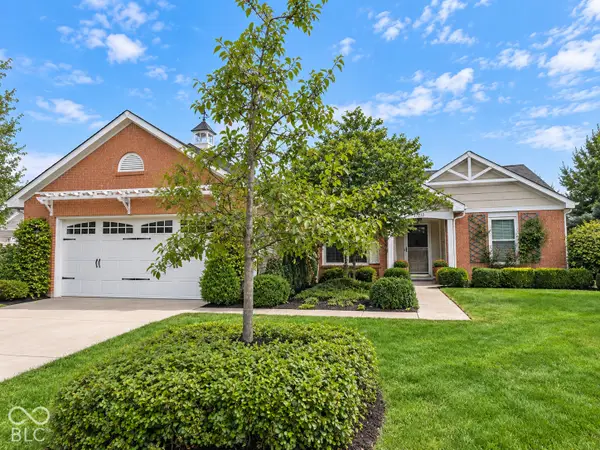 $339,900Active3 beds 2 baths1,589 sq. ft.
17310 Meggs Street, Westfield, IN 46062
MLS# 22131146Listed by: EXP REALTY, LLC - Open Sat, 2 to 4pmNew
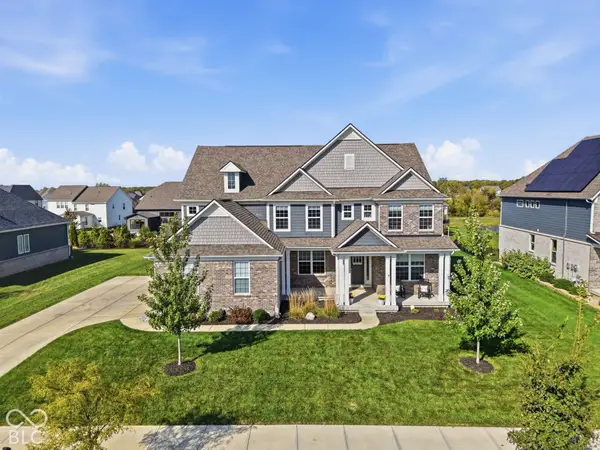 $825,000Active5 beds 5 baths4,120 sq. ft.
2662 Paperbark Creek Drive, Westfield, IN 46074
MLS# 22129842Listed by: KELLER WILLIAMS INDPLS METRO N - New
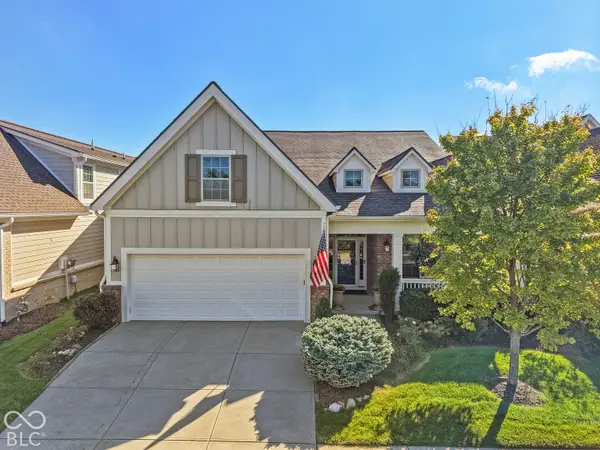 $775,000Active3 beds 2 baths2,548 sq. ft.
15233 Kampen Circle, Carmel, IN 46033
MLS# 22127860Listed by: REAL BROKER, LLC 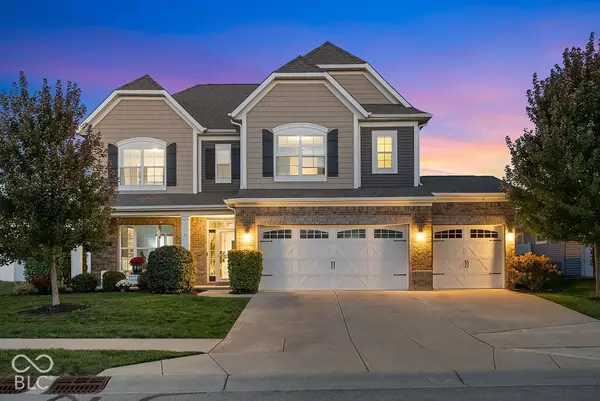 $440,000Pending4 beds 3 baths2,666 sq. ft.
18147 Sunbrook Way, Westfield, IN 46074
MLS# 22128324Listed by: KELLER WILLIAMS INDPLS METRO N- New
 $425,000Active3 beds 3 baths1,970 sq. ft.
817 Rose Garden Way, Westfield, IN 46074
MLS# 22130100Listed by: EXP REALTY LLC 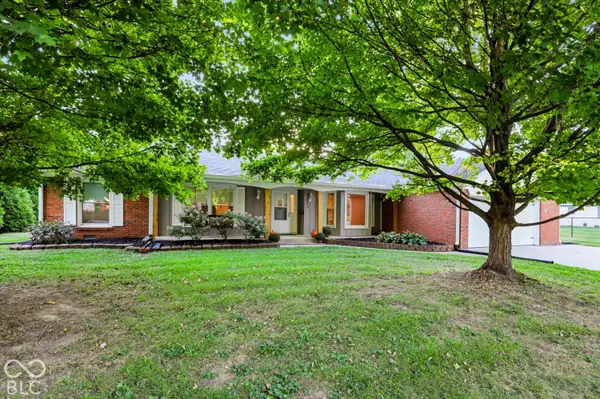 $399,900Pending3 beds 2 baths2,168 sq. ft.
771 Maple Lane, Westfield, IN 46074
MLS# 22130451Listed by: CENTURY 21 SCHEETZ- New
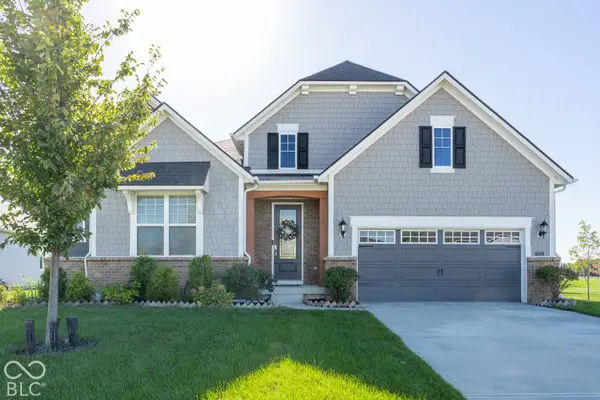 $759,900Active3 beds 3 baths3,853 sq. ft.
14723 Legacy Oaks Drive, Carmel, IN 46032
MLS# 22130725Listed by: WHITE STAG REALTY, LLC - New
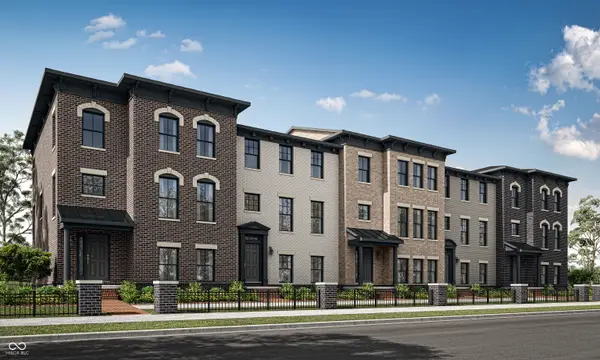 $465,195Active3 beds 4 baths2,073 sq. ft.
19711 Chatham Grove Drive, Westfield, IN 46074
MLS# 22130438Listed by: COMPASS INDIANA, LLC


Protect your home and budget from life's surprises with an Assurant Home Warranty, backed by a partner that supports you through every step of homeownership. Explore Plans.
© 2026 Better Homes and Gardens Real Estate LLC. An Anywhere Real Estate company. All rights reserved. Better Homes and Gardens® Real Estate is a registered trademark owned by Meredith Operations Corporation, licensed to Better Homes and Gardens Real Estate LLC and used with permission. Better Homes and Gardens Real Estate LLC fully supports the principles of the Fair Housing Act and the Equal Opportunity Act. Listing information is deemed reliable but is not guaranteed accurate.
Each office is independently owned and operated.
Any services or products provided by third parties are not provided by, affiliated with or related to Better Homes and Gardens Real Estate LLC, or its affiliated companies.