
882 Oaklawn Drive, Westfield, IN 46074
Local realty services provided by:Better Homes and Gardens Real Estate Gold Key
882 Oaklawn Drive,Westfield, IN 46074
$515,000
- 4 Beds
- 3 Baths
- 3,317 sq. ft.
- Single family
- Active
Upcoming open houses
- Sat, May 3012:00 pm - 02:00 pm
Listed by: adam corya
Office: carpenter, realtors
MLS#:22104863
Source:IN_MIBOR
Price summary
- Price:$515,000
- Price per sq. ft.:$155.26
About this home
SUPERB 1-owner banger in thriving Westfield! These proud sellers picked an OUTSTANDING lot and then made all of the right decisions when building this gem of a home. And over the years, it's been updated with quality & maintained with care. Some key UPDATES include the brand new carpet, an EV 220 charger, a whole-house water filtration system, an RO system at the kitchen sink, LVP flooring for the upper level laundry room & 4th bedroom, a murphy bed in the 2nd bedroom, cool top-down blinds & window treatments, a custom-built mud room, upgraded light fixtures, tons of built-in shelves, a concrete patio off the AMAZING 4-season sun room and an absolutely stellar play set! Excellent FEATURES include the finished 3-car garage with its insulated doors, overhead storage shelving & extra bump out space. There's a spacious covered front porch which is crucial for keeping deliveries dry. Just inside there's a huge home office with double doors, several attractive arched doorways, 9-foot ceilings, a large kitchen island with a breakfast bar & stylish pendant lights, Aristokraft cabinetry, nicely tiled backsplash, recessed lights with dimmers AND built-in speakers on both levels...which means you can live like you're in a music video right here at home. Oh yah...almost forgot...the primary en-suite is LUXURY all the way, starting with the massive closet! Tons of windows make the whole house pop with natural light. All 4 bedrooms have PLENTY of space. Award winning Westfield Schools, Grand Park just up the road, great city parks, trails, the library & YMCA -- all close and wonderful!...
Contact an agent
Home facts
- Year built:2017
- Listing ID #:22104863
- Added:1 day(s) ago
- Updated:May 29, 2026 at 12:10 PM
Rooms and interior
- Bedrooms:4
- Total bathrooms:3
- Full bathrooms:2
- Half bathrooms:1
- Dining Description:Formal Dining Room
- Kitchen Description:Dishwasher, Disposal, Electric Oven, Microwave, Refrigerator
- Living area:3,317 sq. ft.
Heating and cooling
- Cooling:Central Electric, High Efficiency (SEER 16 +)
- Heating:Forced Air
- Central air:Yes
Structure and exterior
- Year built:2017
- Building area:3,317 sq. ft.
- Lot area:0.33 Acres
- Lot Features:Curbs, Sidewalks, Storm Sewer
- Construction Materials:Brick, Cement Siding
- Exterior Features:Fire Pit
- Foundation Description:Slab
Schools
- High school:Westfield High School
- Middle school:Westfield Middle School
- Elementary school:Maple Glen Elementary
Utilities
- Water:Public Water
Finances and disclosures
- Price:$515,000
- Price per sq. ft.:$155.26
Features and amenities
- Appliances:Microwave, Refrigerator, Washer, Water Softener Owned
- Laundry features:Dryer, Washer
- Amenities:Attic Access
- Pool features:Pool
Parking
- Parking description:Garage Door Opener, Keyless Entry, Service Door
- Garage:Yes
- Garage spaces:3
New listings near 882 Oaklawn Drive
- New
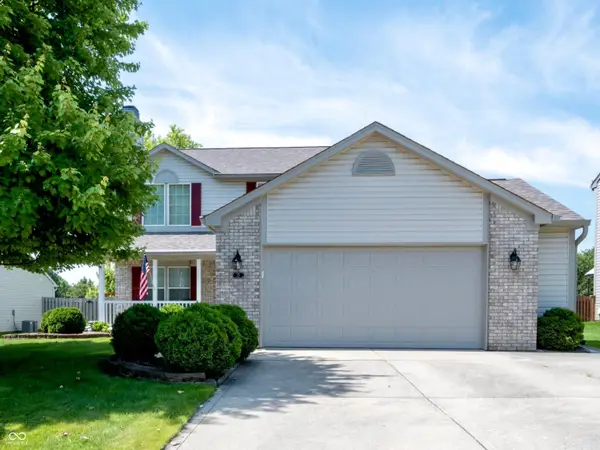 $409,000Active4 beds 3 baths2,369 sq. ft.
25 English Green, Westfield, IN 46074
MLS# 22104840Listed by: F.C. TUCKER COMPANY - New
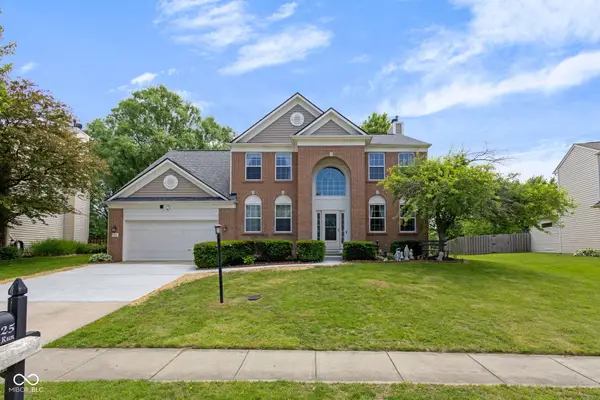 $539,900Active4 beds 3 baths3,188 sq. ft.
525 Viburnum Run, Westfield, IN 46074
MLS# 22104838Listed by: HSI COMMERCIAL & RESIDENTIAL GROUP, INC - Open Sat, 12 to 2pmNew
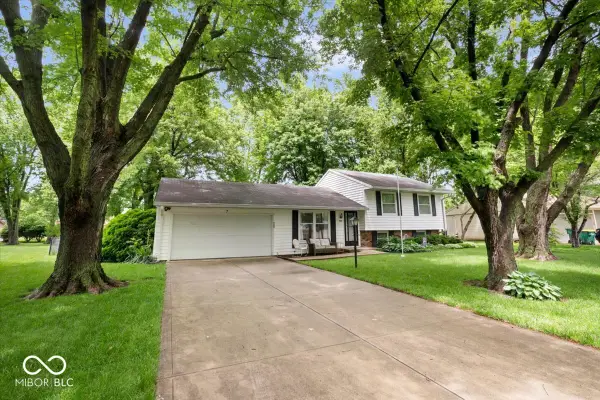 $315,000Active3 beds 2 baths1,865 sq. ft.
7 Sleepy Hollow Drive, Westfield, IN 46074
MLS# 22103665Listed by: GARNET GROUP - Open Sun, 3 to 5pmNew
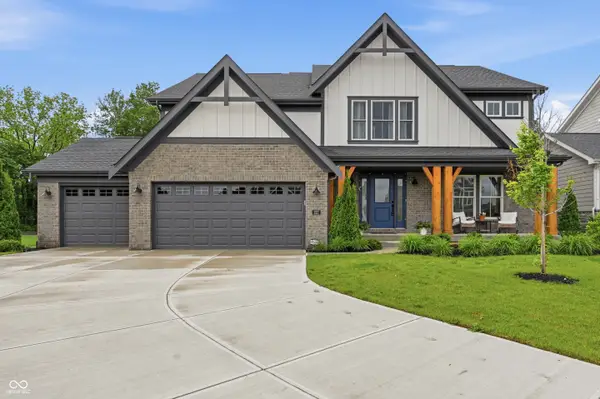 $820,000Active5 beds 5 baths3,518 sq. ft.
227 Oakhurst Way, Westfield, IN 46074
MLS# 22104565Listed by: F.C. TUCKER COMPANY - New
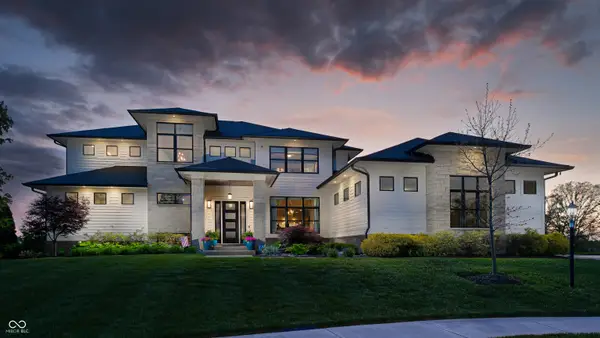 $1,700,000Active5 beds 5 baths7,120 sq. ft.
18508 Idlewind Court, Westfield, IN 46074
MLS# 22098800Listed by: COMPASS INDIANA, LLC - New
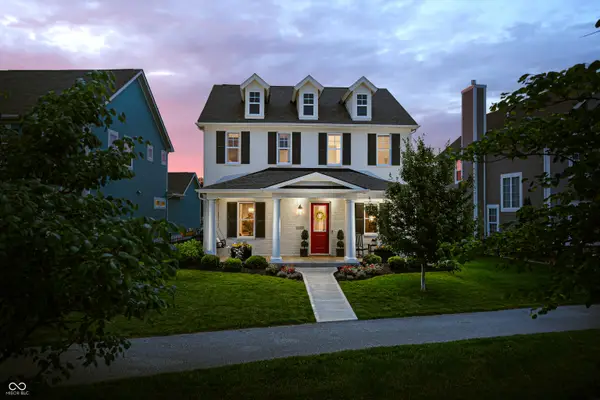 $600,000Active3 beds 3 baths2,470 sq. ft.
15432 Heatherbank Drive, Westfield, IN 46074
MLS# 22102166Listed by: CENTURY 21 SCHEETZ - New
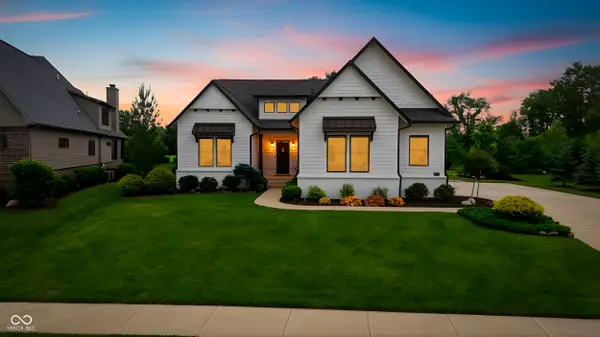 $1,400,000Active4 beds 3 baths3,919 sq. ft.
429 Chatham Hills Boulevard, Westfield, IN 46074
MLS# 22104446Listed by: F.C. TUCKER COMPANY - New
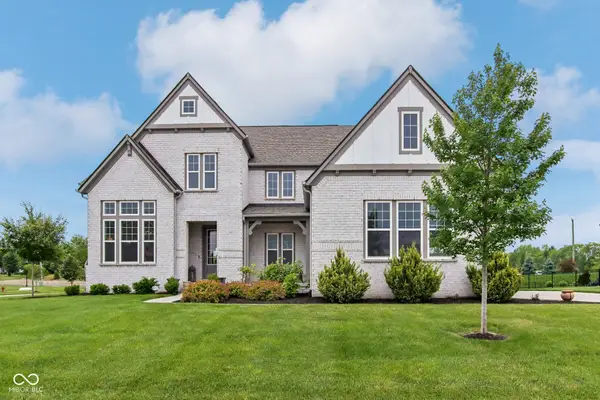 $815,000Active4 beds 4 baths3,556 sq. ft.
2661 Paperbark Creek Drive, Westfield, IN 46074
MLS# 22104388Listed by: TRUEBLOOD REAL ESTATE - New
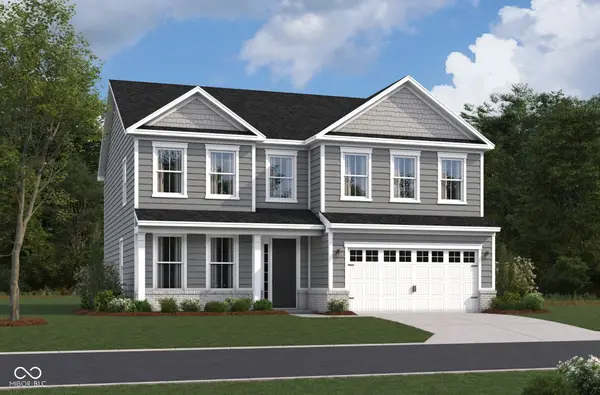 $562,990Active4 beds 3 baths2,909 sq. ft.
1266 Dutchess Drive, Westfield, IN 46074
MLS# 22104477Listed by: BERKSHIRE HATHAWAY HOME


Protect your home and budget from life's surprises with an Assurant Home Warranty, backed by a partner that supports you through every step of homeownership. Explore Plans.
© 2026 Better Homes and Gardens Real Estate LLC. An Anywhere Real Estate company. All rights reserved. Better Homes and Gardens® Real Estate is a registered trademark owned by Meredith Operations Corporation, licensed to Better Homes and Gardens Real Estate LLC and used with permission. Better Homes and Gardens Real Estate LLC fully supports the principles of the Fair Housing Act and the Equal Opportunity Act. Listing information is deemed reliable but is not guaranteed accurate.
Each office is independently owned and operated.
Any services or products provided by third parties are not provided by, affiliated with or related to Better Homes and Gardens Real Estate LLC, or its affiliated companies.